Welcome to Whispering Meadows, where low-maintenance living meets comfort and convenience! This beautifully maintained home offers 4 bedrooms, 3 full bathrooms, and a finished lower level, all tucked into a peaceful, wooded setting. The spacious main-level living room features a cozy fireplace, recently updated hardwood flooring, and a wall of windows overlooking the deck with its retractable awning and serene wooded backdrop. The kitchen and dining area feature updated tile flooring, while the generous primary suite offers a private bath, walk-in closet, and charming window seat with built-in storage. A second bedroom, full bathroom, and convenient main-level laundry complete the first floor. Downstairs, discover a finished lower level with a spacious family room filled with natural light, two additional bedrooms with walk-in closets, and a third full bathroom. Recent improvements include a new HVAC system and ductwork, plus an installed radon mitigation system. Enjoy community amenities including walking trails, a swimming pool, and clubhouse, with lawn care, snow removal, and Gutter Cleaning provided through the HOA. Complete with a two-car garage and convenient access to shopping, dining, and everyday essentials, this home offers the perfect blend of space, comfort, and easy living!
Coming soon 11/30
$399,000
4412 S Davidson Dr, Independence, MO 64055
4beds
2,534sqft
Townhouse
Built in 1998
2,965 Square Feet Lot
$-- Zestimate®
$157/sqft
$268/mo HOA
What's special
- --
- on Zillow
- 36
- views
- 1
- save
Zillow last checked:
Listed by:
Chris Blevins 913-244-1605,
HomeSmart Legacy
Source: Heartland MLS as distributed by MLS GRID,MLS#: 2651534
Facts & features
Interior
Bedrooms & bathrooms
- Bedrooms: 4
- Bathrooms: 3
- Full bathrooms: 3
Primary bedroom
- Features: All Carpet, Ceiling Fan(s)
- Level: First
- Area: 210 Square Feet
- Dimensions: 14 x 15
Bedroom 2
- Features: All Carpet, Ceiling Fan(s)
- Level: First
- Area: 143 Square Feet
- Dimensions: 11 x 13
Bedroom 3
- Features: All Carpet, Ceiling Fan(s), Walk-In Closet(s)
- Level: Basement
- Area: 182 Square Feet
- Dimensions: 14 x 13
Bedroom 4
- Features: All Carpet, Walk-In Closet(s)
- Level: Basement
- Area: 156 Square Feet
- Dimensions: 13 x 12
Primary bathroom
- Features: Ceramic Tiles, Double Vanity, Shower Only, Walk-In Closet(s)
- Level: First
Bathroom 2
- Features: Shower Over Tub
- Level: First
Bathroom 3
- Features: Linoleum, Shower Over Tub
- Level: Basement
- Area: 84 Square Feet
- Dimensions: 14 x 6
Dining room
- Features: Ceramic Tiles
- Level: First
- Area: 144 Square Feet
- Dimensions: 12 x 12
Family room
- Features: All Carpet
- Level: Basement
- Area: 375 Square Feet
- Dimensions: 15 x 25
Great room
- Features: Ceiling Fan(s), Fireplace
- Level: First
- Area: 294 Square Feet
- Dimensions: 14 x 21
Kitchen
- Features: Ceiling Fan(s), Ceramic Tiles
- Level: First
- Area: 156 Square Feet
- Dimensions: 12 x 13
Laundry
- Level: First
- Area: 35 Square Feet
- Dimensions: 5 x 7
Heating
- Forced Air
Cooling
- Electric
Appliances
- Included: Dishwasher, Disposal, Exhaust Fan, Microwave, Electric Range
- Laundry: Main Level
Features
- Ceiling Fan(s), Pantry, Walk-In Closet(s)
- Flooring: Carpet, Tile, Wood
- Windows: Thermal Windows
- Basement: Basement BR,Concrete,Daylight,Finished
- Number of fireplaces: 1
- Fireplace features: Gas Starter, Great Room
Interior area
- Total structure area: 2,534
- Total interior livable area: 2,534 sqft
- Finished area above ground: 1,514
- Finished area below ground: 1,020
Property
Parking
- Total spaces: 2
- Parking features: Attached, Garage Faces Front
- Attached garage spaces: 2
Features
- Patio & porch: Deck
Lot
- Size: 2,965 Square Feet
- Features: Level, Sprinkler-In Ground, Many Trees, Zero Lot Line
Details
- Parcel number: 34400110300000000
Construction
Type & style
- Home type: Townhouse
- Architectural style: Traditional
- Property subtype: Townhouse
Materials
- Frame, Stucco
- Roof: Composition
Condition
- Year built: 1998
Utilities & green energy
- Sewer: Public Sewer
- Water: Public
Community & HOA
Community
- Security: Smoke Detector(s)
- Subdivision: Whispering Meadows
HOA
- Has HOA: Yes
- Amenities included: Clubhouse, Pool
- Services included: Maintenance Structure, Maintenance Grounds, Insurance, Snow Removal, Trash
- HOA fee: $268 monthly
- HOA name: Whispering Meadows HOA
Location
- Region: Independence
Financial & listing details
- Price per square foot: $157/sqft
- Tax assessed value: $279,040
- Annual tax amount: $3,752
- Date on market: 11/30/2026
- Ownership: Estate/Trust
- Road surface type: Paved
Estimated market value
Not available
Estimated sales range
Not available
Not available
Price history
| Date | Event | Price |
|---|---|---|
| 6/8/2023 | Sold | -- |
Source: HomeSmart Intl Solds #2422059_64055 Report a problem | ||
| 5/9/2023 | Pending sale | $335,000$132/sqft |
Source:  Heartland MLS as distributed by MLS GRID #2422059 Report a problem | ||
| 5/6/2023 | Listed for sale | $335,000$132/sqft |
Source: Heartland MLS as distributed by MLS GRID #2422059 Report a problem | ||
Public tax history
| Year | Property taxes | Tax assessment |
|---|---|---|
| 2025 | $3,753 -13.4% | $53,018 -16.1% |
| 2024 | $4,334 +2.1% | $63,176 |
| 2023 | $4,243 +37.9% | $63,176 +57.6% |
| 2022 | $3,078 +0% | $40,091 |
| 2021 | $3,077 +12.4% | $40,091 +14.1% |
| 2020 | $2,738 -13.5% | $35,151 -16.4% |
| 2019 | $3,166 | $42,046 +23.3% |
| 2018 | $3,166 +16.2% | $34,105 |
| 2017 | $2,724 +6.2% | $34,105 +2.6% |
| 2016 | $2,565 +1.9% | $33,250 +2.9% |
| 2014 | $2,516 +0.2% | $32,319 |
| 2013 | $2,511 +0.1% | $32,319 |
| 2012 | $2,509 -2% | $32,319 |
| 2011 | $2,560 +3% | $32,319 -1.8% |
| 2010 | $2,485 -5.3% | $32,912 |
| 2009 | $2,623 +2.1% | $32,912 -6% |
| 2008 | $2,568 -0.4% | $35,012 |
| 2007 | $2,578 +0.1% | $35,012 |
| 2006 | $2,577 +3.8% | $35,012 |
| 2005 | $2,482 +0% | $35,012 +5% |
| 2004 | $2,482 +22% | $33,345 |
| 2003 | $2,033 +0.7% | $33,345 +11.1% |
| 2002 | $2,018 +0.1% | $30,020 |
| 2001 | $2,015 | $30,020 |
Find assessor info on the county website
Monthly payment
Est. payment
Payment breakdown
Explore the cost of this home by adjusting the details. Changes won't be saved.Climate risks
Neighborhood: 39th East
Nearby schools
Schools provided by the listing agent
- Elementary: William Yates
- Middle: Hall-Mccarter
- High: Blue Springs
Source: Heartland MLS as distributed by MLS GRID. This data may not be complete. We recommend contacting the local school district to confirm school assignments for this home.
- $264,1002 bd2 ba1.4k sqft4414 S Davidson Dr, Independence, MO 64055Off Market
- $339,6002 bd3 ba1.4k sqft4410 S Davidson Dr, Independence, MO 64055Off Market
- $354,3004 bd3 ba2.5k sqft4416 S Davidson Dr, Independence, MO 64055Off Market
- $304,8002 bd3 ba1.4k sqft4408 S Davidson Dr, Independence, MO 64055Off Market

Similar homes
- $389,0004 bd3 ba2.6k sqft4100 S Coventry Dr, Independence, MO 64055For Sale
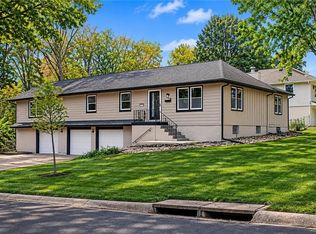 MLS ID #2649637, Oscar Castellanos, ReeceNichols - Lees Summit. Heartland MLS as distributed by MLS GRID
- $359,9003 bd3 ba2.7k sqft4314 S Davidson Dr, Independence, MO 64055For Sale
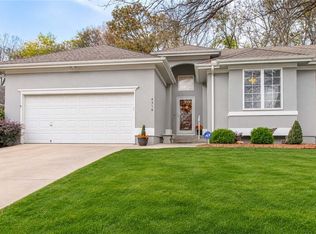 MLS ID #2648749, Al Lenzini, RE/MAX Revolution. Heartland MLS as distributed by MLS GRID
- $420,0004 bd3 ba2.7k sqft15900 E 29th Street Ct S, Independence, MO 64055For Sale
 MLS ID #2650467, Diana Carollo, Platinum Realty LLC. Heartland MLS as distributed by MLS GRID
- $349,0003 bd3 ba2.2k sqft17210 E 44th Street Ct S, Independence, MO 64055For Sale
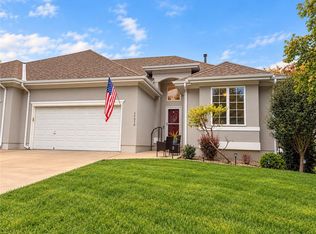 MLS ID #2645769, Mackenzie Peterson, Blue Bird Real Estate Holden, MO. Heartland MLS as distributed by MLS GRID
- $375,0004 bd3 ba2.2k sqft3371 S Cochise Ave, Independence, MO 64057For Sale
 MLS ID #103776, Christina J Brown, Sage Door Realty, LLC. WCAR MO
