Skip main navigation
Sold
  • Price Unknown

    17200 E 44th Terrace Ct S, Independence, MO 64055

    2beds
    1,460sqft
    Townhouse
    Built in 1998
    2,968 Square Feet Lot
    $310,100 Zestimate®
    $--/sqft
    $1,805 Estimated rent

    Home value

    $310,100

    $279,000 - $344,000

    $1,805/mo

    Zestimate® history
    Loading
    Loading...

    Owner options

    List your home for rent

    $1,805/mo

    Rent Zestimate®

    Find your next renter with Zillow Rental Manager. Plus, with online applications, you can quickly screen prospective tenants – for free.

    Learn more

    $1,805/mo

    Rent Zestimate®

    Refinance and save

    $268/mo

    Est. payment

    Refinancing to a lower rate could help reduce your monthly payments and save thousands over the life of the loan.

    See today's rates

    $268/mo

    Est. payment

    Explore your selling options

    Work with a Zillow partner agent

    Leverage their expertise and Zillow's premium Showcase listings to get your home seen by more buyers.

    Get started

    List with your own agent

    Get your home in front of millions of buyers by listing it on Zillow.

    Learn how to do it

    Sell it yourself

    Take full control of how buyers see your home on Zillow by listing For Sale by Owner (FSBO).

    List your home

    What's special

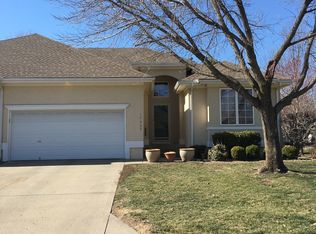
    Fall in love with Whispering Meadows, a maintenance-free community tucked away from the hustle and bustle, where all the neighbors smile and wave! You'll find this townhome located on a corner lot, close to the walking trails. Walk into the open, spacious great room featuring 10' ceilings and a gas fireplace surrounded by large windows. Updates galore, with painted trim, tile and new elegant lighting. Spacious primary suite with large windows and a bench seat with extra storage. The primary en-suite bath features double sinks and a walk-in closet. The full, partially finished basement has a half bath plus a sink, countertop and disposal, and ready for your finishes. Tons of space downstairs for an additional living room, work out area, workshop or storage. Great location, cradled in the Bass Pro Shops corridor surrounded by forest and walking trails. Easy access to highways, endless shopping and restaurants options. HOA amenities include exterior paint, mowing/trimming, driveway and sidewalk & stoop, snow removal, trash pickup, clubhouse and pool. Blue Springs Schools! For further information, please check the documents listed in the supplements or visit the Whispering Meadows website at whispering meadows.org. All properties in the subdivision are subject to covenants, conditions and restrictions.

    Zillow last checked:

    Listing updated:

    Listed by:

    Tiffany Kelsey 816-729-3118,

    ReeceNichols - Lees Summit,

    Rob Ellerman Team 816-304-4434,

    ReeceNichols - Lees Summit

    Bought with:

    Al Lenzini, 2020018519

    RE/MAX Revolution

    Source: Heartland MLS as distributed by MLS GRID,MLS#: 2566504MLS Logo

    Facts & features

    Interior

    Bedrooms & bathrooms
    • Bedrooms: 2
    • Bathrooms: 3
    • Full bathrooms: 2
    • 1/2 bathrooms: 1
    Primary bedroom
    • Features: Carpet, Walk-In Closet(s)
    • Level: First
    • Area: 210 Square Feet
    • Dimensions: 14 x 15
    Bedroom 2
    • Features: Carpet
    • Level: First
    • Area: 143 Square Feet
    • Dimensions: 11 x 13
    Bathroom 1
    • Level: First
    Bathroom 2
    • Level: First
    Dining room
    • Features: Carpet
    • Level: First
    • Area: 144 Square Feet
    • Dimensions: 12 x 12
    Great room
    • Features: Carpet
    • Level: First
    • Area: 294 Square Feet
    • Dimensions: 14 x 21
    Kitchen
    • Features: Vinyl
    • Level: First
    • Area: 168 Square Feet
    • Dimensions: 12 x 14
    Laundry
    • Features: Vinyl
    • Area: 35 Square Feet
    • Dimensions: 5 x 7
    Heating
    • Forced Air
    Cooling
    • Electric
    Appliances
    • Laundry: Main Level, Off The Kitchen
    Features
    • Ceiling Fan(s), Central Vacuum, Walk-In Closet(s)
    • Flooring: Carpet, Tile
    • Basement: Concrete,Full,Garage Entrance
    • Number of fireplaces: 1
    • Fireplace features: Gas Starter, Great Room
    Interior area
    • Total structure area: 1,460
    • Total interior livable area: 1,460 sqft
    • Finished area above ground: 1,460

    Property

    Parking
    • Total spaces: 2
    • Parking features: Attached, Garage Faces Front
    • Attached garage spaces: 2
    Features
    • Patio & porch: Deck
    Lot
    • Size: 2,968 Square Feet
    • Features: Corner Lot, Level
    Details
    • Parcel number: 34400112100000000

    Construction

    Type & style
    • Home type: Townhouse
    • Architectural style: Traditional
    • Property subtype: Townhouse
    Materials
    • Board & Batten Siding, Stucco
    • Roof: Composition
    Condition
    • Year built: 1998

    Utilities & green energy

    • Sewer: Public Sewer
    • Water: Public

    Community & HOA

    Community
    • Subdivision: Whispering Meadows
    HOA
    • Has HOA: Yes
    • Amenities included: Clubhouse, Pool, Trail(s)
    • Services included: Maintenance Structure, Maintenance Grounds, Maintenance Free, Snow Removal, Street, Trash
    • HOA fee: $268 monthly
    • HOA name: Whispering Meadows
    Location
    • Region: Independence

    Financial & listing details

    • Tax assessed value: $260,530
    • Annual tax amount: $3,236
    • Date on market: 8/3/2025
    • Listing terms: Cash,Conventional,FHA,VA Loan
    • Ownership: Private
    • Road surface type: Paved

    Price history

    DateEventPrice
    9/11/2025Sold--
    Source: Heartland MLS as distributed by MLS GRID #2566504 Report a problem
    8/14/2025Pending sale$325,000$223/sqft
    Source: Heartland MLS as distributed by MLS GRID #2566504 Report a problem
    8/2/2025Listed for sale$325,000+124.1%$223/sqft
    Source: Heartland MLS as distributed by MLS GRID #2566504 Report a problem
    2/12/2013Listing removed$145,000$99/sqft
    Source: RE/MAX Revolution #1788368 Report a problem
    7/11/2012Listed for sale$145,000$99/sqft
    Source: RE/MAX Revolution #1788368 Report a problem

    Public tax history

    YearProperty taxesTax assessment
    2025$3,504 +8.3%$49,501 +4.9%
    2024$3,236 +2.1%$47,181
    2023$3,169 +10.3%$47,181 +26.1%
    2022$2,874 +0%$37,430
    2021$2,873 +12.5%$37,430 +14.2%
    2020$2,554 +3.5%$32,782
    2019$2,468 $32,782 +14.9%
    2018$2,468 +8.3%$28,531
    2017$2,279 +6.2%$28,531 +2.6%
    2016$2,146 +12.4%$27,816 +13.5%
    2014$1,908 -12.9%$24,510 -13.1%
    2013$2,190 +0.1%$28,189
    2012$2,188 -11.4%$28,189
    2011$2,471 +3%$28,189 -11.2%
    2010$2,398 -5.3%$31,760
    2009$2,531 +2.1%$31,760 -6%
    2008$2,478 -0.4%$33,787
    2007$2,488 +0.1%$33,787
    2006$2,486 +3.8%$33,787
    2005$2,395 +0%$33,787 +5%
    2004$2,395 +37.8%$32,178
    2003$1,737 +0.7%$32,178 +25.5%
    2002$1,724 +0.1%$25,650
    2001$1,722 $25,650
    Find assessor info on the county website

    Neighborhood: 39th East

    Nearby schools

    GreatSchools rating
    Schools provided by the listing agent
    • Elementary: William Yates
    • Middle: Delta Woods
    • High: Blue Springs

    Source: Heartland MLS as distributed by MLS GRID. This data may not be complete. We recommend contacting the local school district to confirm school assignments for this home.

    Get a cash offer in 3 minutes
    Find out how much your home could sell for in as little as 3 minutes with a no-obligation cash offer.
    Estimated market value
    $310,100
    Get a cash offer in 3 minutes
    Find out how much your home could sell for in as little as 3 minutes with a no-obligation cash offer.
    Estimated market value
    $310,100