The two stories of this single family residence offer an inviting layout in LEES SUMMIT. Spanning 2707.0 square feet of living area, the home features four bedrooms, two full bathrooms, and one half bathroom.
Equipped with a dishwasher and disposal, the kitchen area is designed for functionality. The interior is enhanced by ceiling fan(s) and a smart thermostat, ensuring comfort throughout the seasons.
Positioned on a lot of 0.27 acres (11700.0 square feet), the outdoor area provides space for relaxation and utility. This property combines essential features with a practical suburban setting, located five minutes from Lee's Summit High School.
Schedule a time to view this property and experience its features in person.
Active
$410,000
1420 SE 7th Ter, Lees Summit, MO 64063
4beds
2,707sqft
Single Family Residence
Built in 1988
0.27 Acres Lot
$-- Zestimate®
$151/sqft
$-- HOA
What's special
Two storiesOne half bathroomSmart thermostatFour bedrooms
- 7 days
- 971
- 67
Likely to sell faster than
Zillow last checked:
Listing updated:
Listed by:
Max Troester 913-952-4672,
Real Broker, LLC
Source: Heartland MLS as distributed by MLS GRID,MLS#: 2648162
Facts & features
Interior
Bedrooms & bathrooms
- Bedrooms: 4
- Bathrooms: 3
- Full bathrooms: 2
- 1/2 bathrooms: 1
Primary bedroom
- Level: Second
- Area: 240 Square Feet
- Dimensions: 15 x 16
Bedroom 2
- Level: Second
- Area: 120 Square Feet
- Dimensions: 12 x 10
Bedroom 3
- Level: Second
- Area: 110 Square Feet
- Dimensions: 10 x 11
Bedroom 4
- Level: Second
- Area: 228 Square Feet
- Dimensions: 19 x 12
Primary bathroom
- Features: Double Vanity
- Level: Second
- Area: 90 Square Feet
- Dimensions: 15 x 6
Dining room
- Level: Main
- Area: 143 Square Feet
- Dimensions: 11 x 13
Great room
- Features: Fireplace
- Level: Main
- Area: 255 Square Feet
- Dimensions: 15 x 17
Kitchen
- Level: Main
- Area: 234 Square Feet
- Dimensions: 13 x 18
Recreation room
- Level: Basement
- Area: 350 Square Feet
- Dimensions: 25 x 14
Heating
- Forced Air
Cooling
- Electric
Appliances
- Included: Dishwasher, Disposal
Features
- Ceiling Fan(s), Smart Thermostat
- Flooring: Carpet
- Basement: Concrete,Full,Partial
- Number of fireplaces: 1
- Fireplace features: Family Room
Interior area
- Total structure area: 2,707
- Total interior livable area: 2,707 sqft
- Finished area above ground: 2,357
- Finished area below ground: 350
Property
Parking
- Total spaces: 2
- Parking features: Attached, Garage Faces Side
- Attached garage spaces: 2
Features
- Patio & porch: Deck
Lot
- Size: 0.27 Acres
- Features: City Lot, Corner Lot, Level
Details
- Parcel number: 61610081100000000
Construction
Type & style
- Home type: SingleFamily
- Architectural style: Traditional
- Property subtype: Single Family Residence
Materials
- Frame, Wood Siding
- Roof: Composition
Condition
- Year built: 1988
Utilities & green energy
- Sewer: Public Sewer
- Water: Public
Community & HOA
Community
- Security: Smoke Detector(s)
- Subdivision: Vista Del Verde
HOA
- Has HOA: No
Location
- Region: Lees Summit
Financial & listing details
- Price per square foot: $151/sqft
- Tax assessed value: $311,750
- Annual tax amount: $4,306
- Date on market: 11/15/2026
- Ownership: Private
Estimated market value
Not available
Estimated sales range
Not available
Not available
Price history
| Date | Event | Price |
|---|---|---|
| 11/15/2026 | Listed for sale | $410,000+57.7%$151/sqft |
Source:  Heartland MLS as distributed by MLS GRID #2648162 Report a problem | ||
| 11/23/2020 | Sold | -- |
Source: Heartland MLS as distributed by MLS GRID #2237187 Report a problem | ||
| 10/5/2020 | Pending sale | $260,000$96/sqft |
Source: Heartland MLS as distributed by MLS GRID #2237187 Report a problem | ||
| 10/1/2020 | Listed for sale | $260,000$96/sqft |
Source: RE/MAX Heritage #2237187 Report a problem | ||
Public tax history
| Year | Property taxes | Tax assessment |
|---|---|---|
| 2025 | $4,307 +15.8% | $59,232 +15% |
| 2024 | $3,719 +0.7% | $51,507 |
| 2023 | $3,692 -0.5% | $51,507 +12% |
| 2022 | $3,712 -2% | $45,980 |
| 2021 | $3,789 +4% | $45,980 +5% |
| 2020 | $3,643 +2.8% | $43,779 |
| 2019 | $3,543 | $43,779 +14.9% |
| 2018 | $3,543 +4% | $38,102 |
| 2017 | $3,408 +8.9% | $38,102 +7% |
| 2016 | $3,128 -4.6% | $35,606 -3% |
| 2014 | $3,279 +0.1% | $36,716 |
| 2013 | $3,276 -0.2% | $36,716 |
| 2012 | $3,283 +0.4% | $36,716 |
| 2011 | $3,269 +1.8% | $36,716 |
| 2010 | $3,210 -3.4% | $36,716 |
| 2009 | $3,324 +0.4% | $36,716 -4.6% |
| 2008 | $3,311 +4.4% | $38,499 |
| 2007 | $3,171 +0.1% | $38,499 +6% |
| 2006 | $3,169 +6% | $36,320 |
| 2005 | $2,990 +6.8% | $36,320 +9% |
| 2004 | $2,800 +12.1% | $33,322 |
| 2003 | $2,499 +3% | $33,322 +15% |
| 2002 | $2,426 +3.1% | $28,975 |
| 2001 | $2,353 | $28,975 |
Find assessor info on the county website
Monthly payment
Est. payment
Payment breakdown
Explore the cost of this home by adjusting the details. Changes won't be saved.Climate risks
Neighborhood: 64063
Nearby schools
Schools provided by the listing agent
- High: Lee's Summit
Source: Heartland MLS as distributed by MLS GRID. This data may not be complete. We recommend contacting the local school district to confirm school assignments for this home.
Similar homes
- $415,0004 bd3 ba2.2k sqft900 NW Winterset St, Lees Summit, MO 64081For Sale
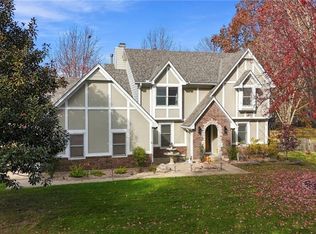 MLS ID #2652223, Debbie White, ReeceNichols - Lees Summit. Heartland MLS as distributed by MLS GRID
- $375,0003 bd3 ba1.6k sqft1501 SE Long Pl, Lees Summit, MO 64063For Sale
 MLS ID #2641247, Dan Long Real Estate Team, Keller Williams Platinum Prtnr. Heartland MLS as distributed by MLS GRID
- $353,0004 bd2 ba2k sqft304 NE Oak Tree Ct, Lees Summit, MO 64086For Sale
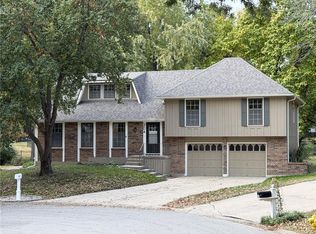 MLS ID #2649434, Randy Sharp, Platinum Realty LLC. Heartland MLS as distributed by MLS GRID
- $396,7504 bd3 ba2.8k sqft1636 NE Thames Dr, Lees Summit, MO 64086For Sale
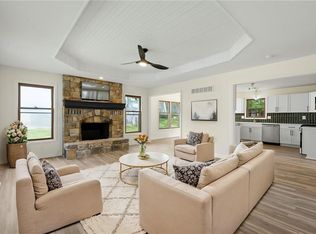 MLS ID #2636023, Dottie Bradley, Platinum Realty LLC. Heartland MLS as distributed by MLS GRID
