Welcome Home to 1501 SE Long Place! Nestled in a cozy cul-de-sac, and offered for the first time by the original owner, this spacious two-story home is ready for its next chapter! The major systems and big-ticket items have been thoughtfully maintained over the years. Some fresh paint and new carpet would provide an instant refresh and easy equity! The open and airy main level is anchored by a gorgeous stone fireplace, creating a warm and inviting space for everyday living and entertaining. Buyers will appreciate the updated kitchen and baths, and an extra-large primary suite that offers plenty of room to create your own private retreat! Outside, the STUNNING INGROUND POOL sets the stage for summer fun, relaxing weekends, and gatherings with friends/family. With great bones, generous living spaces, and impressive features already in place, this home offers an incredible opportunity to add your personal style and make it your own! In addition, the location is ideal, close to local amenities includung new shopping/restaurants, and easy access to main roadways making for quick travel across or out of town. Schedule your showing today!
Active
$384,000
1501 SE Long Pl, Lees Summit, MO 64063
3beds
1,688sqft
Single Family Residence
Built in 1991
0.27 Acres Lot
$-- Zestimate®
$227/sqft
$-- HOA
What's special
- 39 days
- 853
- 121
Likely to sell faster than
Zillow last checked:
Listing updated:
Listed by:
Dan Long Real Estate Team 816-200-2550,
Keller Williams Platinum Prtnr,
Stephanie Staponski 816-225-1094,
Keller Williams Platinum Prtnr
Source: Heartland MLS as distributed by MLS GRID,MLS#: 2641247
Facts & features
Interior
Bedrooms & bathrooms
- Bedrooms: 3
- Bathrooms: 3
- Full bathrooms: 2
- 1/2 bathrooms: 1
Heating
- Natural Gas
Cooling
- Electric
Appliances
- Included: Dishwasher, Disposal, Microwave, Refrigerator, Gas Range
- Laundry: Main Level
Features
- Ceiling Fan(s), Kitchen Island, Pantry, Vaulted Ceiling(s), Walk-In Closet(s)
- Flooring: Carpet, Tile, Wood
- Windows: Window Coverings
- Basement: Full,Unfinished
- Number of fireplaces: 1
- Fireplace features: Living Room
Interior area
- Total structure area: 1,688
- Total interior livable area: 1,688 sqft
- Finished area above ground: 1,688
Video & virtual tour
Property
Parking
- Total spaces: 2
- Parking features: Attached, Garage Faces Front
- Attached garage spaces: 2
Features
- Patio & porch: Deck
- Has private pool: Yes
- Pool features: In Ground
- Spa features: Bath
- Fencing: Privacy,Wood
Lot
- Size: 0.27 Acres
- Features: Cul-De-Sac
Details
- Parcel number: 61610134300000000
Construction
Type & style
- Home type: SingleFamily
- Architectural style: Traditional
- Property subtype: Single Family Residence
Materials
- Board & Batten Siding, Wood Siding
- Roof: Composition
Condition
- Year built: 1991
Utilities & green energy
- Sewer: Public Sewer
- Water: Public
Community & HOA
Community
- Subdivision: Silkwood Estates
HOA
- Has HOA: No
Location
- Region: Lees Summit
Financial & listing details
- Price per square foot: $227/sqft
- Tax assessed value: $285,570
- Annual tax amount: $3,945
- Date on market: 9/12/2026
- Listing terms: Cash,Conventional,FHA,VA Loan
- Ownership: Private
Estimated market value
Not available
Estimated sales range
Not available
Not available
Price history
| Date | Event | Price |
|---|---|---|
| 9/12/2026 | Listed for sale | $384,000$227/sqft |
Source:  Heartland MLS as distributed by MLS GRID #2641247 Report a problem | ||
Public tax history
| Year | Property taxes | Tax assessment |
|---|---|---|
| 2025 | $3,945 +15.8% | $54,259 +15% |
| 2024 | $3,407 +0.7% | $47,183 |
| 2023 | $3,382 +1.2% | $47,183 +13.9% |
| 2022 | $3,344 -2% | $41,420 |
| 2021 | $3,413 +4.2% | $41,420 +5.3% |
| 2020 | $3,274 +2.8% | $39,351 |
| 2019 | $3,185 | $39,351 +14.9% |
| 2018 | $3,185 +4% | $34,248 |
| 2017 | $3,063 +4.7% | $34,248 +2.9% |
| 2016 | $2,925 +1% | $33,288 +2.6% |
| 2014 | $2,896 +0.1% | $32,432 |
| 2013 | $2,894 -0.2% | $32,432 |
| 2012 | $2,900 +0.4% | $32,432 |
| 2011 | $2,887 +1.8% | $32,432 |
| 2010 | $2,836 -0.8% | $32,432 |
| 2009 | $2,857 +0.4% | $32,432 -2% |
| 2008 | $2,846 +4.4% | $33,094 |
| 2007 | $2,725 +0.1% | $33,094 +6% |
| 2006 | $2,724 +6% | $31,221 |
| 2005 | $2,570 +6.8% | $31,221 +9% |
| 2004 | $2,407 +12.1% | $28,643 |
| 2003 | $2,148 +3% | $28,643 +15% |
| 2002 | $2,085 +3.1% | $24,906 |
| 2001 | $2,022 | $24,906 |
Find assessor info on the county website
Monthly payment
Est. payment
Payment breakdown
Explore the cost of this home by adjusting the details. Changes won't be saved.Climate risks
Neighborhood: 64063
Nearby schools
Schools provided by the listing agent
- Elementary: Prairie View
- Middle: East Trails
- High: Lees Summit
Source: Heartland MLS as distributed by MLS GRID. This data may not be complete. We recommend contacting the local school district to confirm school assignments for this home.


Similar homes
- $389,9004 bd2 ba2.2k sqft605 NE Douglas St, Lees Summit, MO 64063For Sale
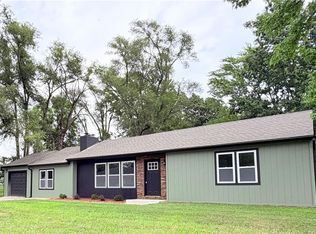 MLS ID #2633162, Jen Stoltz, Platinum Realty LLC. Heartland MLS as distributed by MLS GRID
- $275,0003 bd3 ba1.6k sqft613 SE Brentwood Dr, Lees Summit, MO 64063For Sale
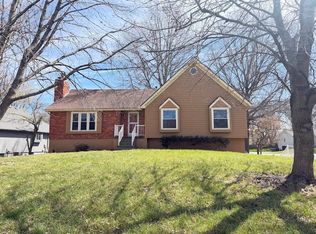 MLS ID #2604367, Ryan Finn, Keller Williams Southland. Heartland MLS as distributed by MLS GRID
- $333,0003 bd3 ba1.5k sqft1009 NE Florence Ave, Lees Summit, MO 64086For Sale
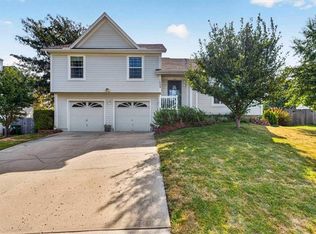 MLS ID #2640016, Tricia Root, ReeceNichols - Lees Summit. Heartland MLS as distributed by MLS GRID
- $325,0003 bd2 ba1.3k sqft420 NW Village Ct, Lees Summit, MO 64063For Sale
 MLS ID #2621799, Noel Jennings, Platinum Realty LLC. Heartland MLS as distributed by MLS GRID
