PRICE IMPROVEMENT + NEW CARPET...Pictures reflect old carpet. BACK ON THE MARKET! No Fault of the seller. This wonderful home is available again and ready for its next owner! If you missed it the first time now is your opportunity to take a look. Welcome home to this spacious and inviting property featuring an open main level designed for comfortable everyday living and entertaining. Enjoy peace of mind with a newer roof that is only one year old. The living room showcases a cozy gas fireplace and flows seamlessly into the large dining area and kitchen, complete with a pantry and newer appliances. The main level offers three spacious bedrooms with vaulted ceilings, including a generous primary suite with a private bath. The finished basement adds valuable living space with a large rec room and convenient half bath. Outside, you'll enjoy a level, fenced backyard perfect for relaxing or play. The oversized deep garage provides exceptional space for vehicles, storage, or a workshop area. Ideally located with easy access to highways, shopping, dining, parks, trails, Lakes, and area schools, this well-maintained home offers the perfect combination of space, convenience, and value. Schedule your showing today.
Active
Price cut: $6K (11/5)
$339,000
619 SE Joel Ave, Lees Summit, MO 64063
4beds
1,769sqft
Single Family Residence
Built in 2000
9,148 Square Feet Lot
$-- Zestimate®
$192/sqft
$-- HOA
What's special
Cozy gas fireplaceSpacious and inviting propertyLarge dining area
- 61 days
- 586
- 73
Zillow last checked:
Listing updated:
Listed by:
Roger Deines Group 816-210-6101,
ReeceNichols - Lees Summit,
Angie King 816-419-4017,
ReeceNichols - Lees Summit
Source: Heartland MLS as distributed by MLS GRID,MLS#: 2641149
Facts & features
Interior
Bedrooms & bathrooms
- Bedrooms: 4
- Bathrooms: 3
- Full bathrooms: 2
- 1/2 bathrooms: 1
Primary bedroom
- Features: All Carpet, Carpet, Ceiling Fan(s)
- Level: First
- Area: 169 Square Feet
- Dimensions: 13 x 13
Bedroom 2
- Features: All Carpet
- Level: First
- Area: 110 Square Feet
- Dimensions: 11 x 10
Bedroom 3
- Features: All Carpet
- Level: First
- Area: 110 Square Feet
- Dimensions: 11 x 10
Bedroom 4
- Features: All Carpet, Indirect Lighting
- Level: Basement
- Area: 299 Square Feet
- Dimensions: 23 x 13
Primary bathroom
- Features: Double Vanity, Laminate Counters, Shower Only
- Level: First
- Area: 72 Square Feet
- Dimensions: 9 x 8
Bathroom 2
- Level: First
Dining room
- Features: Laminate Counters
- Level: First
- Area: 90 Square Feet
- Dimensions: 9 x 10
Half bath
- Level: Basement
Kitchen
- Features: Granite Counters, Indirect Lighting, Laminate Counters
- Level: First
- Area: 110 Square Feet
- Dimensions: 11 x 10
Living room
- Features: All Carpet, Ceiling Fan(s), Fireplace
- Level: First
- Area: 210 Square Feet
- Dimensions: 15 x 14
Heating
- Forced Air
Cooling
- Electric
Appliances
- Included: Dishwasher, Disposal, Exhaust Fan, Microwave, Electric Range
- Laundry: In Basement
Features
- Ceiling Fan(s), Painted Cabinets, Pantry, Walk-In Closet(s)
- Flooring: Carpet, Tile, Wood
- Doors: Storm Door(s)
- Windows: Thermal Windows
- Basement: Daylight,Finished,Interior Entry
- Number of fireplaces: 1
- Fireplace features: Living Room
Interior area
- Total structure area: 1,769
- Total interior livable area: 1,769 sqft
- Finished area above ground: 1,283
- Finished area below ground: 486
Property
Parking
- Total spaces: 2
- Parking features: Attached, Built-In, Garage Faces Front
- Attached garage spaces: 2
Features
- Patio & porch: Deck
- Fencing: Wood
Lot
- Size: 9,148 Square Feet
- Dimensions: 76 x 119 x 75 x 118
- Features: City Lot, Level
Details
- Parcel number: 60520052500000000
Construction
Type & style
- Home type: SingleFamily
- Architectural style: Traditional
- Property subtype: Single Family Residence
Materials
- Frame, Wood Siding
- Roof: Composition
Condition
- Year built: 2000
Utilities & green energy
- Sewer: Public Sewer
- Water: Public
Community & HOA
Community
- Subdivision: Asbury Park
HOA
- Has HOA: No
Location
- Region: Lees Summit
Financial & listing details
- Price per square foot: $192/sqft
- Tax assessed value: $253,920
- Annual tax amount: $2,672
- Date on market: 9/18/2026
- Listing terms: Cash,Conventional,FHA,VA Loan
- Ownership: Private
- Road surface type: Paved
Estimated market value
Not available
Estimated sales range
Not available
Not available
Price history
| Date | Event | Price |
|---|---|---|
| 11/5/2026 | Price change | $339,000-1.7%$192/sqft |
Source:  Heartland MLS as distributed by MLS GRID #2641149 Report a problem | ||
| 10/22/2026 | Price change | $345,000-1.4%$195/sqft |
Source: Heartland MLS as distributed by MLS GRID #2641149 Report a problem | ||
| 10/16/2026 | Listed for sale | $350,000$198/sqft |
Source: Heartland MLS as distributed by MLS GRID #2641149 Report a problem | ||
| 10/2/2026 | Pending sale | $350,000$198/sqft |
Source: Heartland MLS as distributed by MLS GRID #2641149 Report a problem | ||
| 9/25/2026 | Price change | $350,000-1.4%$198/sqft |
Source: Heartland MLS as distributed by MLS GRID #2641149 Report a problem | ||
| 9/18/2026 | Listed for sale | $354,900+65.1%$201/sqft |
Source: Heartland MLS as distributed by MLS GRID #2641149 Report a problem | ||
| 11/14/2018 | Sold | -- |
Source: Agent Provided Report a problem | ||
| 10/20/2018 | Pending sale | $214,900$121/sqft |
Source: BHG Kansas City Homes #2133475 Report a problem | ||
| 10/19/2018 | Price change | $214,900-1.9%$121/sqft |
Source: BHG Kansas City Homes #2133475 Report a problem | ||
| 10/12/2018 | Listed for sale | $219,000+25.2%$124/sqft |
Source: BHG Kansas City Homes #2133475 Report a problem | ||
| 12/21/2015 | Sold | -- |
Source: Heartland MLS as distributed by MLS GRID #45001_1961599 Report a problem | ||
| 10/8/2015 | Listed for sale | $174,900+159.1%$99/sqft |
Source: Century 21 All-Pro #1961599 Report a problem | ||
| 8/25/2015 | Sold | -- |
Source: Public Record Report a problem | ||
| 8/4/2015 | Price change | $67,500$38/sqft |
Source: Auction.com Report a problem | ||
| 7/15/2015 | Listed for sale | -- |
Source: Auction.com Report a problem | ||
| 11/17/2010 | Sold | -- |
Source: Public Record Report a problem | ||
Public tax history
| Year | Property taxes | Tax assessment |
|---|---|---|
| 2025 | $3,508 +12.2% | $48,245 +11.5% |
| 2024 | $3,125 +0.7% | $43,284 |
| 2023 | $3,103 +5.4% | $43,284 +18.7% |
| 2022 | $2,945 -2% | $36,480 |
| 2021 | $3,006 +4.1% | $36,480 +5.1% |
| 2020 | $2,889 +2.8% | $34,717 |
| 2019 | $2,810 | $34,717 +14.9% |
| 2018 | $2,810 +4% | $30,215 |
| 2017 | $2,702 +13.5% | $30,215 +11.5% |
| 2016 | $2,380 +0.4% | $27,094 +2% |
| 2014 | $2,372 +6.8% | $26,562 |
| 2013 | $2,221 -0.2% | $26,562 +6.7% |
| 2012 | $2,225 +0.4% | $24,890 |
| 2011 | $2,216 +1.8% | $24,890 |
| 2010 | $2,176 -10.7% | $24,890 -10% |
| 2009 | $2,436 +0.4% | $27,656 -2% |
| 2008 | $2,427 +11.3% | $28,220 |
| 2007 | $2,180 +0.1% | $28,220 +13% |
| 2006 | $2,179 +3.1% | $24,973 |
| 2005 | $2,114 +6.8% | $24,973 +6% |
| 2004 | $1,980 -2.5% | $23,560 |
| 2003 | $2,032 +3% | $23,560 |
| 2002 | $1,973 +7.4% | $23,560 |
| 2001 | $1,837 | $23,560 |
Find assessor info on the county website
Monthly payment
Est. payment
Payment breakdown
Explore the cost of this home by adjusting the details. Changes won't be saved.Climate risks
Neighborhood: 64063
Nearby schools
Schools provided by the listing agent
- High: Lee's Summit
Source: Heartland MLS as distributed by MLS GRID. This data may not be complete. We recommend contacting the local school district to confirm school assignments for this home.
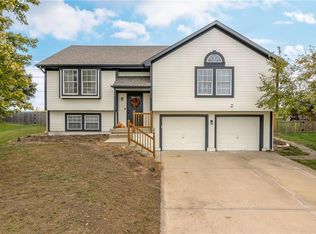
Similar homes
- $353,0004 bd2 ba2k sqft304 NE Oak Tree Ct, Lees Summit, MO 64086For Sale
 MLS ID #2649434, Randy Sharp, Platinum Realty LLC. Heartland MLS as distributed by MLS GRID
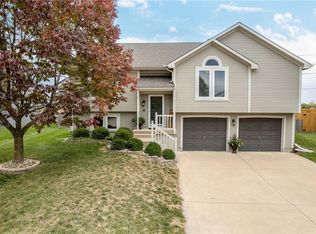
- $348,0004 bd3 ba1.8k sqft1900 Arapaho Ct, Greenwood, MO 64034For Sale
 MLS ID #2642814, Carolyn Looney, American Heritage, Realtors. Heartland MLS as distributed by MLS GRID
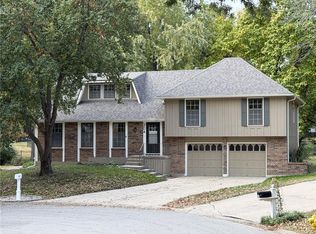
- $--3 bd2 ba1.2k sqft1044 NE Queens Ct, Lees Summit, MO 64064Auction
 Auction.com 2
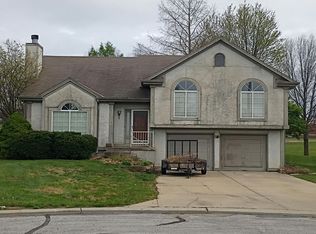
- $345,0004 bd3 ba2k sqft1001 Peggy Dr, Greenwood, MO 64034For Sale
 MLS ID #2647536, Hern Group, Keller Williams Platinum Prtnr. Heartland MLS as distributed by MLS GRID
