Welcome home to this spacious California Split situated on a large, fenced corner lot in a convenient Raymore location! Step inside to discover soaring vaulted ceilings, an open and inviting floor plan, and new carpet throughout! The living room features a cozy fireplace with stylish tile surround and overlooks the spacious kitchen and dining area. The kitchen offers beautiful hardwood floors, abundant cabinetry, generous counter space, a center island, stainless steel appliances, and a walk-in pantry. The private primary suite is tucked away on its own level and features vaulted ceilings, a walk-in closet, and a spacious ensuite bath with double vanities and a jetted tub. The finished lower level provides additional living space with a large recreation room, bedroom, and full bathroom, perfect for guests, entertaining, or a home office. Step outside to enjoy the deck overlooking the generously sized, fenced backyard with plenty of room for outdoor activities and entertaining. Additional highlights include a two-car garage, updated interior paint, and tiled bathrooms. Conveniently located near Raymore Recreation Park, elementary school, shopping, dining, and more. Don't miss the opportunity to make this spacious and versatile home your own!
Coming soon
$350,000
500 Secretariat St, Raymore, MO 64083
4beds
2,353sqft
Single Family Residence
Built in 2002
0.25 Acres Lot
$-- Zestimate®
$149/sqft
$-- HOA
What's special
- --
- on Zillow
- 8
- views
- 0
- saves
Zillow last checked:
Listed by:
Ryan Finn 816-810-4109,
Keller Williams Southland
Source: Heartland MLS as distributed by MLS GRID,MLS#: 2650629
Facts & features
Interior
Bedrooms & bathrooms
- Bedrooms: 4
- Bathrooms: 3
- Full bathrooms: 3
Dining room
- Description: Breakfast Area,Kit/Dining Combo
Heating
- Natural Gas
Cooling
- Electric
Appliances
- Included: Dishwasher, Refrigerator, Electric Range
Features
- Ceiling Fan(s), Kitchen Island, Pantry, Stained Cabinets, Vaulted Ceiling(s)
- Flooring: Carpet, Tile, Wood
- Basement: Finished
- Number of fireplaces: 1
- Fireplace features: Living Room
Interior area
- Total structure area: 2,353
- Total interior livable area: 2,353 sqft
- Finished area above ground: 1,397
- Finished area below ground: 956
Property
Parking
- Total spaces: 2
- Parking features: Attached
- Attached garage spaces: 2
Features
- Patio & porch: Deck
- Spa features: Bath
- Fencing: Wood
Lot
- Size: 0.25 Acres
- Dimensions: 90 x 120
- Features: City Lot, Corner Lot
Details
- Parcel number: 2326967
Construction
Type & style
- Home type: SingleFamily
- Architectural style: Traditional
- Property subtype: Single Family Residence
Materials
- Stone Trim, Wood Siding
- Roof: Composition
Condition
- Year built: 2002
Utilities & green energy
- Sewer: Public Sewer
- Water: Public
Community & HOA
Community
- Subdivision: Canter Ridge
HOA
- Has HOA: No
Location
- Region: Raymore
Financial & listing details
- Price per square foot: $149/sqft
- Tax assessed value: $240,520
- Annual tax amount: $3,688
- Date on market: 11/20/2026
- Ownership: Private
Estimated market value
Not available
Estimated sales range
Not available
Not available
Price history
| Date | Event | Price |
|---|---|---|
| 7/13/2017 | Sold | -- |
Source:  Heartland MLS as distributed by MLS GRID #45001_2043409 Report a problem | ||
| 5/13/2017 | Price change | $199,000-2.9%$85/sqft |
Source: ReeceNichols Shewmaker #2043409 Report a problem | ||
| 4/28/2017 | Listed for sale | $205,000$87/sqft |
Source: ReeceNichols Shewmaker #2043409 Report a problem | ||
| 10/13/2009 | Sold | -- |
Source: Agent Provided Report a problem | ||
Public tax history
| Year | Property taxes | Tax assessment |
|---|---|---|
| 2025 | $3,688 +12.1% | $45,700 +13% |
| 2024 | $3,291 +0.1% | $40,440 |
| 2023 | $3,287 +11.7% | $40,440 +12.5% |
| 2022 | $2,942 0% | $35,960 |
| 2021 | $2,942 | $35,960 +2.7% |
| 2020 | -- | $35,000 |
| 2019 | -- | $35,000 +14.9% |
| 2018 | $2,536 | $30,450 |
| 2017 | $2,536 +9.1% | $30,450 +5.1% |
| 2016 | $2,325 | $28,980 |
| 2015 | $2,325 -0.1% | $28,980 |
| 2014 | $2,328 | $28,980 |
| 2013 | $2,328 | $28,980 -8.5% |
| 2011 | -- | $31,680 -0.8% |
| 2010 | -- | $31,950 |
| 2009 | -- | $31,950 |
Find assessor info on the county website
Monthly payment
Est. payment
Payment breakdown
Explore the cost of this home by adjusting the details. Changes won't be saved.Climate risks
Neighborhood: 64083
Nearby schools
Schools provided by the listing agent
- Elementary: Stonegate
- Middle: Raymore-Peculiar
- High: Raymore-Peculiar
Source: Heartland MLS as distributed by MLS GRID. This data may not be complete. We recommend contacting the local school district to confirm school assignments for this home.


Similar homes
- $325,0003 bd3 ba1.8k sqft720 Shiloh Dr, Raymore, MO 64083For Sale
 MLS ID #2649189, Linda Shanks, Shanks Real Estate LLC. Heartland MLS as distributed by MLS GRID
- $350,0003 bd2 ba2.5k sqft109 N Park Dr, Raymore, MO 64083For Sale
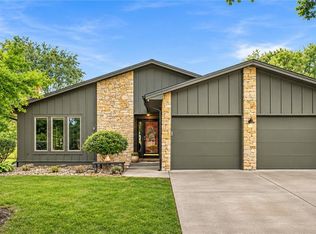 MLS ID #2650292, Stacy Keith, Keller Williams Southland. Heartland MLS as distributed by MLS GRID
- $342,5004 bd3 ba2k sqft712 S Sunset Ln, Raymore, MO 64083For Sale
 MLS ID #2633815, Breeze Team, EXP Realty LLC. Heartland MLS as distributed by MLS GRID
- $349,9004 bd3 ba2.7k sqft307 S Sunset Ln, Raymore, MO 64083For Sale
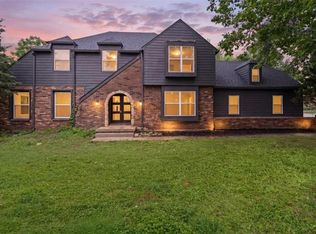 MLS ID #2623273, Micah Thomas, Standard Real Estate. Heartland MLS as distributed by MLS GRID
