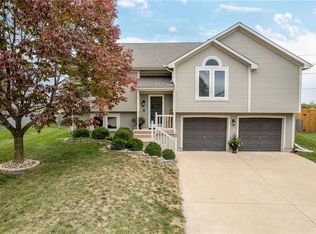
Welcome to this adorable split entry home in a perfect location. Siding has NEW exterior paint. Home sits at the back of a quiet non-through street, and backs to greenspace. NEW privacy fence borders a great space for your own private oasis, with large deck. There is a great flow from the kitchen and dining room to both the back deck and the main living room with an open floor plan. The kitchen includes an oversized pantry cabinet for lots of extra storage space, the kitchen has been completly remodeled with new cabinets, new quartz countertops, new appliances, with subway tile backsplash. The main living room has a great open feel because of the vaulted ceiling (that also stretches across the dining room!) and lots of natural light through the large front windows. There are 2" blinds throughout the entire main level. The vaulted ceilings continue into the primary bedroom and bathroom with great lighting and an open airy feel. Large walk in closet has built in shelving and two full walls of racks for hanging clothes. Two additional bedrooms with new paint overlook the back yard. The second full bath is located next to the back bedroom. Recreation room in the basement is a great flexible space to fit your needs and has its own half bath. Laundry room/utility room is also in the basement near exit to the 2 car garage. Home has quick highway access and is in award winning Lee's Summit School District.
New sod going in and bushes. Front yard has just been overseeded.
Sold
Price Unknown
615 SE Joel Ave, Lees Summit, MO 64063
3beds
2,555sqft
Single Family Residence
Built in 2000
9,029 Square Feet Lot
$362,700 Zestimate®
$--/sqft
$2,999 Estimated rent
Home value
$362,700
$345,000 - $381,000
$2,999/mo
Zestimate® history
Owner options
List your home for rent
$2,999/mo
Rent Zestimate®
Find your next renter with Zillow Rental Manager. Plus, with online applications, you can quickly screen prospective tenants – for free.
$2,999/mo
Rent Zestimate®
Refinance and save
Refinancing to a lower rate could help reduce your monthly payments and save thousands over the life of the loan.
Explore your selling options
Work with a Zillow partner agent
Leverage their expertise and Zillow's premium Showcase listings to get your home seen by more buyers.
Get startedList with your own agent
Get your home in front of millions of buyers by listing it on Zillow.
Learn how to do itSell it yourself
Take full control of how buyers see your home on Zillow by listing For Sale by Owner (FSBO).
List your homeWhat's special
Back deckRecreation roomNew sodLarge front windowsLarge deckNew paint overlookNew cabinets
Zillow last checked:
Listing updated:
Listed by:
Matthew Webb 816-799-8986,
Keller Williams Realty Partners Inc.
Bought with:
Trish Pfanstiel, SP00232510
ReeceNichols -Johnson County W
Source: Heartland MLS as distributed by MLS GRID,MLS#: 2458131
Facts & features
Interior
Bedrooms & bathrooms
- Bedrooms: 3
- Bathrooms: 3
- Full bathrooms: 2
- 1/2 bathrooms: 1
Primary bedroom
- Level: First
Bedroom 2
- Level: First
Bedroom 3
- Level: First
Bathroom 2
- Features: Shower Over Tub
- Level: First
Dining room
- Level: First
Family room
- Level: Basement
Great room
- Level: First
Half bath
- Level: Basement
Kitchen
- Level: First
Heating
- Forced Air
Cooling
- Electric
Appliances
- Included: Dishwasher, Disposal, Microwave, Refrigerator, Stainless Steel Appliance(s)
- Laundry: Electric Dryer Hookup, Lower Level
Features
- Ceiling Fan(s), Pantry, Smart Thermostat, Vaulted Ceiling(s), Walk-In Closet(s)
- Flooring: Carpet, Luxury Vinyl, Tile
- Basement: Concrete,Daylight,Finished
- Number of fireplaces: 1
- Fireplace features: Gas, Great Room
Interior area
- Total structure area: 2,555
- Total interior livable area: 2,555 sqft
- Finished area above ground: 1,333
- Finished area below ground: 1,222
Property
Parking
- Total spaces: 2
- Parking features: Attached, Garage Faces Front
- Attached garage spaces: 2
Features
- Patio & porch: Deck
- Fencing: Privacy
Lot
- Size: 9,029 Square Feet
- Dimensions: 75 x 113
- Features: City Lot
Details
- Parcel number: 60520052400000000
- Special conditions: As Is
Construction
Type & style
- Home type: SingleFamily
- Architectural style: Traditional
- Property subtype: Single Family Residence
Materials
- Other
- Roof: Composition
Condition
- Year built: 2000
Details
- Builder name: Spellerberg Construc
Utilities & green energy
- Sewer: Public Sewer
- Water: Public
Green energy
- Energy efficient items: Appliances, HVAC, Lighting, Thermostat
Community & HOA
Community
- Security: Security System, Smart Door Lock, Smoke Detector(s)
- Subdivision: Asbury Park
HOA
- Has HOA: No
Location
- Region: Lees Summit
Financial & listing details
- Tax assessed value: $272,430
- Annual tax amount: $3,160
- Date on market: 10/7/2023
- Listing terms: Cash,Conventional,FHA,VA Loan
- Ownership: Private
Price history
| Date | Event | Price |
|---|---|---|
| 11/8/2023 | Sold | -- |
Source:  Heartland MLS as distributed by MLS GRID #2458131 Report a problem Heartland MLS as distributed by MLS GRID #2458131 Report a problem | ||
| 10/8/2023 | Pending sale | $315,000$123/sqft |
Source: Heartland MLS as distributed by MLS GRID #2458131 Report a problem | ||
| 10/7/2023 | Listed for sale | $315,000$123/sqft |
Source: Heartland MLS as distributed by MLS GRID #2458131 Report a problem | ||
Public tax history
| Year | Property taxes | Tax assessment |
|---|---|---|
| 2025 | $3,763 +7.5% | $51,762 +6.7% |
| 2024 | $3,501 +0.7% | $48,490 |
| 2023 | $3,476 +10% | $48,490 +23.9% |
| 2022 | $3,160 -2% | $39,141 |
| 2021 | $3,225 +3.8% | $39,141 +4.8% |
| 2020 | $3,107 +2.8% | $37,336 |
| 2019 | $3,022 | $37,336 +20% |
| 2018 | $3,022 +8.6% | $31,112 |
| 2017 | $2,783 +15.4% | $31,112 +13.4% |
| 2016 | $2,411 +0.4% | $27,442 +2% |
| 2014 | $2,403 -2.6% | $26,904 |
| 2013 | $2,468 -0.2% | $26,904 -2.7% |
| 2012 | $2,473 +0.4% | $27,656 |
| 2011 | $2,462 +1.8% | $27,656 |
| 2010 | $2,418 -0.8% | $27,656 |
| 2009 | $2,436 +0.4% | $27,656 -2% |
| 2008 | $2,427 +11.3% | $28,220 |
| 2007 | $2,180 +0.1% | $28,220 +13% |
| 2006 | $2,179 +3.1% | $24,973 |
| 2005 | $2,114 +6.8% | $24,973 +6% |
| 2004 | $1,980 -2.5% | $23,560 |
| 2003 | $2,032 +3% | $23,560 |
| 2002 | $1,973 +15.8% | $23,560 |
| 2001 | $1,704 | $23,560 |
Find assessor info on the county website
Neighborhood: 64063
Nearby homes
- $348,9004 bd3 ba1.7k sqft619 SE Joel Ave, Lees Summit, MO 64063Off Market
- $--3 bd3 ba1.7k sqft611 SE Joel Ave, Lees Summit, MO 64063Sold
- $378,0004 bd3 ba1.8k sqft623 SE Joel Ave, Lees Summit, MO 64063Off Market
- $340,0003 bd3 ba1.9k sqft607 SE Joel Ave, Lees Summit, MO 64063For Sale

- $332,4003 bd2 ba1.5k sqft614 SE Joel Ave, Lees Summit, MO 64063Off Market
- $--3 bd3 ba1.7k sqft610 SE Joel Ave, Lees Summit, MO 64063Sold
- $344,4003 bd3 ba1.1k sqft606 SE Joel Ave, Lees Summit, MO 64063Off Market
- $--3 bd3 ba2.9k sqft618 SE Joel Ave, Lees Summit, MO 64063Sold
Nearby schools
GreatSchools rating
- 7/10Highland Park Elementary SchoolGrades: K-5Distance: 0.3 mi
- 8/10East Trails Middle SchoolGrades: 6-8Distance: 2 mi
- 8/10Lee's Summit Senior High SchoolGrades: 9-12Distance: 2.7 mi
Schools provided by the listing agent
- Elementary: Highland Park
- Middle: Pleasant Lea
- High: Lee's Summit
Source: Heartland MLS as distributed by MLS GRID. This data may not be complete. We recommend contacting the local school district to confirm school assignments for this home.
Get a cash offer in 3 minutes
Find out how much your home could sell for in as little as 3 minutes with a no-obligation cash offer.
Estimated market value
$362,700
Get a cash offer in 3 minutes
Find out how much your home could sell for in as little as 3 minutes with a no-obligation cash offer.
Estimated market value
$362,700
- Missouri
- Jackson County
- Lees Summit
- 64063
- 615 SE Joel Ave
Nearby cities
Nearby zip codes
Other Lees Summit Topics
