Honey, stop the car!! Welcome to this exceptionally well-maintained split-level in Blue Springs!
The main level features a bright, open floor plan where the living room flows right into the kitchen, making the space feel open and inviting. Beautiful hardwood floors run throughout the main living areas. The kitchen offers stainless steel appliances, plenty of cabinet space, and access to the back deck overlooking the yard. The updated bathroom features subway tile and modern black finishes.
Downstairs, the finished lower level provides additional living space—perfect for a family room, game room, home office, or entertaining—along with a convenient half bath.
A two-car garage and spacious yard complete the home. Come and see why this well-cared-for home is one you'll want to make your own. Schedule your showing today so you don't miss out on this gem!
Pending
$280,000
1928 SW 5th St, Blue Springs, MO 64014
3beds
1,904sqft
Single Family Residence
Built in 1973
9,816 Square Feet Lot
$-- Zestimate®
$147/sqft
$-- HOA
What's special
- 14 days
- 209
- 27
Zillow last checked:
Listing updated:
Listed by:
Mia Sheppard 816-298-3806,
Murrell Homes Real Estate Grp
Source: Heartland MLS as distributed by MLS GRID,MLS#: 2640414
Facts & features
Interior
Bedrooms & bathrooms
- Bedrooms: 3
- Bathrooms: 2
- Full bathrooms: 1
- 1/2 bathrooms: 1
Dining room
- Description: Eat-In Kitchen,Kit/Dining Combo
Heating
- Forced Air
Cooling
- Electric
Appliances
- Laundry: In Basement
Features
- Flooring: Vinyl, Wood
- Basement: Basement BR
- Has fireplace: No
Interior area
- Total structure area: 1,904
- Total interior livable area: 1,904 sqft
- Finished area above ground: 1,184
- Finished area below ground: 720
Property
Parking
- Total spaces: 2
- Parking features: Attached
- Attached garage spaces: 2
Features
- Patio & porch: Deck
- Fencing: Metal
Lot
- Size: 9,816 Square Feet
Details
- Parcel number: 41330032000000000
Construction
Type & style
- Home type: SingleFamily
- Property subtype: Single Family Residence
Materials
- Concrete, Wood Siding
- Roof: Composition
Condition
- Year built: 1973
Utilities & green energy
- Water: Public
Community & HOA
Community
- Subdivision: Keystone Estates
HOA
- Has HOA: No
Location
- Region: Blue Springs
Financial & listing details
- Price per square foot: $147/sqft
- Tax assessed value: $181,180
- Annual tax amount: $2,823
- Date on market: 9/25/2026
- Ownership: Private
Estimated market value
Not available
Estimated sales range
Not available
Not available
Price history
| Date | Event | Price |
|---|---|---|
| 9/25/2026 | Pending sale | $280,000$147/sqft |
Source:  Heartland MLS as distributed by MLS GRID #2640414 Report a problem Heartland MLS as distributed by MLS GRID #2640414 Report a problem | ||
| 5/28/2009 | Sold | -- |
Source: Public Record Report a problem | ||
Public tax history
| Year | Property taxes | Tax assessment |
|---|---|---|
| 2025 | $2,819 -13.6% | $34,424 -13.9% |
| 2024 | $3,264 +2% | $40,003 |
| 2023 | $3,201 +35.8% | $40,003 +53.7% |
| 2022 | $2,357 +0.1% | $26,030 |
| 2021 | $2,354 +7% | $26,030 +5.2% |
| 2020 | $2,199 +3.4% | $24,733 |
| 2019 | $2,126 | $24,733 +14.9% |
| 2018 | $2,126 +8% | $21,525 |
| 2017 | $1,969 +3.8% | $21,525 +1% |
| 2016 | $1,897 +1.8% | $21,318 +2% |
| 2014 | $1,862 -2.6% | $20,900 |
| 2013 | $1,911 +0.1% | $20,900 -3.1% |
| 2012 | $1,910 +0.3% | $21,564 |
| 2011 | $1,903 +1.8% | $21,564 |
| 2010 | $1,870 -5.7% | $21,564 |
| 2009 | $1,982 +1.8% | $21,564 -6% |
| 2008 | $1,946 +7.6% | $22,940 |
| 2007 | $1,809 +0% | $22,940 +8% |
| 2006 | $1,808 +13.9% | $21,241 |
| 2005 | $1,588 -0.2% | $21,241 +15% |
| 2004 | $1,591 +24% | $18,471 |
| 2003 | $1,282 +5.3% | $18,471 +15% |
| 2002 | $1,218 +6.1% | $16,061 |
| 2001 | $1,148 | $16,061 |
Find assessor info on the county website
Monthly payment
Est. payment
Payment breakdown
Explore the cost of this home by adjusting the details. Changes won't be saved.Climate risks
Neighborhood: 64014
Nearby schools
Schools provided by the listing agent
- Elementary: Daniel Young
- Middle: Moreland Ridge
- High: Blue Springs South
Source: Heartland MLS as distributed by MLS GRID. This data may not be complete. We recommend contacting the local school district to confirm school assignments for this home.
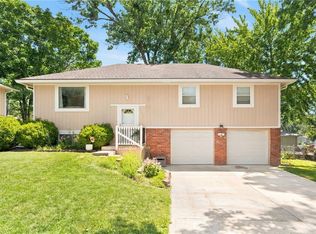

Similar homes
- $251,9003 bd2 ba1.4k sqft2509 SW 5th St, Blue Springs, MO 64014For Sale
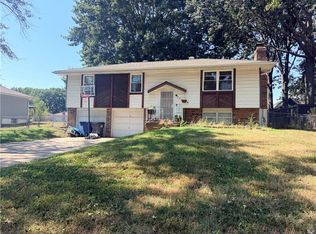 MLS ID #2640872, Shaun Ashley, RE/MAX Heritage. Heartland MLS as distributed by MLS GRID
 - $324,9004 bd2 ba2.1k sqft316 SW Killarney Lane, Blue Springs, MO 64015Active
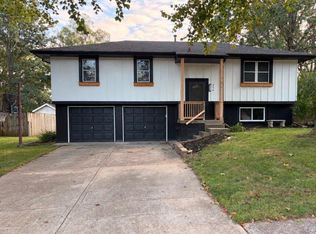
 MLS ID #60335731, Key & Compass Realty, Valiant Group Real Estate. SOMOMLS as distributed by MLS GRID
 - $200,0003 bd2 ba1.3k sqft317 SW Sandstone Dr, Blue Springs, MO 64014For Sale
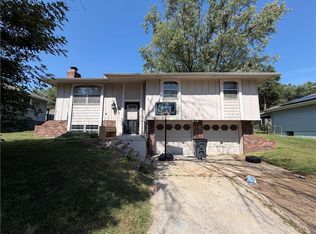 MLS ID #2641194, Danielle Guzman, Real Broker, LLC-MO. Heartland MLS as distributed by MLS GRID
 - $267,5003 bd2 ba1.4k sqft2728 NW Pembroke Pl, Blue Springs, MO 64015For Sale
 MLS ID #2637130, Katie Pennington, Keller Williams Realty Partners Inc.. Heartland MLS as distributed by MLS GRID
