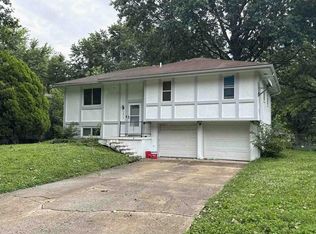
Welcome home to this updated 4-bedroom home that’s ready for its new owners! Step inside to bright living spaces filled with natural light and a refreshed kitchen featuring new granite countertops, a new corner sink, and all-new appliances. Fresh interior and exterior paint and a new roof add to the appeal. Downstairs, a fourth bedroom, half bath, and second living room offer flexible space for guests, a home office, or a private retreat. Enjoy the large deck and spacious, fenced backyard, plus parking that wraps around to the rear 2-car garage for extra room. All in a great neighborhood close to schools!
Active
$289,900
804 SE 13th St, Oak Grove, MO 64075
4beds
1,650sqft
Single Family Residence
Built in 1968
0.26 Acres Lot
$-- Zestimate®
$176/sqft
$-- HOA
What's special
- 26 days
- 1,141
- 114
Zillow last checked:
Listing updated:
Listed by:
Sarah Johnson 816-934-7040,
Real Broker, LLC,
The Moxie Team 816-256-1414,
Real Broker, LLC
Source: Heartland MLS as distributed by MLS GRID,MLS#: 2641429
Facts & features
Interior
Bedrooms & bathrooms
- Bedrooms: 4
- Bathrooms: 3
- Full bathrooms: 2
- 1/2 bathrooms: 1
Primary bedroom
- Features: Carpet
- Level: First
- Area: 130 Square Feet
- Dimensions: 10 x 13
Bedroom 2
- Features: Carpet, Ceiling Fan(s)
- Level: First
- Area: 110 Square Feet
- Dimensions: 10 x 11
Bedroom 3
- Features: Carpet, Ceiling Fan(s)
- Level: First
- Area: 120 Square Feet
- Dimensions: 10 x 12
Bedroom 4
- Features: Carpet
- Level: Basement
- Area: 90 Square Feet
- Dimensions: 10 x 9
Primary bathroom
- Features: Ceramic Tiles, Shower Only
- Level: First
- Area: 32 Square Feet
- Dimensions: 8 x 4
Bathroom 1
- Features: Ceiling Fan(s), Shower Over Tub
- Level: First
- Area: 50 Square Feet
- Dimensions: 10 x 5
Dining room
- Features: Carpet, Ceiling Fan(s)
- Level: First
- Area: 110 Square Feet
- Dimensions: 10 x 11
Family room
- Features: Carpet, Fireplace
- Level: Basement
- Area: 182 Square Feet
- Dimensions: 13 x 14
Half bath
- Features: Vinyl
- Level: Basement
- Area: 25 Square Feet
- Dimensions: 5 x 5
Kitchen
- Features: Ceramic Tiles
- Level: First
- Area: 100 Square Feet
- Dimensions: 10 x 10
Living room
- Features: Carpet
- Level: First
- Area: 180 Square Feet
- Dimensions: 12 x 15
Heating
- Forced Air
Cooling
- Electric
Appliances
- Included: Dishwasher, Disposal, Exhaust Fan, Microwave, Refrigerator, Electric Range
- Laundry: In Basement, In Garage
Features
- Ceiling Fan(s), Pantry, Walk-In Closet(s)
- Flooring: Carpet
- Doors: Storm Door(s)
- Windows: Wood Frames
- Basement: Basement BR,Finished,Full,Walk-Out Access
- Number of fireplaces: 1
- Fireplace features: Basement, Family Room
Interior area
- Total structure area: 1,650
- Total interior livable area: 1,650 sqft
- Finished area above ground: 1,150
- Finished area below ground: 500
Property
Parking
- Total spaces: 2
- Parking features: Built-In, Garage Faces Rear
- Attached garage spaces: 2
Features
- Patio & porch: Deck, Patio
- Fencing: Metal
Lot
- Size: 0.26 Acres
- Dimensions: 82 x 137
- Features: City Lot
Details
- Parcel number: 39110021400000000
Construction
Type & style
- Home type: SingleFamily
- Architectural style: Traditional
- Property subtype: Single Family Residence
Materials
- Lap Siding
- Roof: Composition
Condition
- Year built: 1968
Utilities & green energy
- Sewer: Public Sewer
- Water: Public
Community & HOA
Community
- Subdivision: Royal Oak Estates
HOA
- Has HOA: No
Location
- Region: Oak Grove
Financial & listing details
- Price per square foot: $176/sqft
- Tax assessed value: $153,410
- Annual tax amount: $2,270
- Date on market: 9/24/2026
- Listing terms: Cash,Conventional,FHA,VA Loan
- Ownership: Private
Estimated market value
Not available
Estimated sales range
Not available
Not available
Price history
| Date | Event | Price |
|---|---|---|
| 9/24/2026 | Listed for sale | $289,900+163.5%$176/sqft |
Source:  Heartland MLS as distributed by MLS GRID #2641429 Report a problem | ||
| 12/20/2009 | Listing removed | $110,000$67/sqft |
Source: Realty Executives Metro One #1643946 Report a problem | ||
| 11/20/2009 | Listed for sale | $110,000$67/sqft |
Source: REALTY EXECUTIVES Metro One #1643946 Report a problem | ||
| 4/24/2002 | Sold | -- |
Source: Public Record Report a problem | ||
Public tax history
| Year | Property taxes | Tax assessment |
|---|---|---|
| 2025 | $2,270 -9.7% | $29,148 -9.9% |
| 2024 | $2,514 +1% | $32,362 |
| 2023 | $2,490 +34% | $32,362 +46.8% |
| 2022 | $1,858 +2.2% | $22,040 |
| 2021 | $1,817 +2.7% | $22,040 +5.5% |
| 2020 | $1,769 -6.6% | $20,900 -11.2% |
| 2019 | $1,895 | $23,534 +14.9% |
| 2018 | $1,895 +13.5% | $20,482 |
| 2017 | $1,670 +6.5% | $20,482 +2.6% |
| 2016 | $1,567 +3.4% | $19,969 +4.2% |
| 2014 | $1,515 +1.1% | $19,161 |
| 2013 | $1,499 -0.7% | $19,161 |
| 2012 | $1,510 +3.7% | $19,161 |
| 2011 | $1,455 +2.3% | $19,161 |
| 2010 | $1,423 -1.1% | $19,161 |
| 2009 | $1,438 -0.7% | $19,161 -6% |
| 2008 | $1,449 +14.2% | $20,383 |
| 2007 | $1,269 -6% | $20,383 +10% |
| 2006 | $1,350 +20.1% | $18,530 |
| 2005 | $1,124 +2.9% | $18,530 +11% |
| 2004 | $1,092 +13.8% | $16,694 |
| 2003 | $960 +0.4% | $16,694 +15% |
| 2002 | $956 +3.2% | $14,517 |
| 2001 | $926 | $14,517 |
Find assessor info on the county website
Monthly payment
Est. payment
Payment breakdown
Explore the cost of this home by adjusting the details. Changes won't be saved.Climate risks
Neighborhood: 64075
Nearby schools
Schools provided by the listing agent
- Elementary: Oak Grove
- Middle: Oak Grove
- High: Oak Grove
Source: Heartland MLS as distributed by MLS GRID. This data may not be complete. We recommend contacting the local school district to confirm school assignments for this home.
Similar homes
- $--3 bd1 ba1k sqft1613 SE Oak St, Oak Grove, MO 64075Auction
 Auction.com 1
- $319,5005 bd3 ba2k sqft128 SW 26th St, Blue Springs, MO 64015For Sale
 MLS ID #2647618, Natasha Wiggins, KC3 Services LLC Property Management. Heartland MLS as distributed by MLS GRID
- $305,0003 bd2 ba1.3k sqft205 SW Kingscross Rd, Blue Springs, MO 64014For Sale
 MLS ID #2646083, Jennifer Moriarty, Realty Professionals Heartland. Heartland MLS as distributed by MLS GRID
- $--3 bd2 ba1.2k sqft721 W Mason St, Odessa, MO 64076Auction
 Auction.com 1
- $324,9004 bd2 ba2.1k sqft316 SW Killarney Lane, Blue Springs, MO 64015Active
 MLS ID #60335731, Shayla Sherrell Yates, Epique Realty. SOMOMLS as distributed by MLS GRID
