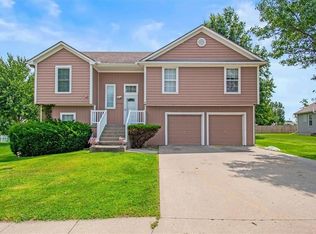
Beautifully maintained 3-bed, 2-bath ranch in Blue Springs, tucked off Sunrise Drive — a true move-in ready gem. Curb appeal is immediate with a tidy, landscaped yard and a clean, welcoming façade; inside, the home shows pride of ownership with light-filled rooms, fresh finishes, and tasteful updates throughout.
The heart of the home is the updated kitchen with newer stainless appliances, ample cabinet and counter space, and a layout that makes cooking and entertaining effortless. A spacious living room offers a comfortable, open feel perfect for family gatherings or relaxing evenings. Both bathrooms have been thoughtfully modernized with contemporary fixtures and finishes.
Downstairs, the partially finished basement gives immediate extra living space — ideal for a recreation room, home office, or play area — and still leaves room to expand and customize. Additional highlights: attached 2-car garage, solid systems and maintenance history, and a peaceful neighborhood location close to schools, shopping, and parks. This home looks and feels loved inside and out — ready for its next chapter.
Active
$295,000
1009 SW Sunrise Dr, Blue Springs, MO 64015
3beds
1,617sqft
Single Family Residence
Built in 1967
10,667 Square Feet Lot
$-- Zestimate®
$182/sqft
$-- HOA
What's special
Partially finished basementTidy landscaped yardFresh finishesContemporary fixtures and finishesUpdated kitchenTasteful updates throughoutLight-filled rooms
- 12 days
- 784
- 45
Likely to sell faster than
Zillow last checked:
Listing updated:
Listed by:
Desmond Williams 816-824-7041,
1st Class Real Estate KC
Source: Heartland MLS as distributed by MLS GRID,MLS#: 2639035
Facts & features
Interior
Bedrooms & bathrooms
- Bedrooms: 3
- Bathrooms: 2
- Full bathrooms: 2
Primary bedroom
- Features: All Carpet, Built-in Features, Carpet
- Level: First
- Area: 196 Square Feet
- Dimensions: 14 x 14
Bedroom 2
- Features: All Carpet, Carpet
- Level: First
- Area: 247 Square Feet
- Dimensions: 13 x 19
Bedroom 3
- Features: All Carpet, Carpet
- Level: First
- Area: 120 Square Feet
- Dimensions: 12 x 10
Primary bathroom
- Features: Granite Counters, Shower Only
- Level: First
Bathroom 1
- Features: Granite Counters, Shower Over Tub
- Level: First
Dining room
- Features: All Carpet, Carpet
- Level: First
Other
- Features: All Carpet, Carpet, Fireplace
- Level: Basement
- Area: 220 Square Feet
- Dimensions: 20 x 11
Family room
- Features: All Carpet, Carpet, Ceiling Fan(s), Fireplace
- Level: First
- Area: 180 Square Feet
- Dimensions: 15 x 12
Kitchen
- Features: Pantry, Vinyl
- Level: First
- Area: 110 Square Feet
- Dimensions: 11 x 10
Living room
- Features: All Carpet, Carpet
- Level: First
- Area: 234 Square Feet
- Dimensions: 18 x 13
Other
- Features: Vinyl
- Level: Basement
Recreation room
- Features: All Carpet, Carpet
- Level: Basement
- Area: 260 Square Feet
- Dimensions: 20 x 13
Heating
- Forced Air
Cooling
- Attic Fan, Electric
Appliances
- Included: Dishwasher, Disposal, Exhaust Fan, Built-In Oven, Electric Range
- Laundry: Lower Level, Main Level
Features
- Ceiling Fan(s), Pantry, Stained Cabinets
- Flooring: Carpet
- Doors: Storm Door(s)
- Windows: Storm Window(s)
- Basement: Daylight,Finished,Full
- Number of fireplaces: 2
- Fireplace features: Family Room, Gas Starter, Masonry, Recreation Room, Wood Burning, Fireplace Screen
Interior area
- Total structure area: 1,617
- Total interior livable area: 1,617 sqft
- Finished area above ground: 1,617
- Finished area below ground: 0
Property
Parking
- Total spaces: 2
- Parking features: Attached, Built-In, Garage Faces Front
- Attached garage spaces: 2
Features
- Patio & porch: Patio
- Fencing: Metal,Privacy,Wood
Lot
- Size: 10,667 Square Feet
- Features: City Lot, Level, Many Trees
Details
- Parcel number: 42110131200000000
Construction
Type & style
- Home type: SingleFamily
- Architectural style: Traditional
- Property subtype: Single Family Residence
Materials
- Brick/Mortar
- Roof: Composition
Condition
- Year built: 1967
Utilities & green energy
- Sewer: Public Sewer
- Water: Public
Community & HOA
Community
- Security: Security System
- Subdivision: Plaza Estates
HOA
- Has HOA: No
- HOA name: N/A
Location
- Region: Blue Springs
Financial & listing details
- Price per square foot: $182/sqft
- Tax assessed value: $189,110
- Annual tax amount: $2,943
- Date on market: 8/28/2026
- Listing terms: Cash,Conventional,FHA,VA Loan
- Ownership: Private
Estimated market value
Not available
Estimated sales range
Not available
Not available
Price history
| Date | Event | Price |
|---|---|---|
| 8/28/2026 | Listed for sale | $295,000+136%$182/sqft |
Source:  Heartland MLS as distributed by MLS GRID #2639035 Report a problem Heartland MLS as distributed by MLS GRID #2639035 Report a problem | ||
| 9/8/2016 | Sold | -- |
Source: Heartland MLS as distributed by MLS GRID #45001_2005447 Report a problem | ||
| 8/5/2016 | Pending sale | $125,000$77/sqft |
Source: Keller Williams Platinum #2005447 Report a problem | ||
| 8/4/2016 | Listed for sale | $125,000+4.3%$77/sqft |
Source: Keller Williams Platinum #2005447 Report a problem | ||
| 12/18/2015 | Listing removed | $119,900$74/sqft |
Source: Keller Williams - Lee's Summit #1955580 Report a problem | ||
| 11/21/2015 | Price change | $119,900-4.1%$74/sqft |
Source: Keller Williams - Lee's Summit #1955580 Report a problem | ||
| 10/27/2015 | Price change | $125,000-3.8%$77/sqft |
Source: Keller Williams Platinum #1955580 Report a problem | ||
| 8/28/2015 | Price change | $129,950+4%$80/sqft |
Source: Keller Williams - Lee's Summit #1955580 Report a problem | ||
| 8/7/2015 | Pending sale | $125,000$77/sqft |
Source: Keller Williams - Kansas City - Eastland #1944022 Report a problem | ||
| 7/15/2015 | Price change | $125,000-3.8%$77/sqft |
Source: Keller Williams - Kansas City - Eastland #1944022 Report a problem | ||
| 7/3/2015 | Price change | $129,950-3.7%$80/sqft |
Source: Keller Williams - Kansas City - Eastland #1944022 Report a problem | ||
| 6/26/2015 | Price change | $134,900-3.6%$83/sqft |
Source: Keller Williams - Kansas City - Eastland #1944022 Report a problem | ||
| 6/16/2015 | Listed for sale | $139,900$87/sqft |
Source: Keller Williams Eastland Prts #1944022 Report a problem | ||
Public tax history
| Year | Property taxes | Tax assessment |
|---|---|---|
| 2025 | $2,943 -30.4% | $35,931 -30.7% |
| 2024 | $4,227 +2% | $51,813 |
| 2023 | $4,146 +68.5% | $51,813 +90.7% |
| 2022 | $2,460 +0.1% | $27,171 |
| 2021 | $2,458 +7% | $27,171 +5.2% |
| 2020 | $2,298 +3.4% | $25,838 |
| 2019 | $2,221 | $25,838 +3.5% |
| 2018 | $2,221 -2.7% | $24,964 |
| 2017 | $2,283 +5.4% | $24,964 +2.6% |
| 2016 | $2,166 -1.8% | $24,339 -1.6% |
| 2014 | $2,204 +0.5% | $24,738 |
| 2013 | $2,193 +0.1% | $24,738 |
| 2012 | $2,191 +0.3% | $24,738 |
| 2011 | $2,184 +1.8% | $24,738 |
| 2010 | $2,145 -5.7% | $24,738 |
| 2009 | $2,274 +1.8% | $24,738 -6% |
| 2008 | $2,233 -0.4% | $26,317 |
| 2007 | $2,241 +0% | $26,317 |
| 2006 | $2,241 +12.9% | $26,317 |
| 2005 | $1,985 -0.2% | $26,317 +14% |
| 2004 | $1,988 +20.8% | $23,085 |
| 2003 | $1,646 +5.3% | $23,085 +12% |
| 2002 | $1,563 +8.1% | $20,612 |
| 2001 | $1,446 | $20,612 |
Find assessor info on the county website
Monthly payment
Est. payment
Payment breakdown
Explore the cost of this home by adjusting the details. Changes won't be saved.Climate risks
Neighborhood: 64015
Nearby schools
Schools provided by the listing agent
- Elementary: Franklin Smith
- Middle: Moreland Ridge
- High: Blue Springs South
Source: Heartland MLS as distributed by MLS GRID. This data may not be complete. We recommend contacting the local school district to confirm school assignments for this home.
- $283,9003 bd2 ba1.5k sqft1007 SW Sunrise Dr, Blue Springs, MO 64015Off Market
- $287,9003 bd2 ba1.7k sqft1101 SW Sunrise Dr, Blue Springs, MO 64015Off Market
- $306,0003 bd3 ba2.9k sqft1006 SW Rainbow Ln, Blue Springs, MO 64015Off Market
- $300,3003 bd2 ba1.7k sqft1232 SW Horizon Dr, Blue Springs, MO 64015Off Market
Similar homes
- $309,0004 bd3 ba2.1k sqft1008 SW 23rd St, Blue Springs, MO 64015For Sale
 MLS ID #2629211, Bryan Huff, Keller Williams Realty Partners Inc.. Heartland MLS as distributed by MLS GRID
 - $299,0003 bd2 ba2k sqft401 SE Mount Vernon Dr, Blue Springs, MO 64014For Sale
 MLS ID #2639286, Alex Zachgo, 1st Class Real Estate KC. Heartland MLS as distributed by MLS GRID
 - $315,0004 bd2 ba1.9k sqft2121 NW Hidden Pointe Ct, Blue Springs, MO 64015For Sale
 MLS ID #2635341, Kristi White, RE/MAX Heritage. Heartland MLS as distributed by MLS GRID
 - $315,0003 bd3 ba2.1k sqft2338 NE Overbrook Dr, Blue Springs, MO 64029For Sale
 MLS ID #2636547, Amy Arndorfer, Premium Realty Group LLC. Heartland MLS as distributed by MLS GRID
