Welcome to a home that truly has it all—space, quality, versatility, and an incredible Lee's Summit location! Offering 4 bedrooms, 3.5 baths, and an impressive 4,742 square feet of finished living space, this home provides room to spread out without sacrificing comfort or functionality.
The main level features a spacious primary suite along with a second bedroom that works perfectly as a guest room or private home office. The large living room is filled with character, featuring beautiful custom trim and impressive ceiling detail. The kitchen offers gorgeous hardwood floors, an abundance of cabinetry, and a breakfast nook. When it's time to entertain, the separate formal dining room provides even more space for family and guests.
Upstairs you'll find two additional oversized bedrooms plus a bonus loft area—perfect for a homework station, gaming area, or reading nook.
The walkout lower level adds more than 1,400 square feet of finished space and is ready to become whatever fits your lifestyle. Create the ultimate game room, media area, home gym, craft room, or entertainment space.
Car enthusiasts, boat owners, hobbyists, and anyone needing extra storage will love the massive garage measuring over 33 feet deep!
Best of all, many of the expensive updates have already been completed. The exterior features maintenance-free metal siding, Andersen windows, an upgraded Class 4 shingle roof, and a large composite deck. The HVAC systems and water heater have also been recently replaced.
Located in the award-winning Lee's Summit R-7 School District, this home is just minutes from highway access, restaurants, shopping, entertainment, and a nearby movie theater. And you'll love everything the neighborhood has to offer, including a community swimming pool, pickleball and basketball courts, and a community playground—all with unbelievably low HOA dues!
Move in, make it your own, and enjoy everything this home and community have to offer!
Pending
$439,900
1633 NE Thames Dr, Lees Summit, MO 64086
4beds
4,742sqft
Single Family Residence
Built in 1987
8,747 Square Feet Lot
$-- Zestimate®
$93/sqft
$31/mo HOA
What's special
- 61 days
- 578
- 38
Likely to sell faster than
Zillow last checked:
Listing updated:
Listed by:
James Asher 816-809-8467,
Asher Real Estate LLC
Source: Heartland MLS as distributed by MLS GRID,MLS#: 2637856
Facts & features
Interior
Bedrooms & bathrooms
- Bedrooms: 4
- Bathrooms: 4
- Full bathrooms: 3
- 1/2 bathrooms: 1
Primary bedroom
- Level: Main
Bedroom 2
- Level: Main
Bedroom 3
- Level: Second
Bedroom 4
- Level: Second
Primary bathroom
- Level: Main
Bathroom 2
- Level: Main
Bathroom 3
- Level: Second
Dining room
- Level: Main
Half bath
- Level: Basement
Kitchen
- Level: Main
Laundry
- Level: Main
Living room
- Level: Main
Loft
- Level: Second
Recreation room
- Level: Basement
Heating
- Natural Gas
Cooling
- Electric
Appliances
- Included: Dishwasher, Disposal, Humidifier, Free-Standing Electric Oven
- Laundry: Laundry Room, Main Level
Features
- Ceiling Fan(s), Central Vacuum, Stained Cabinets, Walk-In Closet(s)
- Flooring: Carpet, Wood
- Windows: Window Coverings, Thermal Windows
- Basement: Finished,Interior Entry,Sump Pump,Walk-Out Access
- Number of fireplaces: 1
- Fireplace features: Gas, Heat Circulator, Living Room
Interior area
- Total structure area: 4,742
- Total interior livable area: 4,742 sqft
- Finished area above ground: 3,320
- Finished area below ground: 1,422
Property
Parking
- Total spaces: 2
- Parking features: Built-In, Garage Door Opener, Garage Faces Front, Tandem
- Attached garage spaces: 2
Features
- Patio & porch: Deck
- Fencing: Wood
Lot
- Size: 8,747 Square Feet
- Features: City Limits, Sprinkler-In Ground, Many Trees
Details
- Parcel number: 52530061800000000
Construction
Type & style
- Home type: SingleFamily
- Architectural style: Traditional
- Property subtype: Single Family Residence
Materials
- Frame, Metal Siding
- Roof: Composition
Condition
- Year built: 1987
Utilities & green energy
- Sewer: Public Sewer
- Water: Public
Community & HOA
Community
- Subdivision: Cambridge Heights
HOA
- Has HOA: Yes
- Amenities included: Pickleball Court(s), Play Area, Pool, Tennis Court(s)
- HOA fee: $371 annually
- HOA name: Cambridge Heights HOA
Location
- Region: Lees Summit
Financial & listing details
- Price per square foot: $93/sqft
- Tax assessed value: $292,910
- Annual tax amount: $3,469
- Date on market: 8/21/2026
- Listing terms: Cash,Conventional,FHA,VA Loan
- Ownership: Estate/Trust
- Road surface type: Paved
Estimated market value
Not available
Estimated sales range
Not available
Not available
Price history
| Date | Event | Price |
|---|---|---|
| 10/7/2026 | Pending sale | $439,900$93/sqft |
Source:  Heartland MLS as distributed by MLS GRID #2637856 Report a problem Heartland MLS as distributed by MLS GRID #2637856 Report a problem | ||
| 8/21/2026 | Listed for sale | $439,900$93/sqft |
Source: Heartland MLS as distributed by MLS GRID #2637856 Report a problem | ||
Public tax history
| Year | Property taxes | Tax assessment |
|---|---|---|
| 2025 | $3,497 +0.1% | $55,653 +15% |
| 2024 | $3,494 +0.7% | $48,395 |
| 2023 | $3,469 -18.9% | $48,395 -8.7% |
| 2022 | $4,279 -2% | $53,010 |
| 2021 | $4,368 +4.1% | $53,010 +5.2% |
| 2020 | $4,194 +2.8% | $50,408 |
| 2019 | $4,080 | $50,408 +14.9% |
| 2018 | $4,080 +4% | $43,871 |
| 2017 | $3,924 +3% | $43,871 +1.1% |
| 2016 | $3,811 +2.7% | $43,377 +4.4% |
| 2014 | $3,712 +0.1% | $41,568 |
| 2013 | $3,709 -0.2% | $41,568 |
| 2012 | $3,716 +0.4% | $41,568 |
| 2011 | $3,701 +1.8% | $41,568 |
| 2010 | $3,634 -0.8% | $41,568 |
| 2009 | $3,662 +0.4% | $41,568 -2% |
| 2008 | $3,648 +2.5% | $42,416 |
| 2007 | $3,560 +0.1% | $42,416 +4% |
| 2006 | $3,558 +11.8% | $40,784 |
| 2005 | $3,182 +6.8% | $40,784 +15% |
| 2004 | $2,980 -1.6% | $35,464 |
| 2003 | $3,028 +3% | $35,464 +1% |
| 2002 | $2,940 +6.1% | $35,113 |
| 2001 | $2,771 | $35,113 |
Find assessor info on the county website
Monthly payment
Est. payment
Payment breakdown
Explore the cost of this home by adjusting the details. Changes won't be saved.Climate risks
Neighborhood: 64086
Nearby schools
Schools provided by the listing agent
- Elementary: Meadow Lane
- Middle: Bernard Campbell
- High: Lee's Summit North
Source: Heartland MLS as distributed by MLS GRID. This data may not be complete. We recommend contacting the local school district to confirm school assignments for this home.

Similar homes
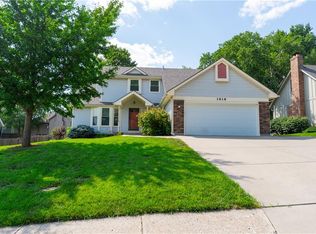
- $398,8004 bd3 ba2.8k sqft1636 NE Thames Dr, Lees Summit, MO 64086For Sale
 MLS ID #2636023, Dottie Bradley, Platinum Realty LLC. Heartland MLS as distributed by MLS GRID
 - $385,0004 bd3 ba2.9k sqft821 NE Cedar St, Lees Summit, MO 64086For Sale
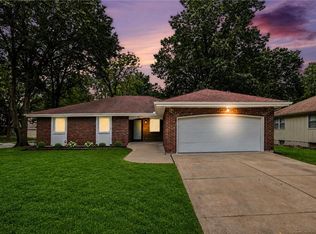 MLS ID #2636548, Miles Rost, Keller Williams Realty Partners Inc.. Heartland MLS as distributed by MLS GRID
 - $414,9004 bd4 ba2.8k sqft211 SE Noeleen Ln, Lees Summit, MO 64063For Sale
 MLS ID #2646731, Christina McCord, EXP Realty LLC. Heartland MLS as distributed by MLS GRID
 - $465,0005 bd5 ba3.5k sqft820 NE Adams Dr, Lees Summit, MO 64086For Sale
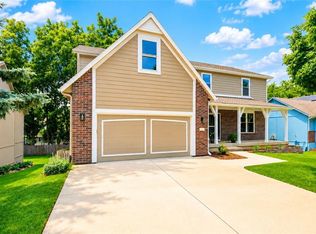 MLS ID #2631083, Genia Birchfield, RE/MAX Elite, REALTORS. Heartland MLS as distributed by MLS GRID
