Welcome to this beautifully updated, all-brick ranch nestled on a large, treed corner lot in the highly desired Lee’s Summit School District! Offering 4 bedrooms and 2½ baths, this inviting home features fresh paint, an abundance of natural light, and a bright, welcoming atmosphere throughout.
The gorgeous kitchen is truly the heart of the home, featuring custom cabinetry, stunning quartz countertops, and a premium Wolf gas range and oven—perfect for both everyday cooking and entertaining. The spacious layout provides plenty of room for comfortable living, while the large recreation room in the basement offers additional flexible living space.
Step outside and enjoy the expansive deck overlooking the beautiful, mature, tree-lined corner lot. A convenient 2-car garage provides plenty of room for parking and storage.
Beautifully maintained, thoughtfully updated, and move-in ready, this exceptional ranch offers timeless all-brick construction, an incredible kitchen, generous living spaces, and a desirable Lee’s Summit location. Don’t miss the opportunity to make this wonderful home your own!
Active
Price cut: $15K (10/2)
$385,000
821 NE Cedar St, Lees Summit, MO 64086
4beds
2,993sqft
Single Family Residence
Built in 1971
0.29 Acres Lot
$-- Zestimate®
$129/sqft
$-- HOA
What's special
Large treed corner lotStunning quartz countertopsAll-brick ranchFresh paintGenerous living spacesSpacious layoutTimeless all-brick construction
- 59 days
- 1,167
- 127
Likely to sell faster than
Zillow last checked:
Listing updated:
Listed by:
Miles Rost 913-219-0638,
Keller Williams Realty Partners Inc.,
Nicole Laufenberg 913-980-5517,
Keller Williams Realty Partners Inc.
Source: Heartland MLS as distributed by MLS GRID,MLS#: 2636548
Facts & features
Interior
Bedrooms & bathrooms
- Bedrooms: 4
- Bathrooms: 3
- Full bathrooms: 2
- 1/2 bathrooms: 1
Primary bedroom
- Features: Carpet, Ceiling Fan(s)
- Level: Main
- Area: 209 Square Feet
- Dimensions: 19 x 11
Bedroom 2
- Features: Carpet
- Level: Main
- Area: 140 Square Feet
- Dimensions: 10 x 14
Bedroom 3
- Features: Carpet
- Level: Main
- Area: 99 Square Feet
- Dimensions: 11 x 9
Bedroom 4
- Features: Luxury Vinyl, Walk-In Closet(s)
- Level: Lower
- Area: 165 Square Feet
- Dimensions: 11 x 15
Primary bathroom
- Features: Ceramic Tiles, Shower Only, Solid Surface Counter
- Level: Main
- Area: 78 Square Feet
- Dimensions: 13 x 6
Bathroom 2
- Features: Ceramic Tiles, Shower Over Tub, Solid Surface Counter
- Level: Main
- Area: 40 Square Feet
- Dimensions: 8 x 5
Dining room
- Features: Wood Floor
- Level: Main
- Area: 110 Square Feet
- Dimensions: 10 x 11
Half bath
- Features: Luxury Vinyl, Solid Surface Counter
- Level: Lower
- Area: 16 Square Feet
- Dimensions: 4 x 4
Kitchen
- Features: Built-in Features, Ceramic Tiles, Quartz Counter
- Level: Main
- Area: 190 Square Feet
- Dimensions: 10 x 19
Laundry
- Features: Ceramic Tiles
- Level: Main
- Area: 72 Square Feet
- Dimensions: 9 x 8
Living room
- Features: Ceiling Fan(s), Fireplace, Wood Floor
- Level: Main
- Area: 289 Square Feet
- Dimensions: 17 x 17
Office
- Features: Luxury Vinyl
- Level: Lower
- Area: 143 Square Feet
- Dimensions: 11 x 13
Other
- Features: Luxury Vinyl
- Level: Lower
- Area: 595 Square Feet
- Dimensions: 35 x 17
Recreation room
- Features: Luxury Vinyl
- Level: Lower
- Area: 330 Square Feet
- Dimensions: 22 x 15
Heating
- Forced Air
Cooling
- Electric
Appliances
- Included: Dishwasher, Disposal, Exhaust Fan, Gas Range
- Laundry: Laundry Room, Main Level
Features
- Ceiling Fan(s), Custom Cabinets, Painted Cabinets, Walk-In Closet(s)
- Flooring: Carpet, Luxury Vinyl, Other, Tile
- Basement: Basement BR,Concrete,Finished,Full,Sump Pump
- Number of fireplaces: 1
- Fireplace features: Living Room
Interior area
- Total structure area: 2,993
- Total interior livable area: 2,993 sqft
- Finished area above ground: 1,592
- Finished area below ground: 1,401
Video & virtual tour
Property
Parking
- Total spaces: 2
- Parking features: Attached, Garage Door Opener, Garage Faces Front
- Attached garage spaces: 2
Features
- Patio & porch: Deck
- Fencing: Metal
Lot
- Size: 0.29 Acres
- Features: Corner Lot, Level, Many Trees
Details
- Parcel number: 52540080100000000
Construction
Type & style
- Home type: SingleFamily
- Architectural style: Traditional
- Property subtype: Single Family Residence
Materials
- Brick
- Roof: Composition
Condition
- Year built: 1971
Utilities & green energy
- Sewer: Public Sewer
- Water: Public
Community & HOA
Community
- Security: Smoke Detector(s)
- Subdivision: Orchard Hills
HOA
- Has HOA: No
Location
- Region: Lees Summit
Financial & listing details
- Price per square foot: $129/sqft
- Tax assessed value: $248,630
- Annual tax amount: $3,435
- Date on market: 8/21/2026
- Listing terms: Cash,Conventional,FHA,VA Loan
- Exclusions: See Seller's Disclosure
- Ownership: Private
- Road surface type: Paved
Estimated market value
Not available
Estimated sales range
Not available
Not available
Price history
| Date | Event | Price |
|---|---|---|
| 10/2/2026 | Price change | $385,000-3.8%$129/sqft |
Source:  Heartland MLS as distributed by MLS GRID #2636548 Report a problem Heartland MLS as distributed by MLS GRID #2636548 Report a problem | ||
| 8/21/2026 | Listed for sale | $400,000+0%$134/sqft |
Source: Heartland MLS as distributed by MLS GRID #2636548 Report a problem | ||
| 10/2/2024 | Listing removed | $399,900$134/sqft |
Source: Heartland MLS as distributed by MLS GRID #2501562 Report a problem | ||
| 8/30/2024 | Price change | $399,900-3.6%$134/sqft |
Source: Heartland MLS as distributed by MLS GRID #2501562 Report a problem | ||
| 8/1/2024 | Listed for sale | $415,000+38.3%$139/sqft |
Source: Heartland MLS as distributed by MLS GRID #2501562 Report a problem | ||
| 5/23/2024 | Sold | -- |
Source: Heartland MLS as distributed by MLS GRID #2483383 Report a problem | ||
| 5/7/2024 | Pending sale | $300,000$100/sqft |
Source: Heartland MLS as distributed by MLS GRID #2483383 Report a problem | ||
| 5/1/2024 | Listed for sale | $300,000+72.4%$100/sqft |
Source: Heartland MLS as distributed by MLS GRID #2483383 Report a problem | ||
| 8/8/2017 | Sold | -- |
Source: Heartland MLS as distributed by MLS GRID #2053424 Report a problem | ||
| 6/23/2017 | Listed for sale | $174,000$58/sqft |
Source: Realty Executives of KC #2053424 Report a problem | ||
| 2/26/2002 | Sold | -- |
Source: Agent Provided Report a problem | ||
Public tax history
| Year | Property taxes | Tax assessment |
|---|---|---|
| 2025 | $3,435 -4.4% | $47,240 -5.1% |
| 2024 | $3,592 +0.7% | $49,753 |
| 2023 | $3,566 +23.7% | $49,753 +39.3% |
| 2022 | $2,884 -2% | $35,720 |
| 2021 | $2,943 +6.2% | $35,720 +7.3% |
| 2020 | $2,771 +2.8% | $33,298 |
| 2019 | $2,695 | $33,298 +16% |
| 2018 | $2,695 +5% | $28,704 |
| 2017 | $2,567 +2.6% | $28,704 +0.8% |
| 2016 | $2,502 -1.2% | $28,481 +0.4% |
| 2014 | $2,532 +0.1% | $28,356 |
| 2013 | $2,530 -0.2% | $28,356 |
| 2012 | $2,535 +0.4% | $28,356 |
| 2011 | $2,525 +1.8% | $28,356 |
| 2010 | $2,479 -0.8% | $28,356 |
| 2009 | $2,498 +0.4% | $28,356 -2% |
| 2008 | $2,488 -0.5% | $28,935 |
| 2007 | $2,501 +0.1% | $28,935 +1% |
| 2006 | $2,499 +8.9% | $28,648 |
| 2005 | $2,295 +6.8% | $28,648 +12% |
| 2004 | $2,150 +12.1% | $25,579 |
| 2003 | $1,918 +3% | $25,579 +15% |
| 2002 | $1,862 +7.2% | $22,243 |
| 2001 | $1,738 | $22,243 |
Find assessor info on the county website
Monthly payment
Est. payment
Payment breakdown
Explore the cost of this home by adjusting the details. Changes won't be saved.Climate risks
Neighborhood: 64086
Nearby schools
Schools provided by the listing agent
- Elementary: Meadow Lane
- Middle: Bernard Campbell
- High: Lee's Summit North
Source: Heartland MLS as distributed by MLS GRID. This data may not be complete. We recommend contacting the local school district to confirm school assignments for this home.
Similar homes
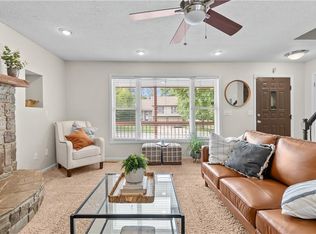
- $385,0004 bd4 ba2.1k sqft1331 NE Depot Dr, Lees Summit, MO 64086For Sale
 MLS ID #2638600, Richey Real Estate Group, Real Broker, LLC. Heartland MLS as distributed by MLS GRID
 - $398,8004 bd3 ba2.8k sqft1636 NE Thames Dr, Lees Summit, MO 64086For Sale
 MLS ID #2636023, Dottie Bradley, Platinum Realty LLC. Heartland MLS as distributed by MLS GRID
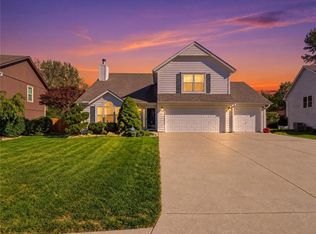
 - $380,0004 bd3 ba2.2k sqft337 NE Dreamweaver Ave, Lees Summit, MO 64086For Sale
 MLS ID #2646515, Richey Real Estate Group, Real Broker, LLC. Heartland MLS as distributed by MLS GRID
 - $369,0004 bd3 ba2.3k sqft1500 NE Bronze Dr, Lees Summit, MO 64086For Sale
 MLS ID #2643868, Joe Blackshere, 1st Class Real Estate KC. Heartland MLS as distributed by MLS GRID
