Come discover the warmth and charm of this inviting home, nestled in the established neighborhood of Ashton at Charleston Park. This home offers the perfect blend of comfort, convenience and fresh updates. Inside you'll find so many improvements and new touches that make this home feel refreshed and ready for its next chapter. Whether you're enjoying a quiet evening at home or gathering with family and friends, there's plenty to love about making this space your own.
The location is just as appealing, with parks nearby for outdoor adventures, recreation, and fresh air, plus the shops, restaurants and hometown charm of downtown Lee's Summit.
Some highlights of the updates here... In 2026: new garage doors, new furnace, new toilets. In 2024: new kitchen including lighting, cabinets, quartz counters, dishwasher, microwave and stove, deck update. In 2023: new A/C, new windows, new sump pump. In 2022: new carpet, new driveway, new patio.
Active
$380,000
2517 SE Kimbrough Ln, Lees Summit, MO 64063
3beds
2,343sqft
Single Family Residence
Built in 1996
10,515 Square Feet Lot
$-- Zestimate®
$162/sqft
$-- HOA
What's special
Deck updateNew patioInviting homeNew carpetNew driveway
- 28 days
- 832
- 119
Likely to sell faster than
Zillow last checked:
Listing updated:
Listed by:
Kari Smithson 816-695-6535,
Platinum Realty LLC
Source: Heartland MLS as distributed by MLS GRID,MLS#: 2646355
Facts & features
Interior
Bedrooms & bathrooms
- Bedrooms: 3
- Bathrooms: 3
- Full bathrooms: 2
- 1/2 bathrooms: 1
Primary bedroom
- Features: Carpet, Ceiling Fan(s)
- Level: Second
- Area: 195 Square Feet
- Dimensions: 15 x 13
Bedroom 2
- Features: Carpet, Ceiling Fan(s)
- Level: Second
- Area: 120 Square Feet
- Dimensions: 12 x 10
Bedroom 3
- Features: Carpet, Ceiling Fan(s)
- Level: Second
- Area: 110 Square Feet
- Dimensions: 11 x 10
Primary bathroom
- Features: Ceramic Tiles, Double Vanity, Separate Shower And Tub, Walk-In Closet(s)
- Level: Second
Bathroom 2
- Features: Shower Over Tub
- Level: Second
Dining room
- Features: Ceiling Fan(s), Luxury Vinyl
- Level: First
- Dimensions: 15 x 14
Family room
- Features: Luxury Vinyl
- Level: Lower
- Dimensions: 17 x 16
Great room
- Features: Fireplace, Luxury Vinyl
- Level: Lower
Half bath
- Features: Ceramic Tiles
- Level: Lower
Kitchen
- Features: Kitchen Island, Luxury Vinyl
- Level: First
- Dimensions: 21 x 14
Heating
- Has Heating (Unspecified Type)
Cooling
- Electric
Appliances
- Included: Dishwasher, Disposal, Microwave, Electric Range
- Laundry: Bedroom Level
Features
- Ceiling Fan(s), Kitchen Island, Walk-In Closet(s), Wet Bar
- Flooring: Wood
- Doors: Storm Door(s)
- Basement: Finished
- Number of fireplaces: 1
- Fireplace features: Family Room
Interior area
- Total structure area: 2,343
- Total interior livable area: 2,343 sqft
- Finished area above ground: 1,793
- Finished area below ground: 550
Property
Parking
- Total spaces: 2
- Parking features: Attached, Garage Door Opener, Garage Faces Front
- Attached garage spaces: 2
Features
- Patio & porch: Deck, Patio
- Fencing: Wood
Lot
- Size: 10,515 Square Feet
- Features: Level
Details
- Parcel number: 60410190200000000
Construction
Type & style
- Home type: SingleFamily
- Architectural style: Traditional
- Property subtype: Single Family Residence
Materials
- Brick Trim, Wood Siding
- Roof: Composition
Condition
- Year built: 1996
Utilities & green energy
- Sewer: Public Sewer
- Water: Public
Community & HOA
Community
- Security: Smoke Detector(s)
- Subdivision: Ashton at Charleston Park
HOA
- Has HOA: Yes
Location
- Region: Lees Summit
Financial & listing details
- Price per square foot: $162/sqft
- Tax assessed value: $280,370
- Annual tax amount: $3,873
- Date on market: 10/16/2026
- Ownership: Private
Estimated market value
Not available
Estimated sales range
Not available
Not available
Price history
| Date | Event | Price |
|---|---|---|
| 10/16/2026 | Listed for sale | $380,000+18.8%$162/sqft |
Source:  Heartland MLS as distributed by MLS GRID #2646355 Report a problem | ||
| 8/18/2022 | Sold | -- |
Source: Heartland MLS as distributed by MLS GRID #2392923 Report a problem | ||
| 7/30/2022 | Pending sale | $320,000$137/sqft |
Source: Heartland MLS as distributed by MLS GRID #2392923 Report a problem | ||
| 7/20/2022 | Contingent | $320,000$137/sqft |
Source: Heartland MLS as distributed by MLS GRID #2392923 Report a problem | ||
| 7/15/2022 | Listed for sale | $320,000+40.4%$137/sqft |
Source: Heartland MLS as distributed by MLS GRID #2392923 Report a problem | ||
| 11/12/2019 | Sold | -- |
Source: Heartland MLS as distributed by MLS GRID #2188191 Report a problem | ||
| 10/1/2019 | Pending sale | $228,000$97/sqft |
Source: ReeceNichols -The Village #2188191 Report a problem | ||
| 9/26/2019 | Price change | $228,000-3%$97/sqft |
Source: ReeceNichols -The Village #2188191 Report a problem | ||
| 9/12/2019 | Listed for sale | $235,000$100/sqft |
Source: ReeceNichols - Town Center #2188191 Report a problem | ||
Public tax history
| Year | Property taxes | Tax assessment |
|---|---|---|
| 2025 | $3,873 -7.1% | $53,270 -7.7% |
| 2024 | $4,169 +0.7% | $57,743 |
| 2023 | $4,139 +27.3% | $57,743 +43.4% |
| 2022 | $3,252 -2% | $40,280 |
| 2021 | $3,319 +13.8% | $40,280 +14.9% |
| 2020 | $2,918 +2.8% | $35,065 |
| 2019 | $2,838 | $35,065 +14.9% |
| 2018 | $2,838 +4% | $30,518 |
| 2017 | $2,729 +4.8% | $30,518 +3% |
| 2016 | $2,603 +0.4% | $29,632 +2% |
| 2014 | $2,594 +0.6% | $29,051 |
| 2013 | $2,578 -0.2% | $29,051 +0.6% |
| 2012 | $2,583 +0.4% | $28,891 |
| 2011 | $2,572 +1.8% | $28,891 |
| 2010 | $2,526 -0.8% | $28,891 |
| 2009 | $2,545 +0.4% | $28,891 -2% |
| 2008 | $2,535 -1.5% | $29,480 |
| 2007 | $2,574 +0.1% | $29,480 |
| 2006 | $2,572 +3.1% | $29,480 |
| 2005 | $2,495 +6.8% | $29,480 +6% |
| 2004 | $2,337 +11.1% | $27,812 |
| 2003 | $2,104 +3% | $27,812 +14% |
| 2002 | $2,043 +0.1% | $24,396 |
| 2001 | $2,041 | $24,396 |
Find assessor info on the county website
Monthly payment
Est. payment
Payment breakdown
Explore the cost of this home by adjusting the details. Changes won't be saved.Climate risks
Neighborhood: 64063
Nearby schools
Schools provided by the listing agent
- Elementary: Highland Park
- Middle: East Trails
- High: Lee's Summit
Source: Heartland MLS as distributed by MLS GRID. This data may not be complete. We recommend contacting the local school district to confirm school assignments for this home.
- $347,8003 bd2 ba1.5k sqft2513 SE Kimbrough Ln, Lees Summit, MO 64063Off Market

- $329,3003 bd3 ba1.5k sqft2521 SE Kimbrough Ln, Lees Summit, MO 64063Off Market

- $331,6003 bd3 ba1.9k sqft2501 SE Winchester Dr, Lees Summit, MO 64063Off Market
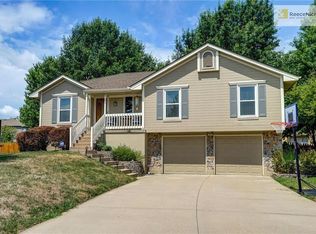
- $346,3003 bd2 ba1.6k sqft2509 SE Kimbrough Ln, Lees Summit, MO 64063Off Market
Similar homes
- $369,9003 bd3 ba1.7k sqft601 SE Sumpter Dr, Lees Summit, MO 64063For Sale
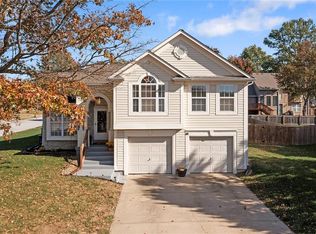 MLS ID #2647469, Faith Mantia, Fitz Osborn Real Estate LLC. Heartland MLS as distributed by MLS GRID
- $--4 bd2 ba2k sqft701 SE Country Ln, Lees Summit, MO 64063AuctionServiceLink Auction
- $372,5004 bd4 ba2.8k sqft620 SE Ashton Dr, Lees Summit, MO 64063For Sale
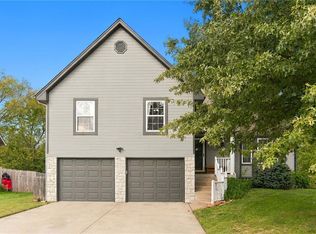 MLS ID #2645276, Destination Home Team, ReeceNichols - Lees Summit. Heartland MLS as distributed by MLS GRID
- $385,0003 bd3 ba2.5k sqft416 SE Brownfield Dr, Lees Summit, MO 64063For Sale
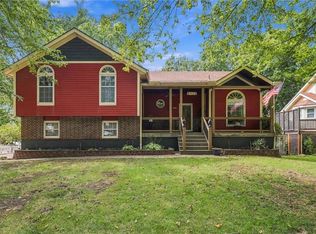 MLS ID #2644225, Debbie White, ReeceNichols - Lees Summit. Heartland MLS as distributed by MLS GRID
