**Seller is seeking a January closing!**
Welcome to this charming 3 bedroom, 2.5 bath atrium split situated on a spacious corner cul-de-sac lot in the Lee's Summit School District! Offering 1,706 sq ft of finished living space, this home features a spacious, multi level layout with vaulted ceilings and plenty of natural light! Step inside to an inviting living room featuring luxury vinyl plank flooring that continues into the dining area and kitchen. The kitchen offers white cabinetry, an island, pantry, and plenty of counter and cabinet space. Just a few steps down, you'll find a second living area complete with a cozy fireplace and convenient half bath, perfect for entertaining or relaxing. Upstairs, you'll find three bedrooms, including the primary suite with a private bathroom and walk-in closet. You'll also love the convenience of bedroom level laundry and some new carpeting! The unfinished basement offers an additional 578 sq ft of space, providing room for storage or the opportunity to finish it out to fit your needs. Step outside to enjoy the fenced backyard featuring a spacious deck with a wooden pergola, creating the perfect space for outdoor entertaining or relaxing evenings. Situated on an approximately 9,600 sq ft lot with a two car garage, this home offers a wonderful combination of space, comfort, and location. The neighborhood also features a community pool, perfect for enjoying those warm summer days! Don't miss your opportunity to make this home yours! Schedule your showing and come see all that this Lee's Summit home has to offer!
Coming soon 11/05
$375,000
601 SE Sumpter Dr, Lees Summit, MO 64063
3beds
1,706sqft
Single Family Residence
Built in 1995
9,605 Square Feet Lot
$-- Zestimate®
$220/sqft
$21/mo HOA
What's special
- --
- on Zillow
- 257
- views
- 25
- saves
Zillow last checked:
Listed by:
Faith Mantia 816-645-1656,
Fitz Osborn Real Estate LLC
Source: Heartland MLS as distributed by MLS GRID,MLS#: 2647469
Facts & features
Interior
Bedrooms & bathrooms
- Bedrooms: 3
- Bathrooms: 3
- Full bathrooms: 2
- 1/2 bathrooms: 1
Primary bedroom
- Features: Carpet, Ceiling Fan(s)
- Level: Second
- Area: 182 Square Feet
- Dimensions: 14 x 13
Bedroom 2
- Features: Carpet, Ceiling Fan(s)
- Level: Second
- Area: 100 Square Feet
- Dimensions: 10 x 10
Bedroom 3
- Features: Carpet, Ceiling Fan(s)
- Level: Second
- Area: 100 Square Feet
- Dimensions: 10 x 10
Primary bathroom
- Features: Ceramic Tiles, Double Vanity, Separate Shower And Tub, Walk-In Closet(s)
- Level: Second
Bathroom 1
- Features: Shower Over Tub, Vinyl
- Level: Second
Dining room
- Features: Carpet
- Level: First
- Area: 120 Square Feet
- Dimensions: 12 x 10
Family room
- Features: Carpet, Ceiling Fan(s), Fireplace
- Level: Basement
- Area: 208 Square Feet
- Dimensions: 13 x 16
Half bath
- Features: Ceramic Tiles
- Level: Basement
Kitchen
- Features: Kitchen Island, Vinyl
- Level: First
- Area: 154 Square Feet
- Dimensions: 11 x 14
Laundry
- Features: Laminate Counters
- Level: Second
Living room
- Features: Carpet
- Level: First
- Area: 210 Square Feet
- Dimensions: 15 x 14
Heating
- Forced Air
Cooling
- Electric
Appliances
- Included: Dishwasher, Disposal, Microwave, Refrigerator, Electric Range
- Laundry: Bedroom Level
Features
- Ceiling Fan(s), Kitchen Island, Vaulted Ceiling(s), Walk-In Closet(s)
- Flooring: Carpet, Luxury Vinyl
- Basement: Concrete
- Number of fireplaces: 1
- Fireplace features: Family Room
Interior area
- Total structure area: 1,706
- Total interior livable area: 1,706 sqft
- Finished area above ground: 1,706
- Finished area below ground: 0
Property
Parking
- Total spaces: 2
- Parking features: Attached
- Attached garage spaces: 2
Features
- Patio & porch: Deck
- Fencing: Privacy,Wood
Lot
- Size: 9,605 Square Feet
- Features: Corner Lot, Cul-De-Sac
Details
- Additional structures: None
- Parcel number: 60410130200000000
Construction
Type & style
- Home type: SingleFamily
- Architectural style: Traditional
- Property subtype: Single Family Residence
Materials
- Frame, Vinyl Siding
- Roof: Composition
Condition
- Year built: 1995
Utilities & green energy
- Sewer: Public Sewer
- Water: Public
Community & HOA
Community
- Security: Smoke Detector(s)
- Subdivision: Ashton at Charleston Park
HOA
- Has HOA: Yes
- Amenities included: Pool
- HOA fee: $250 annually
- HOA name: Ashton Charleston Park
Location
- Region: Lees Summit
Financial & listing details
- Price per square foot: $220/sqft
- Tax assessed value: $289,620
- Annual tax amount: $4,000
- Date on market: 11/5/2026
- Listing terms: Cash,Conventional,FHA,VA Loan
- Ownership: Private
Estimated market value
Not available
Estimated sales range
Not available
Not available
Price history
| Date | Event | Price |
|---|---|---|
| 7/6/2020 | Sold | -- |
Source:  Heartland MLS as distributed by MLS GRID #45001_2223364 Report a problem | ||
| 6/4/2020 | Pending sale | $234,900$138/sqft |
Source: Chartwell Realty LLC #2223364 Report a problem | ||
| 6/1/2020 | Listed for sale | $234,900+30.5%$138/sqft |
Source: Chartwell Realty LLC #2223364 Report a problem | ||
| 6/27/2008 | Sold | -- |
Source: Public Record Report a problem | ||
| 5/15/2008 | Listed for sale | $180,000$106/sqft |
Source: Visual Tour #1472502 Report a problem | ||
Public tax history
| Year | Property taxes | Tax assessment |
|---|---|---|
| 2025 | $4,001 +10.1% | $55,028 +9.3% |
| 2024 | $3,634 +0.7% | $50,331 |
| 2023 | $3,608 +7.4% | $50,331 +21% |
| 2022 | $3,359 -2% | $41,610 |
| 2021 | $3,429 +13.6% | $41,610 +14.8% |
| 2020 | $3,017 +2.8% | $36,261 |
| 2019 | $2,935 | $36,261 +14.9% |
| 2018 | $2,935 +4% | $31,559 |
| 2017 | $2,823 +6.9% | $31,559 +5.1% |
| 2016 | $2,639 +0.4% | $30,039 +2% |
| 2014 | $2,630 +3.2% | $29,450 |
| 2013 | $2,548 -0.2% | $29,450 +3.1% |
| 2012 | $2,553 +0.4% | $28,553 |
| 2011 | $2,542 +1.8% | $28,553 |
| 2010 | $2,497 -0.8% | $28,553 |
| 2009 | $2,515 +0.4% | $28,553 -2% |
| 2008 | $2,506 -1.5% | $29,135 |
| 2007 | $2,543 +0.1% | $29,135 |
| 2006 | $2,542 +3.1% | $29,135 |
| 2005 | $2,466 +6.8% | $29,135 +6% |
| 2004 | $2,310 +11.1% | $27,486 |
| 2003 | $2,079 +3% | $27,486 +14% |
| 2002 | $2,019 +0.1% | $24,111 |
| 2001 | $2,016 | $24,111 |
Find assessor info on the county website
Monthly payment
Est. payment
Payment breakdown
Explore the cost of this home by adjusting the details. Changes won't be saved.Climate risks
Neighborhood: 64063
Nearby schools
Schools provided by the listing agent
- Elementary: Prairie View
- Middle: East Trails
- High: Lee's Summit
Source: Heartland MLS as distributed by MLS GRID. This data may not be complete. We recommend contacting the local school district to confirm school assignments for this home.
Similar homes
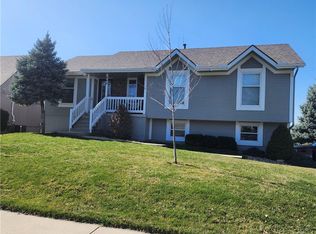
- $400,0004 bd3 ba1.8k sqft612 SE Cumberland Dr, Lees Summit, MO 64063For Sale
 MLS ID #2646590, Teresa Hugunin, ReeceNichols- Leawood Town Center. Heartland MLS as distributed by MLS GRID
- $330,0003 bd2 ba1.4k sqft2513 SE Winchester Dr, Lees Summit, MO 64063For Sale
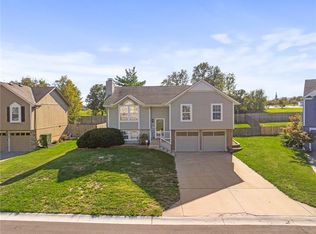 MLS ID #2648341, Aly Plunkett, ReeceNichols -Johnson County W. Heartland MLS as distributed by MLS GRID
- $380,0003 bd3 ba2.3k sqft2517 SE Kimbrough Ln, Lees Summit, MO 64063For Sale
 MLS ID #2646355, Kari Smithson, Platinum Realty LLC. Heartland MLS as distributed by MLS GRID
- $349,9003 bd2 ba2k sqft616 SE Battery Dr, Lees Summit, MO 64063For Sale
 MLS ID #2644403, Giovanna DiMartino, ReeceNichols - Leawood. Heartland MLS as distributed by MLS GRID
