Welcome home to this charming 3-bedroom, 2.5-bath raised ranch nestled in a beautiful, tree-lined neighborhood in Lee's Summit! Step inside to a spacious living room featuring vaulted ceilings and beautiful exposed beams that add warmth and character to the space. The home offers a functional layout, including a convenient half bath attached to the primary bedroom. The finished basement provides additional living space, perfect for a second family room, entertaining, or relaxing. An attached 2-car garage offers plenty of room for parking and storage. Enjoy the mature trees and established neighborhood setting while being just minutes from parks & Downtown Lee's Summit. Don't miss your opportunity to make this home your own!
Active
$285,500
112 SE Flagstone Dr, Lees Summit, MO 64063
3beds
1,404sqft
Single Family Residence
Built in 1978
8,675 Square Feet Lot
$-- Zestimate®
$203/sqft
$-- HOA
What's special
- 13 days
- 913
- 104
Likely to sell faster than
Zillow last checked:
Listing updated:
Listed by:
Kyle Wesley 712-309-6844,
KW KANSAS CITY METRO
Source: Heartland MLS as distributed by MLS GRID,MLS#: 2649462
Facts & features
Interior
Bedrooms & bathrooms
- Bedrooms: 3
- Bathrooms: 3
- Full bathrooms: 2
- 1/2 bathrooms: 1
Bedroom 1
- Level: Main
Bedroom 2
- Level: Main
Bedroom 3
- Level: Main
Bathroom 1
- Level: Main
Bathroom 2
- Level: Lower
Half bath
- Level: Main
Heating
- Has Heating (Unspecified Type)
Cooling
- Electric
Appliances
- Included: Dishwasher, Dryer, Microwave, Refrigerator, Electric Range, Washer
Features
- Ceiling Fan(s), Vaulted Ceiling(s)
- Basement: Finished,Full
- Number of fireplaces: 1
Interior area
- Total structure area: 1,404
- Total interior livable area: 1,404 sqft
- Finished area above ground: 1,040
- Finished area below ground: 364
Property
Parking
- Total spaces: 2
- Parking features: Attached
- Attached garage spaces: 2
Lot
- Size: 8,675 Square Feet
Details
- Parcel number: 60330040700000000
Construction
Type & style
- Home type: SingleFamily
- Property subtype: Single Family Residence
Materials
- Frame
- Roof: Composition
Condition
- Year built: 1978
Utilities & green energy
- Sewer: Public Sewer
- Water: Public
Community & HOA
Community
- Subdivision: Morgan Acres
HOA
- Has HOA: No
Location
- Region: Lees Summit
Financial & listing details
- Price per square foot: $203/sqft
- Tax assessed value: $185,150
- Annual tax amount: $2,557
- Date on market: 10/30/2026
- Listing terms: Cash,Conventional,FHA,VA Loan
- Ownership: Private
Estimated market value
Not available
Estimated sales range
Not available
Not available
Price history
| Date | Event | Price |
|---|---|---|
| 10/31/2026 | Listed for sale | $285,500+148.4%$203/sqft |
Source:  Heartland MLS as distributed by MLS GRID #2649462 Report a problem | ||
| 9/25/2012 | Listing removed | $114,950$82/sqft |
Source: Keller Williams Realty Partners, Inc #1772044 Report a problem | ||
| 6/7/2012 | Price change | $114,950-3.8%$82/sqft |
Source: Keller Williams Realty Partner #1772044 Report a problem | ||
| 3/30/2012 | Listed for sale | $119,500$85/sqft |
Source: Keller Williams Realty Partner #1772044 Report a problem | ||
Public tax history
| Year | Property taxes | Tax assessment |
|---|---|---|
| 2025 | $2,558 -1.9% | $35,178 -2.6% |
| 2024 | $2,607 +0.7% | $36,100 |
| 2023 | $2,588 +20.5% | $36,100 +35.7% |
| 2022 | $2,147 -2% | $26,601 |
| 2021 | $2,192 +4.4% | $26,601 +5.4% |
| 2020 | $2,100 +2.8% | $25,238 |
| 2019 | $2,043 | $25,238 +5.4% |
| 2018 | $2,043 -4.7% | $23,953 |
| 2017 | $2,142 +4.4% | $23,953 +2.6% |
| 2016 | $2,052 +0.4% | $23,353 +2% |
| 2014 | $2,045 +1.8% | $22,895 |
| 2013 | $2,009 -0.2% | $22,895 +1.7% |
| 2012 | $2,013 +0.4% | $22,512 |
| 2011 | $2,004 +1.8% | $22,512 |
| 2010 | $1,968 -4.1% | $22,512 |
| 2009 | $2,053 +0.4% | $22,512 -5.3% |
| 2008 | $2,044 +8.4% | $23,773 |
| 2007 | $1,887 +0.1% | $23,773 +10% |
| 2006 | $1,886 +11.8% | $21,613 |
| 2005 | $1,686 +6.8% | $21,613 +15% |
| 2004 | $1,579 +12.1% | $18,793 |
| 2003 | $1,409 +3% | $18,793 +15% |
| 2002 | $1,368 +5.2% | $16,342 |
| 2001 | $1,301 | $16,342 |
Find assessor info on the county website
Monthly payment
Est. payment
Payment breakdown
Explore the cost of this home by adjusting the details. Changes won't be saved.Climate risks
Neighborhood: 64063


Similar homes
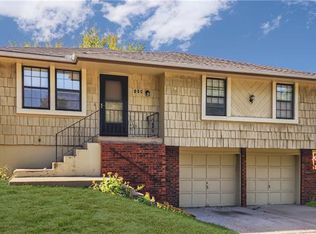
- $315,0003 bd2 ba1.7k sqft507 NE Country Ln, Lees Summit, MO 64086For Sale
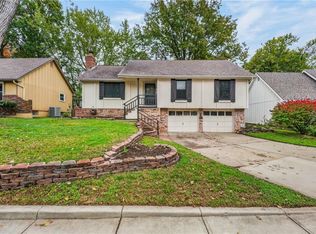 MLS ID #2650782, Mr.D Davidson, Keller Williams Platinum Prtnr. Heartland MLS as distributed by MLS GRID
- $290,0003 bd2 ba1.2k sqft913 NE Barnes Dr, Lees Summit, MO 64086For Sale
 MLS ID #2648727, Dana Allen, ReeceNichols- Leawood Town Center. Heartland MLS as distributed by MLS GRID
- $330,0003 bd2 ba1.4k sqft2513 SE Winchester Dr, Lees Summit, MO 64063For Sale
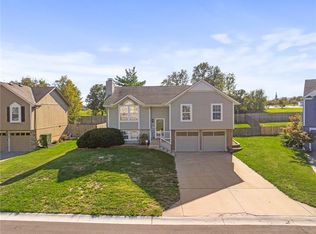 MLS ID #2648341, Aly Plunkett, ReeceNichols -Johnson County W. Heartland MLS as distributed by MLS GRID
- $--3 bd2 ba1.6k sqft7300 Harvard Ave, Raytown, MO 64133Auction
 Auction.com 2
