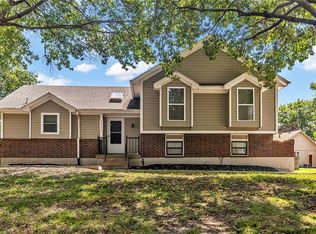
Amazing remodel ready for a new owner! Updated throughout with new flooring, fresh paint, updated fixtures and so much more! Step inside to beautiful luxury vinyl plank flooring and a statement fireplace that anchors the living space. The sellers expanded the show-stopping kitchen, creating a more open layout that flows seamlessly into the living area and is perfect for entertaining. The kitchen features new white shaker-style cabinets, granite countertops, stainless steel appliances and a spacious breakfast bar! All bathrooms have been beautifully remodeled with today’s style and finishes. The finished basement adds excellent additional living space—perfect for a media area, playroom, home office or workout space—with convenient walkout access to the garage. Outside, enjoy a spacious fenced-in yard and patio, offering a great place to relax or entertain. Vinyl siding and vinyl windows provide easy, low-maintenance living. Beautifully updated and move-in ready—come take a look!
Active
Price cut: $5.1K (10/7)
$329,900
2208 SE 6th St, Lees Summit, MO 64063
3beds
1,685sqft
Single Family Residence
Built in 1994
7,995 Square Feet Lot
$-- Zestimate®
$196/sqft
$-- HOA
What's special
- 25 days
- 816
- 137
Likely to sell faster than
Zillow last checked:
Listing updated:
Listed by:
YFA Team 913-220-3260,
Your Future Address, LLC,
Aaron Leib 816-257-6749,
Your Future Address, LLC
Source: Heartland MLS as distributed by MLS GRID,MLS#: 2642638
Facts & features
Interior
Bedrooms & bathrooms
- Bedrooms: 3
- Bathrooms: 3
- Full bathrooms: 2
- 1/2 bathrooms: 1
Heating
- Forced Air
Cooling
- Electric
Features
- Basement: Finished
- Number of fireplaces: 1
Interior area
- Total structure area: 1,685
- Total interior livable area: 1,685 sqft
- Finished area above ground: 1,160
- Finished area below ground: 525
Property
Parking
- Total spaces: 2
- Parking features: Attached
- Attached garage spaces: 2
Features
- Patio & porch: Patio
Lot
- Size: 7,995 Square Feet
Details
- Parcel number: 60410113900000000
Construction
Type & style
- Home type: SingleFamily
- Property subtype: Single Family Residence
Materials
- Wood Siding
- Roof: Composition
Condition
- Year built: 1994
Utilities & green energy
- Sewer: Public Sewer
- Water: Public
Community & HOA
Community
- Subdivision: Ashton at Charleston Park
HOA
- Has HOA: Yes
Location
- Region: Lees Summit
Financial & listing details
- Price per square foot: $196/sqft
- Tax assessed value: $203,660
- Annual tax amount: $2,813
- Date on market: 9/18/2026
- Ownership: Investor
Estimated market value
Not available
Estimated sales range
Not available
Not available
Price history
| Date | Event | Price |
|---|---|---|
| 10/7/2026 | Price change | $329,900-1.5%$196/sqft |
Source:  Heartland MLS as distributed by MLS GRID #2642638 Report a problem Heartland MLS as distributed by MLS GRID #2642638 Report a problem | ||
| 9/18/2026 | Listed for sale | $335,000$199/sqft |
Source: Heartland MLS as distributed by MLS GRID #2642638 Report a problem | ||
Public tax history
| Year | Property taxes | Tax assessment |
|---|---|---|
| 2025 | $2,813 -5.1% | $38,695 -5.7% |
| 2024 | $2,963 +0.7% | $41,040 |
| 2023 | $2,942 +24.5% | $41,040 +40.3% |
| 2022 | $2,362 -2% | $29,260 |
| 2021 | $2,411 +3.9% | $29,260 +4.9% |
| 2020 | $2,321 +2.8% | $27,891 |
| 2019 | $2,257 | $27,891 +4.3% |
| 2018 | $2,257 -5.6% | $26,736 |
| 2017 | $2,391 +4.4% | $26,736 +2.6% |
| 2016 | $2,290 +0.4% | $26,066 +2% |
| 2014 | $2,282 +13.9% | $25,555 |
| 2013 | $2,004 -0.2% | $25,555 +13.8% |
| 2012 | $2,008 +0.4% | $22,463 |
| 2011 | $2,000 +1.8% | $22,463 |
| 2010 | $1,964 -1.6% | $22,463 |
| 2009 | $1,995 +0.4% | $22,463 -2.8% |
| 2008 | $1,987 -1.5% | $23,108 |
| 2007 | $2,017 +0.1% | $23,108 |
| 2006 | $2,016 +3.1% | $23,108 |
| 2005 | $1,956 +6.8% | $23,108 +6% |
| 2004 | $1,832 +11.1% | $21,800 |
| 2003 | $1,649 +3% | $21,800 +14% |
| 2002 | $1,601 +0.1% | $19,124 |
| 2001 | $1,599 | $19,124 |
Find assessor info on the county website
Monthly payment
Est. payment
Payment breakdown
Explore the cost of this home by adjusting the details. Changes won't be saved.Climate risks
Neighborhood: 64063

Similar homes
- $349,9003 bd2 ba2k sqft616 SE Battery Dr, Lees Summit, MO 64063For Sale
 MLS ID #2644403, Giovanna DiMartino, ReeceNichols - Leawood. Heartland MLS as distributed by MLS GRID
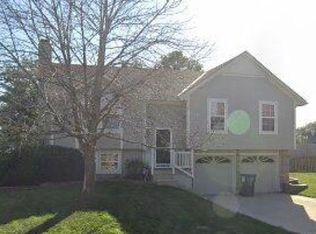
 - $315,0003 bd3 ba2.1k sqft1748 SE Silkwood Ct, Lees Summit, MO 64063For Sale
 MLS ID #2640129, Taylor Klotz, Huck Homes. Heartland MLS as distributed by MLS GRID
 - $334,9003 bd2 ba1.5k sqft2513 SE Winchester Dr, Lees Summit, MO 64063For Sale By Owner
- $299,5003 bd2 ba1.3k sqft405 SE Onyx Cir, Lees Summit, MO 64063For Sale
 MLS ID #2635313, Taylor Klotz, Huck Homes. Heartland MLS as distributed by MLS GRID
