This spacious ranch sits on a great corner lot with peaceful treed views out back! Offering 3 bedrooms, 2.5 bathrooms, a 3 car garage and a finished walkout basement, there is so much to love about this home. Beautiful wood floors run throughout much of the main level, and the home has seen several updates including a gorgeous kitchen, new appliances, remodeled bathrooms, a 4 year-old roof. newer windows with transferrable warranty and a fence that is less than a year old. All bedrooms and laundry are conveniently located on the main level. The primary bedroom is generously sized and features a private bathroom with a zero entry shower, walk in closet and its own exterior door leading to the deck, perfect for enjoying your morning coffee while taking in the wooded views. Downstairs, the finished walkout basement offers plenty of additional rec and entertaining space, a half bathroom and an extra-large storage room with tons of possibilities. The 3 car garage gives you plenty of room for vehicles, toys, a workshop and more. Located in a great subdivision with convenient access to restaurants, shopping and highways, this home offers the space, updates and location you’ve been looking for!
Active
Price cut: $10.9K (10/15)
$319,000
2160 NE Concord St, Lees Summit, MO 64086
3beds
2,018sqft
Single Family Residence
Built in 1991
9,583 Square Feet Lot
$-- Zestimate®
$158/sqft
$-- HOA
What's special
Extra-large storage roomRemodeled bathroomsWalk in closetGreat corner lotFinished walkout basementBeautiful wood floorsGorgeous kitchen
- 17 days
- 1,319
- 115
Likely to sell faster than
Zillow last checked:
Listing updated:
Listed by:
Jessica Smotherman 816-590-6890,
RE/MAX Elite, REALTORS
Source: Heartland MLS as distributed by MLS GRID,MLS#: 2644945
Facts & features
Interior
Bedrooms & bathrooms
- Bedrooms: 3
- Bathrooms: 3
- Full bathrooms: 2
- 1/2 bathrooms: 1
Primary bedroom
- Level: First
- Area: 169 Square Feet
- Dimensions: 13 x 13
Bedroom 2
- Level: First
- Area: 140 Square Feet
- Dimensions: 10 x 14
Bedroom 3
- Level: Second
- Area: 100 Square Feet
- Dimensions: 10 x 10
Primary bathroom
- Level: First
Dining room
- Level: First
- Area: 120 Square Feet
- Dimensions: 12 x 10
Family room
- Level: Basement
- Area: 420 Square Feet
- Dimensions: 28 x 15
Great room
- Level: First
- Area: 240 Square Feet
- Dimensions: 16 x 15
Half bath
- Level: First
Other
- Level: Basement
Kitchen
- Level: First
- Area: 144 Square Feet
- Dimensions: 12 x 12
Heating
- Forced Air
Cooling
- Electric
Appliances
- Laundry: In Hall, Main Level
Features
- Kitchen Island, Pantry, Walk-In Closet(s)
- Flooring: Carpet, Wood
- Windows: Skylight(s)
- Basement: Finished,Walk-Out Access
- Number of fireplaces: 2
- Fireplace features: Family Room, Great Room
Interior area
- Total structure area: 2,018
- Total interior livable area: 2,018 sqft
- Finished area above ground: 1,332
- Finished area below ground: 686
Property
Parking
- Total spaces: 3
- Parking features: Attached, Garage Faces Front, Garage Faces Side
- Attached garage spaces: 3
Features
- Patio & porch: Deck
- Fencing: Wood
Lot
- Size: 9,583 Square Feet
- Features: City Lot, Many Trees
Details
- Parcel number: 53930112000000000
Construction
Type & style
- Home type: SingleFamily
- Architectural style: Traditional
- Property subtype: Single Family Residence
Materials
- Brick Trim, Wood Siding
- Roof: Composition
Condition
- Year built: 1991
Utilities & green energy
- Sewer: Public Sewer
- Water: Public
Community & HOA
Community
- Subdivision: Knoll Brook North
HOA
- Has HOA: No
Location
- Region: Lees Summit
Financial & listing details
- Price per square foot: $158/sqft
- Tax assessed value: $234,080
- Annual tax amount: $3,233
- Date on market: 9/30/2026
- Listing terms: Cash,Conventional,FHA,VA Loan
- Ownership: Private
Estimated market value
Not available
Estimated sales range
Not available
Not available
Price history
| Date | Event | Price |
|---|---|---|
| 10/15/2026 | Price change | $319,000-3.3%$158/sqft |
Source:  Heartland MLS as distributed by MLS GRID #2644945 Report a problem Heartland MLS as distributed by MLS GRID #2644945 Report a problem | ||
| 10/1/2026 | Listed for sale | $329,900+135.6%$163/sqft |
Source: Heartland MLS as distributed by MLS GRID #2644945 Report a problem | ||
| 11/9/2012 | Sold | -- |
Source: Heartland MLS as distributed by MLS GRID #1792941 Report a problem | ||
| 3/16/2012 | Listing removed | $140,000$69/sqft |
Source: Reece & Nichols #1744295 Report a problem | ||
| 10/26/2011 | Price change | $140,000-3.4%$69/sqft |
Source: Reece and Nichols Realtors #1744295 Report a problem | ||
| 10/14/2011 | Price change | $145,000-6.5%$72/sqft |
Source: Reece and Nichols Realtors #1744295 Report a problem | ||
| 8/25/2011 | Listed for sale | $155,000-3.1%$77/sqft |
Source: Reece and Nichols Realtors #1744295 Report a problem | ||
| 12/13/2010 | Listing removed | $159,900$79/sqft |
Source: Reece and Nichols Realtors #1693773 Report a problem | ||
| 10/16/2010 | Pending sale | $159,900$79/sqft |
Source: Reece and Nichols Realtors #1693773 Report a problem | ||
| 9/11/2010 | Listed for sale | $159,900$79/sqft |
Source: Reece and Nichols Realtors #1693773 Report a problem | ||
| 6/28/2010 | Sold | -- |
Source: Public Record Report a problem | ||
Public tax history
| Year | Property taxes | Tax assessment |
|---|---|---|
| 2025 | $3,234 -23% | $44,475 -23.5% |
| 2024 | $4,199 +0.7% | $58,158 |
| 2023 | $4,169 +53.6% | $58,158 +72.9% |
| 2022 | $2,715 -2% | $33,630 |
| 2021 | $2,771 +5.8% | $33,630 +6.9% |
| 2020 | $2,618 +2.8% | $31,468 |
| 2019 | $2,547 | $31,468 +6.9% |
| 2018 | $2,547 -3.3% | $29,447 |
| 2017 | $2,634 +4.4% | $29,447 +2.6% |
| 2016 | $2,522 +4.3% | $28,709 +6% |
| 2014 | $2,418 +0.1% | $27,079 |
| 2013 | $2,416 -0.2% | $27,079 |
| 2012 | $2,421 +0.4% | $27,079 |
| 2011 | $2,411 +1.8% | $27,079 |
| 2010 | $2,368 -2.5% | $27,079 |
| 2009 | $2,427 +0.4% | $27,079 -3.7% |
| 2008 | $2,418 +4.4% | $28,116 |
| 2007 | $2,316 +0.1% | $28,116 +6% |
| 2006 | $2,314 +6% | $26,524 |
| 2005 | $2,184 +6.8% | $26,524 +9% |
| 2004 | $2,045 +12.1% | $24,335 |
| 2003 | $1,825 +3% | $24,335 +15% |
| 2002 | $1,772 +3.1% | $21,161 |
| 2001 | $1,719 | $21,161 |
Find assessor info on the county website
Monthly payment
Est. payment
Payment breakdown
Explore the cost of this home by adjusting the details. Changes won't be saved.Climate risks
Neighborhood: 64086
Nearby schools
Schools provided by the listing agent
- Elementary: Richardson
- Middle: Bernard Campbell
- High: Lee's Summit North
Source: Heartland MLS as distributed by MLS GRID. This data may not be complete. We recommend contacting the local school district to confirm school assignments for this home.
Similar homes

- $315,0003 bd3 ba1.3k sqft104 NE Bristol Cir, Lees Summit, MO 64086For Sale
 MLS ID #2647480, Sanctuary Real Estate Team, Real Broker, LLC. Heartland MLS as distributed by MLS GRID
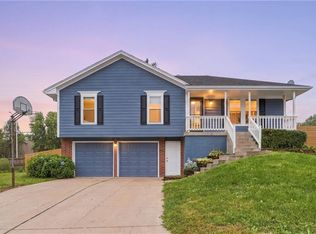
 - $299,9003 bd2 ba1.8k sqft1823 NE McKee Ln, Lees Summit, MO 64086For Sale
 MLS ID #2644767, Scott Cox, Berkshire Hathaway HomeServices All-Pro. Heartland MLS as distributed by MLS GRID
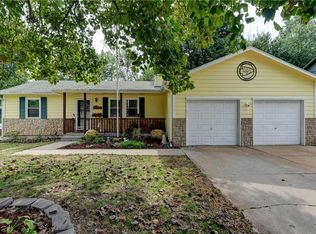
 - $345,0004 bd2 ba1.5k sqft524 NE Topaz Dr, Lees Summit, MO 64086For Sale
 MLS ID #2641077, Korbyn Shirey, ReeceNichols- Leawood Town Center. Heartland MLS as distributed by MLS GRID
 - $369,9003 bd3 ba1.9k sqft809 NE Aaron Dr, Lees Summit, MO 64086For Sale
 MLS ID #2645141, Colby Yoder, Jason Mitchell Real Estate Mis. Heartland MLS as distributed by MLS GRID
