Skip main navigation
Sold
  • Price Unknown

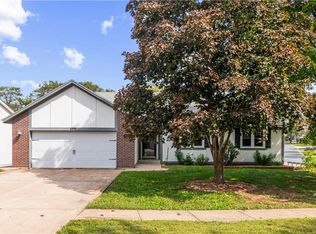
    2152 NE Concord St, Lees Summit, MO 64086

    3beds
    1,502sqft
    Single Family Residence
    Built in 1991
    8,387 Square Feet Lot
    $300,200 Zestimate®
    $--/sqft
    $2,236 Estimated rent

    Home value

    $300,200

    Estimated sales range

    Not available

    $2,236/mo

    Zestimate® history
    Loading
    Loading...

    Owner options

    List your home for rent

    $2,236/mo

    Rent Zestimate®

    Find your next renter with Zillow Rental Manager. Plus, with online applications, you can quickly screen prospective tenants – for free.

    Learn more

    $2,236/mo

    Rent Zestimate®

    Refinance and save

    Refinancing to a lower rate could help reduce your monthly payments and save thousands over the life of the loan.

    See today's rates

    Explore your selling options

    Work with a Zillow partner agent

    Leverage their expertise and Zillow's premium Showcase listings to get your home seen by more buyers.

    Get started

    List with your own agent

    Get your home in front of millions of buyers by listing it on Zillow.

    Learn how to do it

    Sell it yourself

    Take full control of how buyers see your home on Zillow by listing For Sale by Owner (FSBO).

    List your home

    What's special

    Back deckWalk-out to a patio
    Well maintained and move-in ready. Charming neighborhood with a beautiful backyard full of green trees and a stream with the sound of falling water. Best place to appreciate the amazing view is on the back deck. In the past few years, big stuff has been done around the house and today it's in good shape. Ranch style with only 3 steps to the front door. Laundry on the main floor along with all bedrooms and baths. Basement is finished with a walk-out to a patio and the rear facing 2 car garage. Come check this one out, it's not your average home for this price range!

    Zillow last checked:

    Listing updated:

    Listing Provided by:

    Matt Tally 816-646-2289,

    ReeceNichols - Eastland

    Bought with:

    John Huber, 2019044054

    RE/MAX Heritage

    Source: Heartland MLS as distributed by MLS GRID,MLS#: 2545429MLS Logo

    Facts & features

    Interior

    Bedrooms & bathrooms
    • Bedrooms: 3
    • Bathrooms: 2
    • Full bathrooms: 2
    Primary bedroom
    • Features: Carpet, Ceiling Fan(s)
    • Level: First
    Bedroom 2
    • Features: Carpet, Ceiling Fan(s)
    • Level: First
    Bedroom 3
    • Features: Carpet, Ceiling Fan(s)
    • Level: First
    Primary bathroom
    • Features: Ceramic Tiles
    • Level: First
    Bathroom 2
    • Features: Ceramic Tiles
    • Level: First
    Dining room
    • Features: Ceramic Tiles
    • Level: First
    Family room
    • Features: Ceiling Fan(s), Fireplace
    • Level: First
    Kitchen
    • Features: Ceramic Tiles
    • Level: First
    Recreation room
    • Features: Ceramic Tiles
    • Level: Basement
    • Dimensions: 16 x 23
    Heating
    • Natural Gas
    Cooling
    • Electric
    Appliances
    • Included: Dishwasher, Disposal, Exhaust Fan, Microwave, Refrigerator, Built-In Electric Oven
    • Laundry: In Bathroom, Main Level
    Features
    • Ceiling Fan(s), Vaulted Ceiling(s), Walk-In Closet(s)
    • Flooring: Carpet, Tile
    • Doors: Storm Door(s)
    • Windows: Thermal Windows
    • Basement: Concrete,Finished,Walk-Out Access
    • Number of fireplaces: 1
    • Fireplace features: Family Room, Gas Starter, Wood Burning
    Interior area
    • Total structure area: 1,502
    • Total interior livable area: 1,502 sqft
    • Finished area above ground: 1,124
    • Finished area below ground: 378

    Property

    Parking
    • Total spaces: 2
    • Parking features: Attached, Garage Faces Rear
    • Attached garage spaces: 2
    Features
    • Patio & porch: Deck, Patio
    • Exterior features: Fire Pit
    • Waterfront features: Stream(s)
    Lot
    • Size: 8,387 sqft
    • Features: Adjoin Greenspace, Wooded
    Details
    • Parcel number: 53930112200000000

    Construction

    Type & style
    • Home type: SingleFamily
    • Architectural style: Traditional
    • Property subtype: Single Family Residence
    Materials
    • Frame
    • Roof: Composition
    Condition
    • Year built: 1991

    Utilities & green energy

    • Sewer: Public Sewer
    • Water: Public

    Community & neighborhood

    Location
    • Region: Lees Summit
    • Subdivision: Knoll Brook North

    HOA & financial

    HOA
    • Has HOA: No

    Other

    Other facts
    • Listing terms: Cash,Conventional,FHA,VA Loan
    • Ownership: Private
    • Road surface type: Paved

    Price history

    DateEventPrice
    8/18/2025Sold--
    Source: Heartland MLS as distributed by MLS GRID #2545429 Report a problem
    5/9/2025Pending sale$290,000$193/sqft
    Source: Heartland MLS as distributed by MLS GRID #2545429 Report a problem
    5/3/2025Listed for sale$290,000$193/sqft
    Source: Heartland MLS as distributed by MLS GRID #2545429 Report a problem
    4/26/2025Pending sale$290,000$193/sqft
    Source: Heartland MLS as distributed by MLS GRID #2545429 Report a problem
    4/23/2025Listed for sale$290,000+38.8%$193/sqft
    Source: Heartland MLS as distributed by MLS GRID #2545429 Report a problem
    4/1/2021Sold--
    Source: Heartland MLS as distributed by MLS GRID #2303470 Report a problem
    2/2/2021Pending sale$209,000$139/sqft
    Source: Heartland MLS as distributed by MLS GRID #2303470 Report a problem
    1/31/2021Listed for sale$209,000+49.3%$139/sqft
    Source: Heartland MLS as distributed by MLS GRID #2303470 Report a problem
    5/18/2015Sold--
    Source: Agent Provided Report a problem
    11/9/2014Listing removed$140,000$93/sqft
    Source: Keller Williams Realty Platinum Partners #1882021 Report a problem
    6/16/2014Price change$140,000-3.4%$93/sqft
    Source: Keller Williams Realty Platinum Partners #1882021 Report a problem
    5/8/2014Listed for sale$145,000$97/sqft
    Source: Keller Williams Realty Platinum Partners #1882021 Report a problem
    11/11/2002Sold--
    Source: Agent Provided Report a problem

    Public tax history

    YearProperty taxesTax assessment
    2025$2,685 -11%$36,936 -11.7%
    2024$3,019 +0.7%$41,811
    2023$2,997 +32.9%$41,811 +49.7%
    2022$2,255 -2%$27,931
    2021$2,301 +3.9%$27,931 +4.9%
    2020$2,216 +2.8%$26,631
    2019$2,155 $26,631 +3.6%
    2018$2,155 -6.2%$25,706
    2017$2,299 +4.4%$25,706 +2.6%
    2016$2,202 +3.8%$25,061 +5.5%
    2014$2,121 +0.1%$23,755
    2013$2,120 -0.2%$23,755
    2012$2,124 +0.4%$23,755
    2011$2,115 +1.8%$23,755
    2010$2,077 -2.4%$23,755
    2009$2,129 +0.4%$23,755 -3.7%
    2008$2,120 +4.4%$24,655
    2007$2,031 +0.1%$24,655 +6%
    2006$2,029 +6%$23,259
    2005$1,915 +6.8%$23,259 +9%
    2004$1,793 +12.1%$21,339
    2003$1,600 +3%$21,339 +15%
    2002$1,554 +3.1%$18,556
    2001$1,507 $18,556

    Find assessor info on the county website

    Neighborhood: 64086

    Nearby schools

    GreatSchools rating
    Schools provided by the listing agent
    • Elementary: Richardson
    • Middle: Bernard Campbell
    • High: Lee's Summit North

    Source: Heartland MLS as distributed by MLS GRID. This data may not be complete. We recommend contacting the local school district to confirm school assignments for this home.

    Get a cash offer in 3 minutes
    Find out how much your home could sell for in as little as 3 minutes with a no-obligation cash offer.
    Estimated market value
    $300,200
    Get a cash offer in 3 minutes
    Find out how much your home could sell for in as little as 3 minutes with a no-obligation cash offer.
    Estimated market value
    $300,200