Nice ranch home in a Great Neighborhood and Location! Lots of privacy with fenced backyard that backs up to greenspace! Enjoy the walking trails only 1 block away in McKee Park! Nice living room with Stone fireplace, Hardwood floors run thru-out the main living areas. Nice Kitchen with White Cabinets, Concrete Counters, tiled backsplash and ceiling fan. Three bedrooms on the main level/1 Full bath with whirlpool tub. new windows in 2021 and HVAC in 2019 Large Rec Room in the basement w/non-conforming 4th bedroom, full bath, & large laundry room w/storage. Large deck that overlooks level yard and massive storage shed. Raised garden beds in back yard. Nice sized garage w/ bonus closet in the garage, work counter, tool storage. Absolutely a great home to call your own! Schedule a showing today!!
Active
Price cut: $5.1K (10/14)
$299,900
1823 NE McKee Ln, Lees Summit, MO 64086
3beds
1,827sqft
Single Family Residence
Built in 1986
8,461 Square Feet Lot
$-- Zestimate®
$164/sqft
$-- HOA
What's special
Massive storage shedTiled backsplashBacks up to greenspaceCeiling fanKitchen with white cabinets
- 17 days
- 1,564
- 151
Likely to sell faster than
Zillow last checked:
Listing updated:
Listed by:
Scott Cox 816-589-6048,
Berkshire Hathaway HomeServices All-Pro
Source: Heartland MLS as distributed by MLS GRID,MLS#: 2644767
Facts & features
Interior
Bedrooms & bathrooms
- Bedrooms: 3
- Bathrooms: 2
- Full bathrooms: 2
Bedroom 1
- Features: Carpet, Ceiling Fan(s)
- Level: First
- Dimensions: 11 x 11
Bedroom 2
- Features: Carpet, Ceiling Fan(s)
- Level: First
- Dimensions: 11 x 11
Bedroom 3
- Features: Carpet, Ceiling Fan(s)
- Level: First
- Dimensions: 11 x 9
Bathroom 1
- Features: Ceramic Tiles, Shower Over Tub
- Level: First
- Dimensions: 9 x 5
Bathroom 2
- Features: Luxury Vinyl, Shower Only
- Level: Basement
Bonus room
- Features: Carpet
- Level: Basement
- Dimensions: 11 x 10
Kitchen
- Features: Ceiling Fan(s)
- Level: First
- Dimensions: 18 x 9
Living room
- Features: Ceiling Fan(s), Fireplace
- Level: First
- Dimensions: 19 x 11
Recreation room
- Features: Carpet
- Level: Basement
- Dimensions: 21 x 14
Heating
- Has Heating (Unspecified Type)
Cooling
- Attic Fan, Electric
Appliances
- Included: Dishwasher, Disposal, Exhaust Fan, Electric Range
- Laundry: In Basement, Laundry Room
Features
- Ceiling Fan(s), Painted Cabinets, Vaulted Ceiling(s)
- Flooring: Carpet, Ceramic Tile, Wood
- Doors: Storm Door(s)
- Windows: Thermal Windows
- Basement: Basement BR,Finished,Radon Mitigation System,Sump Pump
- Number of fireplaces: 1
- Fireplace features: Living Room, Wood Burning
Interior area
- Total structure area: 1,827
- Total interior livable area: 1,827 sqft
- Finished area above ground: 1,027
- Finished area below ground: 800
Property
Parking
- Total spaces: 2
- Parking features: Attached, Garage Door Opener
- Attached garage spaces: 2
Features
- Patio & porch: Deck
- Spa features: Bath
- Fencing: Wood
Lot
- Size: 8,461 Square Feet
- Features: City Lot, Level
Details
- Additional structures: Shed(s)
- Parcel number: 60320114400000000
Construction
Type & style
- Home type: SingleFamily
- Architectural style: Traditional
- Property subtype: Single Family Residence
Materials
- Frame, Stone & Frame
- Roof: Composition
Condition
- Year built: 1986
Utilities & green energy
- Sewer: Public Sewer
- Water: Public
Community & HOA
Community
- Security: Smoke Detector(s)
- Subdivision: Strother East
HOA
- Has HOA: No
Location
- Region: Lees Summit
Financial & listing details
- Price per square foot: $164/sqft
- Tax assessed value: $185,150
- Annual tax amount: $2,558
- Date on market: 10/1/2026
- Listing terms: Cash,Conventional,FHA,VA Loan
- Ownership: Private
- Road surface type: Paved
Estimated market value
Not available
Estimated sales range
Not available
Not available
Price history
| Date | Event | Price |
|---|---|---|
| 10/14/2026 | Price change | $299,900-1.7%$164/sqft |
Source:  Heartland MLS as distributed by MLS GRID #2644767 Report a problem Heartland MLS as distributed by MLS GRID #2644767 Report a problem | ||
| 10/1/2026 | Listed for sale | $305,000+32.6%$167/sqft |
Source: Heartland MLS as distributed by MLS GRID #2644767 Report a problem | ||
| 4/21/2022 | Sold | -- |
Source: Heartland MLS as distributed by MLS GRID #2366697 Report a problem | ||
| 3/23/2022 | Pending sale | $230,000$126/sqft |
Source: Heartland MLS as distributed by MLS GRID #2366697 Report a problem | ||
| 2/27/2022 | Contingent | $230,000$126/sqft |
Source: Heartland MLS as distributed by MLS GRID #2366697 Report a problem | ||
| 2/25/2022 | Listed for sale | $230,000+27.8%$126/sqft |
Source: Heartland MLS as distributed by MLS GRID #2366697 Report a problem | ||
| 5/11/2018 | Sold | -- |
Source: Agent Provided Report a problem | ||
| 4/15/2018 | Pending sale | $179,900$98/sqft |
Source: ReeceNichols East #2097726 Report a problem | ||
| 4/12/2018 | Price change | $179,900-2.7%$98/sqft |
Source: ReeceNichols East #2097726 Report a problem | ||
| 4/3/2018 | Listed for sale | $184,900$101/sqft |
Source: ReeceNichols East #2097726 Report a problem | ||
Public tax history
| Year | Property taxes | Tax assessment |
|---|---|---|
| 2025 | $2,558 -15.2% | $35,178 -15.8% |
| 2024 | $3,017 +0.7% | $41,778 |
| 2023 | $2,995 +39.5% | $41,778 +57.1% |
| 2022 | $2,147 -2% | $26,601 |
| 2021 | $2,192 +4.3% | $26,601 +5.3% |
| 2020 | $2,102 +2.8% | $25,263 |
| 2019 | $2,045 | $25,263 +7.4% |
| 2018 | $2,045 -2.8% | $23,523 |
| 2017 | $2,104 +4.4% | $23,523 +2.6% |
| 2016 | $2,015 +3.6% | $22,933 +5.3% |
| 2014 | $1,945 +0.1% | $21,779 |
| 2013 | $1,943 -0.2% | $21,779 |
| 2012 | $1,947 +0.4% | $21,779 |
| 2011 | $1,939 +1.8% | $21,779 |
| 2010 | $1,904 -0.8% | $21,779 |
| 2009 | $1,919 +0.4% | $21,779 -2% |
| 2008 | $1,911 +4.4% | $22,224 |
| 2007 | $1,830 +0.1% | $22,224 +6% |
| 2006 | $1,829 +6% | $20,967 |
| 2005 | $1,726 +6.8% | $20,967 +9% |
| 2004 | $1,616 +12.1% | $19,235 |
| 2003 | $1,442 +3% | $19,235 +15% |
| 2002 | $1,401 +3.1% | $16,727 |
| 2001 | $1,358 | $16,727 |
Find assessor info on the county website
Monthly payment
Est. payment
Payment breakdown
Explore the cost of this home by adjusting the details. Changes won't be saved.Climate risks
Neighborhood: 64086
Nearby schools
Schools provided by the listing agent
- Elementary: Richardson
- Middle: Bernard Campbell
- High: Lee's Summit North
Source: Heartland MLS as distributed by MLS GRID. This data may not be complete. We recommend contacting the local school district to confirm school assignments for this home.


Similar homes
- $315,0003 bd3 ba1.3k sqft104 NE Bristol Cir, Lees Summit, MO 64086For Sale
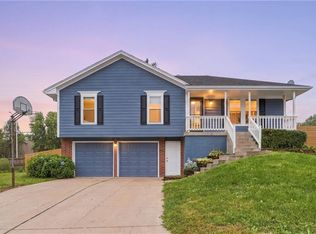 MLS ID #2647480, Sanctuary Real Estate Team, Real Broker, LLC. Heartland MLS as distributed by MLS GRID
 - $319,0003 bd3 ba2k sqft2160 NE Concord St, Lees Summit, MO 64086For Sale
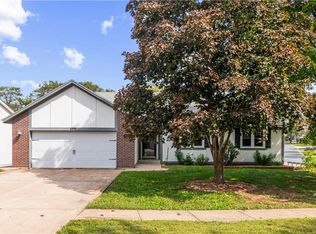 MLS ID #2644945, Jessica Smotherman, RE/MAX Elite, REALTORS. Heartland MLS as distributed by MLS GRID
 - $295,0003 bd2 ba1.6k sqft1010 E Langsford Rd, Lees Summit, MO 64086For Sale
 MLS ID #2632691, Hillory Baird, Baird Realty Group. Heartland MLS as distributed by MLS GRID
 - $320,0003 bd2 ba1.5k sqft1204 SE 6th St, Lees Summit, MO 64063For Sale
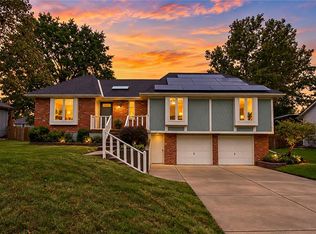 MLS ID #2647376, Joe Ientile, KW Diamond Partners. Heartland MLS as distributed by MLS GRID
