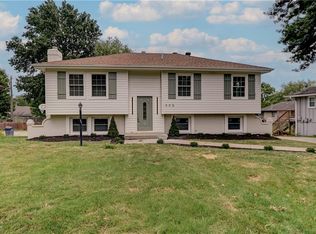
Beautifully Updated 3-Bedroom Home with Oversized Detached Garage! Welcome home to this beautifully updated 3-bedroom, 2-bathroom home offering spacious living areas and an impressive list of recent improvements. The home features new flooring throughout, fresh interior and exterior paint, new interior doors, and a completely updated kitchen with new cabinets and quartz countertop. Major mechanical updates provide peace of mind, including a new furnace, AC, water heater, and electrical panel. Make it yours today! Agent/Owner
Active
$315,000
610 SE Browning Ave, Lees Summit, MO 64063
3beds
1,408sqft
Single Family Residence
Built in 1955
0.28 Acres Lot
$-- Zestimate®
$224/sqft
$-- HOA
What's special
Quartz countertopOversized detached garageCompletely updated kitchenNew flooring throughoutNew interior doorsNew cabinets
- 29 days
- 705
- 93
Likely to sell faster than
Zillow last checked:
Listing updated:
Listed by:
Heather Walker 913-515-1613,
ReeceNichols - Lees Summit,
KBTLeesSummit Team 816-524-7272,
ReeceNichols - Lees Summit
Source: Heartland MLS as distributed by MLS GRID,MLS#: 2642512
Facts & features
Interior
Bedrooms & bathrooms
- Bedrooms: 3
- Bathrooms: 2
- Full bathrooms: 2
Bedroom 1
- Features: Carpet
- Level: Main
- Dimensions: 11 x 10
Bedroom 2
- Features: Carpet
- Level: Main
- Dimensions: 12 x 10
Bedroom 3
- Features: Carpet
- Level: Main
- Dimensions: 11 x 11
Bathroom 1
- Features: Luxury Vinyl
- Level: Main
Bathroom 2
- Features: Luxury Vinyl
- Level: Main
Family room
- Features: Luxury Vinyl
- Dimensions: 16 x 22
Kitchen
- Features: Luxury Vinyl
- Level: Main
- Dimensions: 12 x 10
Living room
- Features: Carpet
- Level: Main
- Dimensions: 21 x 12
Heating
- Forced Air
Cooling
- Electric
Appliances
- Included: Dishwasher, Free-Standing Electric Oven
- Laundry: Main Level
Features
- Walk-In Closet(s)
- Flooring: Carpet
- Basement: Crawl Space
- Number of fireplaces: 1
Interior area
- Total structure area: 1,408
- Total interior livable area: 1,408 sqft
- Finished area above ground: 1,408
- Finished area below ground: 0
Property
Parking
- Total spaces: 3
- Parking features: Detached, Garage Faces Front
- Garage spaces: 3
Features
- Patio & porch: Patio
Lot
- Size: 0.28 Acres
- Features: City Limits, Corner Lot
Details
- Additional structures: Garage(s)
- Parcel number: 61520150800000000
Construction
Type & style
- Home type: SingleFamily
- Architectural style: Traditional
- Property subtype: Single Family Residence
Materials
- Board & Batten Siding
- Roof: Composition
Condition
- Year built: 1955
Utilities & green energy
- Sewer: Public Sewer
- Water: Public
Community & HOA
Community
- Subdivision: Roseland Heights
HOA
- Has HOA: No
Location
- Region: Lees Summit
Financial & listing details
- Price per square foot: $224/sqft
- Tax assessed value: $154,730
- Annual tax amount: $2,137
- Date on market: 9/16/2026
- Listing terms: Cash,Conventional,FHA,VA Loan
- Ownership: Private
- Road surface type: Paved
Estimated market value
Not available
Estimated sales range
Not available
Not available
Price history
| Date | Event | Price |
|---|---|---|
| 9/16/2026 | Listed for sale | $315,000$224/sqft |
Source:  Heartland MLS as distributed by MLS GRID #2642512 Report a problem Heartland MLS as distributed by MLS GRID #2642512 Report a problem | ||
Public tax history
| Year | Property taxes | Tax assessment |
|---|---|---|
| 2025 | $2,137 -31.2% | $29,399 -31.7% |
| 2024 | $3,107 +0.7% | $43,035 |
| 2023 | $3,085 +71.9% | $43,035 +93.6% |
| 2022 | $1,795 -2% | $22,231 |
| 2021 | $1,832 +3.6% | $22,231 +4.6% |
| 2020 | $1,768 +2.8% | $21,249 |
| 2019 | $1,720 | $21,249 +17.1% |
| 2018 | $1,720 +6% | $18,144 |
| 2017 | $1,623 +6.6% | $18,144 +4.7% |
| 2016 | $1,522 +12.2% | $17,328 +14% |
| 2014 | $1,357 +0.1% | $15,200 |
| 2013 | $1,356 -25.4% | $15,200 -25.2% |
| 2012 | $1,817 +0.4% | $20,324 |
| 2011 | $1,809 +1.8% | $20,324 |
| 2010 | $1,777 -0.8% | $20,324 |
| 2009 | $1,791 +0.4% | $20,324 -2% |
| 2008 | $1,783 +4.4% | $20,739 |
| 2007 | $1,708 +0.1% | $20,739 +6% |
| 2006 | $1,707 +11.8% | $19,565 |
| 2005 | $1,527 +6.8% | $19,565 +15% |
| 2004 | $1,430 +12.1% | $17,013 |
| 2003 | $1,276 +3% | $17,013 +15% |
| 2002 | $1,239 +10.1% | $14,793 |
| 2001 | $1,125 | $14,793 |
Find assessor info on the county website
Monthly payment
Est. payment
Payment breakdown
Explore the cost of this home by adjusting the details. Changes won't be saved.Climate risks
Neighborhood: 64063
Nearby schools
Schools provided by the listing agent
- Elementary: Lee's Summit
- Middle: Pleasant Lea
- High: Lee's Summit
Source: Heartland MLS as distributed by MLS GRID. This data may not be complete. We recommend contacting the local school district to confirm school assignments for this home.
- $223,6003 bd1 ba960 sqft608 SE Browning Ave, Lees Summit, MO 64063Off Market
- $258,7005 bd4 ba3k sqft611 SE Florence Ave, Lees Summit, MO 64063Off Market
- $241,9003 bd1 ba1.4k sqft611 SE Browning Ave, Lees Summit, MO 64063Off Market
- $244,4003 bd2 ba1.3k sqft606 SE Browning Ave, Lees Summit, MO 64063Off Market

Similar homes
- $339,0003 bd3 ba1.6k sqft305 NE Sharon Dr, Lees Summit, MO 64063For Sale
 MLS ID #2641706, Mirsa Vela Leiva, 1st Class Real Estate KC. Heartland MLS as distributed by MLS GRID
 - $330,0003 bd2 ba1.3k sqft420 NW Village Ct, Lees Summit, MO 64063For Sale
 MLS ID #2621799, Noel Jennings, Platinum Realty LLC. Heartland MLS as distributed by MLS GRID
 - $295,0003 bd2 ba1.6k sqft1010 E Langsford Rd, Lees Summit, MO 64086For Sale
 MLS ID #2632691, Hillory Baird, Baird Realty Group. Heartland MLS as distributed by MLS GRID
 - $312,0003 bd3 ba1.9k sqft7210 Hullwood Ave, Kansas City, MO 64133For Sale
 MLS ID #2641914, Erin Lysell, United Real Estate Kansas City. Heartland MLS as distributed by MLS GRID
