Welcome to 305 Sharon Drive in Lee’s Summit, Missouri! This beautifully updated split-level home offers 3 bedrooms, 3 full bathrooms, a 2-car garage, and a spacious, functional layout designed for comfortable living and entertaining.
Step inside to a bright and inviting interior featuring updated flooring, fresh finishes, and a beautiful fireplace that creates a warm focal point in the living room. The open-concept layout flows seamlessly into the dining area and updated kitchen.
The kitchen features white cabinetry, modern countertops, a center island, stylish pendant lighting, and plenty of cabinet and counter space. Large windows bring in natural light and create a welcoming atmosphere throughout the main living areas.
The main level offers three comfortable bedrooms and two full bathrooms, including a spacious primary bedroom. The finished lower level provides additional versatile living space with a large recreation room and a third full bathroom—perfect for a family room, home office, media room, gym, or guest space.
Enjoy the outdoors with a spacious deck and large backyard, offering plenty of room for relaxing, entertaining, gardening, or creating your own outdoor retreat. The property also features a 2-car garage and generous driveway parking.
Conveniently located in Lee’s Summit with easy access to shopping, dining, parks, schools, major roadways, and everyday amenities. Move-in ready and ready for its next owner! Schedule your private showing today.
Active
Price cut: $10.9K (10/1)
$339,000
305 NE Sharon Dr, Lees Summit, MO 64063
3beds
1,606sqft
Single Family Residence
Built in 1968
0.25 Acres Lot
$-- Zestimate®
$211/sqft
$-- HOA
What's special
Beautiful fireplaceLarge backyardGenerous driveway parkingFresh finishesOpen-concept layoutModern countertopsStylish pendant lighting
- 36 days
- 1,072
- 152
Likely to sell faster than
Zillow last checked:
Listing updated:
Listed by:
Mirsa Vela Leiva 913-732-1927,
1st Class Real Estate KC
Source: Heartland MLS as distributed by MLS GRID,MLS#: 2641706
Facts & features
Interior
Bedrooms & bathrooms
- Bedrooms: 3
- Bathrooms: 3
- Full bathrooms: 3
Heating
- Natural Gas
Cooling
- Central Gas
Appliances
- Included: Dishwasher, Exhaust Fan, Microwave
- Laundry: In Basement
Features
- Flooring: Carpet, Luxury Vinyl
- Basement: Finished
- Number of fireplaces: 2
- Fireplace features: Basement
Interior area
- Total structure area: 1,606
- Total interior livable area: 1,606 sqft
- Finished area above ground: 1,113
- Finished area below ground: 493
Property
Parking
- Total spaces: 2
- Parking features: Attached, Off Street
- Attached garage spaces: 2
Features
- Patio & porch: Deck
- Exterior features: Balcony
Lot
- Size: 0.25 Acres
Details
- Parcel number: 61210121200000000
Construction
Type & style
- Home type: SingleFamily
- Architectural style: Traditional
- Property subtype: Single Family Residence
Materials
- Concrete
- Roof: Other
Condition
- Year built: 1968
Utilities & green energy
- Sewer: Public Sewer
- Water: Public
Community & HOA
Community
- Subdivision: Arlington Park
HOA
- Has HOA: No
Location
- Region: Lees Summit
Financial & listing details
- Price per square foot: $211/sqft
- Tax assessed value: $165,310
- Annual tax amount: $2,195
- Date on market: 9/11/2026
- Listing terms: Cash,Conventional,FHA,VA Loan
- Ownership: Private
Estimated market value
Not available
Estimated sales range
Not available
Not available
Price history
| Date | Event | Price |
|---|---|---|
| 10/1/2026 | Price change | $339,000-3.1%$211/sqft |
Source:  Heartland MLS as distributed by MLS GRID #2641706 Report a problem Heartland MLS as distributed by MLS GRID #2641706 Report a problem | ||
| 9/12/2026 | Listed for sale | $349,900$218/sqft |
Source: Heartland MLS as distributed by MLS GRID #2641706 Report a problem | ||
Public tax history
| Year | Property taxes | Tax assessment |
|---|---|---|
| 2025 | $2,195 -25.6% | $31,409 -23.1% |
| 2024 | $2,950 +0.7% | $40,850 |
| 2023 | $2,928 +52.7% | $40,850 +72% |
| 2022 | $1,917 -2% | $23,750 |
| 2021 | $1,957 +4% | $23,750 +5% |
| 2020 | $1,881 +2.8% | $22,609 |
| 2019 | $1,830 | $22,609 +7.8% |
| 2018 | $1,830 -2.5% | $20,982 |
| 2017 | $1,877 +2.5% | $20,982 +0.7% |
| 2016 | $1,831 -0.4% | $20,843 +1.2% |
| 2014 | $1,839 +0.1% | $20,597 |
| 2013 | $1,838 -0.2% | $20,597 |
| 2012 | $1,842 +0.4% | $20,597 |
| 2011 | $1,834 +1.8% | $20,597 |
| 2010 | $1,801 -0.8% | $20,597 |
| 2009 | $1,815 +0.4% | $20,597 -2% |
| 2008 | $1,807 -0.5% | $21,018 |
| 2007 | $1,817 +0.1% | $21,018 +1% |
| 2006 | $1,816 +11.8% | $20,809 |
| 2005 | $1,624 +6.8% | $20,809 +15% |
| 2004 | $1,521 +12.1% | $18,095 |
| 2003 | $1,357 +3% | $18,095 +15% |
| 2002 | $1,317 +4.1% | $15,734 |
| 2001 | $1,265 | $15,734 |
Find assessor info on the county website
Monthly payment
Est. payment
Payment breakdown
Explore the cost of this home by adjusting the details. Changes won't be saved.Climate risks
Neighborhood: 64063
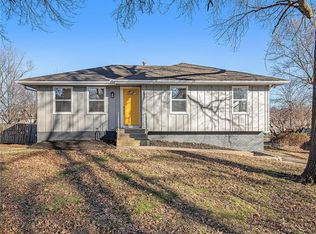

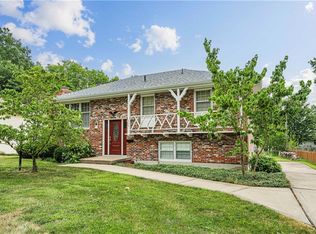
Similar homes
- $360,0003 bd2 ba1.6k sqft300 SE 1st St, Lees Summit, MO 64063For Sale
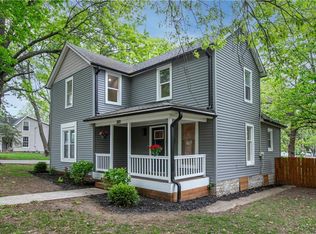 MLS ID #2615849, Jake Keith, Keller Williams Southland. Heartland MLS as distributed by MLS GRID
 - $349,9003 bd2 ba2k sqft616 SE Battery Dr, Lees Summit, MO 64063For Sale
 MLS ID #2644403, Giovanna DiMartino, ReeceNichols - Leawood. Heartland MLS as distributed by MLS GRID
 - $340,0003 bd2 ba2.1k sqft824 SE 10th Ter, Lees Summit, MO 64081For Sale
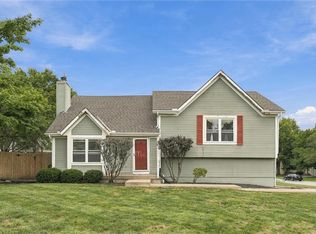 MLS ID #2645158, Melissa Rousselo, Real Broker, LLC. Heartland MLS as distributed by MLS GRID
 - $295,0003 bd2 ba1.6k sqft1010 E Langsford Rd, Lees Summit, MO 64086For Sale
 MLS ID #2632691, Hillory Baird, Baird Realty Group. Heartland MLS as distributed by MLS GRID
