Welcome home to this charming side-by-side split-level with a warm and inviting feel! Vaulted ceilings, new carpet, and updated light fixtures add a fresh touch throughout. The spacious primary suite offers a lovely retreat with a generous bathroom. Cozy up by the fireplace in the lower-level family room, which opens to a patio and the nicely fenced backyard. A 4th non-conforming bedroom provides great flexibility for guests, an office, or hobbies. Enjoy the freshly stained deck and peace of mind with a roof just 4 years old, a 4-year-old furnace, and a new water heater. Located in a great school district, this sweet home is ready to welcome its next owners!
Active
$349,900
616 SE Battery Dr, Lees Summit, MO 64063
3beds
2,000sqft
Single Family Residence
Built in 1995
8,053 Square Feet Lot
$-- Zestimate®
$175/sqft
$21/mo HOA
What's special
- 10 days
- 520
- 84
Zillow last checked:
Listing updated:
Listed by:
Giovanna DiMartino 816-786-5280,
ReeceNichols - Leawood,
KBT Leawood Team 913-239-2069,
ReeceNichols - Leawood
Source: Heartland MLS as distributed by MLS GRID,MLS#: 2644403
Facts & features
Interior
Bedrooms & bathrooms
- Bedrooms: 3
- Bathrooms: 2
- Full bathrooms: 2
Primary bedroom
- Features: Carpet
- Level: Second
- Dimensions: 12 x 15
Bedroom 2
- Level: Second
- Dimensions: 11 x 11
Bedroom 3
- Level: Second
- Dimensions: 11 x 11
Primary bathroom
- Level: Second
- Dimensions: 8 x 13
Dining room
- Features: Wood Floor
- Level: First
- Dimensions: 11 x 12
Family room
- Features: Wood Floor
- Level: Lower
- Dimensions: 21 x 12
Kitchen
- Features: Wood Floor
- Level: First
- Dimensions: 11 x 12
Living room
- Features: Wood Floor
- Level: First
- Dimensions: 12 x 22
Heating
- Forced Air
Cooling
- Electric
Appliances
- Included: Dishwasher, Disposal, Refrigerator, Electric Range
- Laundry: Bedroom Level
Features
- Ceiling Fan(s), Vaulted Ceiling(s), Walk-In Closet(s)
- Flooring: Carpet, Wood
- Basement: Partial,Bath/Stubbed
- Number of fireplaces: 1
- Fireplace features: Family Room, Gas Starter, Wood Burning
Interior area
- Total structure area: 2,000
- Total interior livable area: 2,000 sqft
- Finished area above ground: 2,000
- Finished area below ground: 0
Property
Parking
- Total spaces: 2
- Parking features: Attached, Garage Faces Front
- Attached garage spaces: 2
Features
- Patio & porch: Deck
Lot
- Size: 8,053 Square Feet
- Features: City Lot, Sprinkler-In Ground
Details
- Parcel number: 60410121800000000
Construction
Type & style
- Home type: SingleFamily
- Architectural style: Traditional
- Property subtype: Single Family Residence
Materials
- Wood Siding
- Roof: Composition
Condition
- Year built: 1995
Utilities & green energy
- Sewer: Public Sewer
- Water: Public
Community & HOA
Community
- Subdivision: Ashton at Charleston Park
HOA
- Has HOA: Yes
- HOA fee: $250 annually
Location
- Region: Lees Summit
Financial & listing details
- Price per square foot: $175/sqft
- Tax assessed value: $251,270
- Annual tax amount: $3,471
- Date on market: 10/2/2026
- Ownership: Private
Estimated market value
Not available
Estimated sales range
Not available
Not available
Price history
| Date | Event | Price |
|---|---|---|
| 10/2/2026 | Listed for sale | $349,900+99.9%$175/sqft |
Source:  Heartland MLS as distributed by MLS GRID #2644403 Report a problem Heartland MLS as distributed by MLS GRID #2644403 Report a problem | ||
| 8/18/2016 | Sold | -- |
Source: Heartland MLS as distributed by MLS GRID #45001_2003371 Report a problem | ||
| 7/23/2016 | Pending sale | $175,000$88/sqft |
Source: RE/MAX Heritage #2003371 Report a problem | ||
| 7/22/2016 | Listed for sale | $175,000+9.4%$88/sqft |
Source: RE/MAX Heritage #2003371 Report a problem | ||
| 11/5/2010 | Listing removed | $159,900$80/sqft |
Source: Chartwell Realty LLC #1693405 Report a problem | ||
| 9/11/2010 | Price change | $159,900-2.2%$80/sqft |
Source: Chartwell Realty LLC #1693405 Report a problem | ||
| 9/2/2010 | Price change | $163,500-6.6%$82/sqft |
Source: Realty Execs of Kansas City #1677525 Report a problem | ||
| 6/7/2010 | Listed for sale | $175,000$88/sqft |
Source: Realty Execs of Kansas City #1677525 Report a problem | ||
Public tax history
| Year | Property taxes | Tax assessment |
|---|---|---|
| 2025 | $3,471 -12.4% | $47,741 -13% |
| 2024 | $3,961 +0.7% | $54,856 |
| 2023 | $3,932 +34.9% | $54,856 +52% |
| 2022 | $2,914 -2% | $36,101 |
| 2021 | $2,975 +4.2% | $36,101 +5.3% |
| 2020 | $2,853 +2.8% | $34,294 |
| 2019 | $2,775 | $34,294 +9.7% |
| 2018 | $2,775 -0.8% | $31,271 |
| 2017 | $2,797 +6% | $31,271 +4.2% |
| 2016 | $2,637 +0.4% | $30,020 +2% |
| 2014 | $2,628 +9.3% | $29,431 |
| 2013 | $2,404 -0.2% | $29,431 +9.2% |
| 2012 | $2,409 +0.4% | $26,942 |
| 2011 | $2,399 +1.8% | $26,942 |
| 2010 | $2,356 -0.8% | $26,942 |
| 2009 | $2,374 +0.4% | $26,942 -2% |
| 2008 | $2,364 -1.5% | $27,491 |
| 2007 | $2,400 +0.1% | $27,491 |
| 2006 | $2,399 +3.1% | $27,491 |
| 2005 | $2,327 +6.8% | $27,491 +6% |
| 2004 | $2,179 +11.1% | $25,935 |
| 2003 | $1,962 +3% | $25,935 +14% |
| 2002 | $1,905 +0.1% | $22,750 |
| 2001 | $1,903 | $22,750 |
Find assessor info on the county website
Monthly payment
Est. payment
Payment breakdown
Explore the cost of this home by adjusting the details. Changes won't be saved.Climate risks
Neighborhood: 64063
Nearby schools
Schools provided by the listing agent
- Elementary: Prairie View
- Middle: East Trails
- High: Lee's Summit
Source: Heartland MLS as distributed by MLS GRID. This data may not be complete. We recommend contacting the local school district to confirm school assignments for this home.

Similar homes
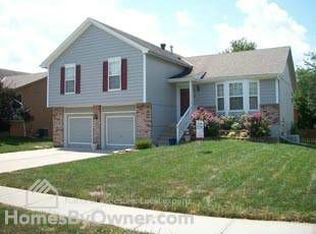
- $315,0003 bd3 ba2.1k sqft1748 SE Silkwood Ct, Lees Summit, MO 64063For Sale
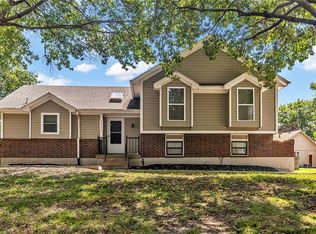 MLS ID #2640129, Taylor Klotz, Huck Homes. Heartland MLS as distributed by MLS GRID
 - $340,0003 bd2 ba2.1k sqft824 SE 10th Ter, Lees Summit, MO 64081For Sale
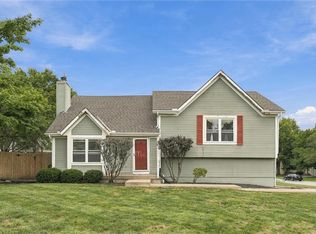 MLS ID #2645158, Melissa Rousselo, Real Broker, LLC. Heartland MLS as distributed by MLS GRID
 - $339,0003 bd3 ba1.6k sqft305 NE Sharon Dr, Lees Summit, MO 64063For Sale
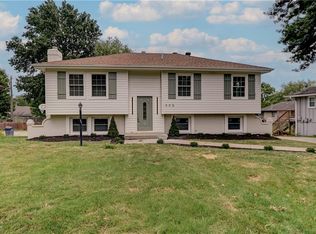 MLS ID #2641706, Mirsa Vela Leiva, 1st Class Real Estate KC. Heartland MLS as distributed by MLS GRID
 - $369,9003 bd3 ba1.9k sqft809 NE Aaron Dr, Lees Summit, MO 64086For Sale
 MLS ID #2645141, Colby Yoder, Jason Mitchell Real Estate Mis. Heartland MLS as distributed by MLS GRID
