This move-in ready, 1.5-story home offers the perfect blend of comfort, style and thoughtful updates. With 5 bedrooms and 3 full baths, this home features generous space and flexibility for everyday living. Recent improvements include a new roof, interior paint, driveway, air conditioner, furnace and storage shed.
The main-level great room features vaulted ceilings, a fireplace flanked by built-in shelves and access to the deck—perfect for relaxing or entertaining while overlooking the large, treed, fenced backyard. The spacious kitchen features white cabinetry, granite countertops, subway tile backsplash, stainless steel appliances, a large pantry and an adjoining eat-in breakfast area. The main-level primary suite has two closets and a private bath. Two additional bedrooms, a full bath and a formal dining room, that could easily serve as a flex space, complete the main level. Upstairs, you’ll find two additional bedrooms and another full bath, providing plenty of space for family, guests, a home office or hobbies. A full unfinished basement provides abundant storage and plenty of potential for future finished living space. The garage features an epoxy floor.
Located in the Lee’s Summit School District with convenient access to shopping, dining, parks, and major routes.
Pending
$369,900
406 SE Richardson Pl, Lees Summit, MO 64063
5beds
2,037sqft
Single Family Residence
Built in 1978
9,388 Square Feet Lot
$-- Zestimate®
$182/sqft
$-- HOA
What's special
- 29 days
- 636
- 96
Likely to sell faster than
Zillow last checked:
Listing updated:
Listed by:
Jane Stepp 816-898-5681,
ReeceNichols - Lees Summit
Source: Heartland MLS as distributed by MLS GRID,MLS#: 2644803
Facts & features
Interior
Bedrooms & bathrooms
- Bedrooms: 5
- Bathrooms: 3
- Full bathrooms: 3
Primary bedroom
- Features: Carpet, Ceiling Fan(s)
- Level: Main
- Dimensions: 11.11 x 14.4
Bedroom 2
- Features: Carpet, Ceiling Fan(s)
- Level: Main
- Dimensions: 10 x 12
Bedroom 3
- Features: Carpet, Ceiling Fan(s)
- Level: Main
- Dimensions: 10 x 13
Bedroom 4
- Features: Carpet, Ceiling Fan(s)
- Level: Second
- Dimensions: 20 x 11
Bedroom 5
- Features: Carpet, Ceiling Fan(s)
- Level: Second
- Dimensions: 16.6 x 11
Primary bathroom
- Features: Granite Counters, Shower Only
- Level: Main
- Dimensions: 13 x 5
Bathroom 2
- Features: Granite Counters, Shower Over Tub
- Level: Main
- Dimensions: 7 x 0
Bathroom 3
- Features: Granite Counters, Shower Only
- Level: Second
- Dimensions: 8 x 4
Basement
- Level: Basement
- Dimensions: 53 x 33
Dining room
- Level: Main
- Dimensions: 11.8 x 11.7
Game room
- Features: Ceiling Fan(s), Fireplace, Luxury Vinyl
- Level: Main
- Dimensions: 18.9 x 13
Kitchen
- Features: Built-in Features, Granite Counters, Pantry
- Level: Main
- Dimensions: 17 x 16
Laundry
- Features: Built-in Features
- Level: Main
- Dimensions: 11 x 4
Heating
- Forced Air
Cooling
- Electric
Features
- Ceiling Fan(s), Painted Cabinets, Smart Thermostat, Vaulted Ceiling(s)
- Flooring: Carpet, Luxury Vinyl
- Windows: Window Coverings
- Basement: Unfinished
- Number of fireplaces: 1
- Fireplace features: Great Room
Interior area
- Total structure area: 2,037
- Total interior livable area: 2,037 sqft
- Finished area above ground: 2,037
- Finished area below ground: 0
Video & virtual tour
Property
Parking
- Total spaces: 2
- Parking features: Attached
- Attached garage spaces: 2
Features
- Patio & porch: Deck
- Fencing: Wood
Lot
- Size: 9,388 Square Feet
- Features: Sprinkler-In Ground, Many Trees
Details
- Additional structures: Shed(s)
- Parcel number: 61130291400000000
Construction
Type & style
- Home type: SingleFamily
- Architectural style: Traditional
- Property subtype: Single Family Residence
Materials
- Other, Wood Siding
- Roof: Composition
Condition
- Year built: 1978
Utilities & green energy
- Sewer: Public Sewer
- Water: Public
Community & HOA
Community
- Subdivision: Gordanier Estates
HOA
- Has HOA: No
Location
- Region: Lees Summit
Financial & listing details
- Price per square foot: $182/sqft
- Tax assessed value: $292,270
- Annual tax amount: $4,038
- Date on market: 10/10/2026
- Ownership: Private
Estimated market value
Not available
Estimated sales range
Not available
Not available
Price history
| Date | Event | Price |
|---|---|---|
| 11/7/2026 | Pending sale | $369,900$182/sqft |
Source:  Heartland MLS as distributed by MLS GRID #2644803 Report a problem | ||
| 10/17/2026 | Contingent | $369,900$182/sqft |
Source: Heartland MLS as distributed by MLS GRID #2644803 Report a problem | ||
| 10/9/2026 | Listed for sale | $369,900+20.1%$182/sqft |
Source: Heartland MLS as distributed by MLS GRID #2644803 Report a problem | ||
| 4/10/2023 | Sold | -- |
Source: Heartland MLS as distributed by MLS GRID #2391755 Report a problem | ||
| 3/8/2023 | Pending sale | $308,000$151/sqft |
Source: Heartland MLS as distributed by MLS GRID #2391755 Report a problem | ||
| 3/2/2023 | Listed for sale | $308,000$151/sqft |
Source: Heartland MLS as distributed by MLS GRID #2391755 Report a problem | ||
| 1/25/2023 | Listing removed | -- |
Source: Heartland MLS as distributed by MLS GRID #2391755 Report a problem | ||
| 1/20/2023 | Listed for sale | $308,000$151/sqft |
Source: Heartland MLS as distributed by MLS GRID #2391755 Report a problem | ||
| 1/11/2023 | Listing removed | -- |
Source: Heartland MLS as distributed by MLS GRID #2391755 Report a problem | ||
| 11/28/2022 | Listed for sale | $308,000$151/sqft |
Source: Heartland MLS as distributed by MLS GRID #2391755 Report a problem | ||
| 11/2/2022 | Pending sale | $308,000$151/sqft |
Source: Heartland MLS as distributed by MLS GRID #2391755 Report a problem | ||
| 10/27/2022 | Price change | $308,000-2.8%$151/sqft |
Source: Heartland MLS as distributed by MLS GRID #2391755 Report a problem | ||
| 10/13/2022 | Price change | $317,000-3.1%$156/sqft |
Source: Heartland MLS as distributed by MLS GRID #2391755 Report a problem | ||
| 9/22/2022 | Price change | $327,000-1.5%$161/sqft |
Source: Heartland MLS as distributed by MLS GRID #2391755 Report a problem | ||
| 9/1/2022 | Price change | $332,000-1.2%$163/sqft |
Source: Heartland MLS as distributed by MLS GRID #2391755 Report a problem | ||
| 8/4/2022 | Price change | $336,000-7.4%$165/sqft |
Source: Heartland MLS as distributed by MLS GRID #2391755 Report a problem | ||
| 7/22/2022 | Price change | $363,000-3.2%$178/sqft |
Source: Heartland MLS as distributed by MLS GRID #2391755 Report a problem | ||
| 7/6/2022 | Listed for sale | $375,000+32.5%$184/sqft |
Source: Heartland MLS as distributed by MLS GRID #2391755 Report a problem | ||
| 7/23/2020 | Sold | -- |
Source: Agent Provided Report a problem | ||
| 6/24/2020 | Pending sale | $283,000+1.1%$139/sqft |
Source: SBD Housing Solutions LLC #2225390 Report a problem | ||
| 6/12/2020 | Listed for sale | $279,900$137/sqft |
Source: SBD Housing Solutions LLC #2225390 Report a problem | ||
| 3/2/2015 | Sold | -- |
Source: Agent Provided Report a problem | ||
Public tax history
| Year | Property taxes | Tax assessment |
|---|---|---|
| 2025 | $4,038 -2.1% | $55,532 -2.7% |
| 2024 | $4,123 +0.7% | $57,095 |
| 2023 | $4,093 +20.7% | $57,095 +36% |
| 2022 | $3,390 -2% | $41,991 |
| 2021 | $3,460 +13.4% | $41,991 +14.5% |
| 2020 | $3,051 +2.8% | $36,669 |
| 2019 | $2,968 | $36,669 +16.7% |
| 2018 | $2,968 +5.6% | $31,434 |
| 2017 | $2,811 +9.3% | $31,434 +7.4% |
| 2016 | $2,572 +6.7% | $29,279 +8.4% |
| 2014 | $2,411 +0.1% | $26,999 |
| 2013 | $2,409 -0.2% | $26,999 |
| 2012 | $2,414 +0.4% | $26,999 |
| 2011 | $2,404 +1.8% | $26,999 |
| 2010 | $2,361 -0.8% | $26,999 |
| 2009 | $2,379 +0.4% | $26,999 -2% |
| 2008 | $2,369 +0.5% | $27,551 |
| 2007 | $2,358 +0.1% | $27,551 +2% |
| 2006 | $2,357 +5% | $27,010 |
| 2005 | $2,244 +6.8% | $27,010 +8% |
| 2004 | $2,102 +5.2% | $25,009 |
| 2003 | $1,997 +3% | $25,009 +8% |
| 2002 | $1,939 +5.1% | $23,156 |
| 2001 | $1,844 | $23,156 |
Find assessor info on the county website
Monthly payment
Est. payment
Payment breakdown
Explore the cost of this home by adjusting the details. Changes won't be saved.Climate risks
Neighborhood: 64063
Nearby schools
Schools provided by the listing agent
- Elementary: Prairie View
- Middle: East Trails
- High: Lee's Summit
Source: Heartland MLS as distributed by MLS GRID. This data may not be complete. We recommend contacting the local school district to confirm school assignments for this home.
- $338,1004 bd2 ba2.3k sqft404 SE Richardson Pl, Lees Summit, MO 64063Off Market
- $323,2004 bd2 ba1.6k sqft408 SE Richardson Pl, Lees Summit, MO 64063Off Market
- $380,2003 bd2 ba2.3k sqft323 SE Westwind Dr, Lees Summit, MO 64063Off Market
- $389,7004 bd3 ba2.7k sqft402 SE Richardson Pl, Lees Summit, MO 64063Off Market
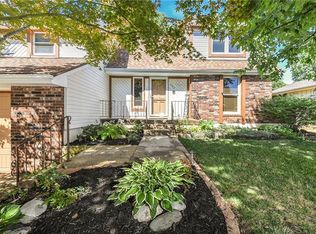
Similar homes
- $335,0003 bd3 ba1.5k sqft605 NE Ash St, Lees Summit, MO 64063For Sale
 MLS ID #2643383, Heather Thurston, ReeceNichols - Lees Summit. Heartland MLS as distributed by MLS GRID
- $369,0004 bd3 ba2.3k sqft1500 NE Bronze Dr, Lees Summit, MO 64086For Sale
 MLS ID #2643868, Joe Blackshere, 1st Class Real Estate KC. Heartland MLS as distributed by MLS GRID
- $315,0003 bd3 ba2.1k sqft1748 SE Silkwood Ct, Lees Summit, MO 64063For Sale
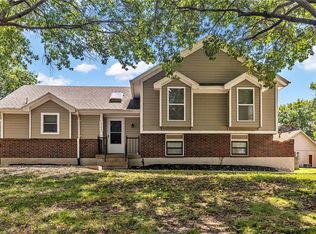 MLS ID #2640129, Taylor Klotz, Huck Homes. Heartland MLS as distributed by MLS GRID
- $385,0004 bd4 ba2.1k sqft1331 NE Depot Dr, Lees Summit, MO 64086For Sale
 MLS ID #2638600, Richey Real Estate Group, Real Broker, LLC. Heartland MLS as distributed by MLS GRID
