Skip main navigation
Sold
  • Price Unknown

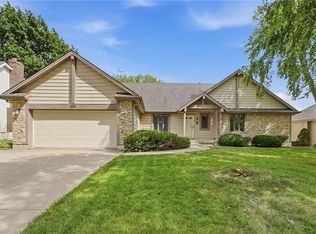
    1616 NE Yorkshire Dr, Lees Summit, MO 64086

    3beds
    2,208sqft
    Single Family Residence
    Built in 1986
    8,947 Square Feet Lot
    $365,100 Zestimate®
    $--/sqft
    $2,560 Estimated rent

    Home value

    $365,100

    $347,000 - $383,000

    $2,560/mo

    Zestimate® history
    Loading
    Loading...

    Owner options

    List your home for rent

    $2,560/mo

    Rent Zestimate®

    Find your next renter with Zillow Rental Manager. Plus, with online applications, you can quickly screen prospective tenants – for free.

    Learn more

    $2,560/mo

    Rent Zestimate®

    Refinance and save

    $372/mo

    Est. payment

    Refinancing to a lower rate could help reduce your monthly payments and save thousands over the life of the loan.

    See today's rates

    $372/mo

    Est. payment

    Explore your selling options

    Work with a Zillow partner agent

    Leverage their expertise and Zillow's premium Showcase listings to get your home seen by more buyers.

    Get started

    List with your own agent

    Get your home in front of millions of buyers by listing it on Zillow.

    Learn how to do it

    Sell it yourself

    Take full control of how buyers see your home on Zillow by listing For Sale by Owner (FSBO).

    List your home

    What's special

    Well maintained and updated 1.5 story home. Nicely sized main level primary suite has his/hers closets and sinks in primary bath. Lundry outside primary bedroom on main level to complete main level living. Great Room with vaulted ceiling and fireplace opens to the full size dining room. Kitchen features granite countertops, subway tile, and gas range. Two bedrooms and full bath on the 2nd floor - perfect for kids and guests to have their own space. Basement has large partially finished area that is perfect for rec room, office, and multi use space. Large workshop area and storage with built in shelving in unfinished half of basement. Deck overlooks landsacped and fenced yard. Great Location! Walkable to movie theatre, coffee shops, and restaurants. Quick access to 470 hwy, 50 hwy. Large neighborhood pool with lifeguard, children's play park, tennis court, pickleball court, and basketball court. PRICE REDURED Very Motivated Sellers bring all offers!!!!!!

    Zillow last checked:

    Listing updated:

    Listed by:

    Mickey Brandes 816-308-2262,

    Keller Williams Southland

    Bought with:

    Donna Stewart, 2015030897

    Keller Williams Platinum Prtnr

    Source: Heartland MLS as distributed by MLS GRID,MLS#: 2498862MLS Logo

    Facts & features

    Interior

    Bedrooms & bathrooms
    • Bedrooms: 3
    • Bathrooms: 3
    • Full bathrooms: 2
    • 1/2 bathrooms: 1
    Primary bathroom
    • Level: Main
    Bathroom 1
    • Level: Second
    Bathroom 2
    • Level: Second
    Dining room
    • Level: Main
    Family room
    • Level: Main
    Kitchen
    • Level: Main
    Laundry
    • Level: Main
    Heating
    • Electric
    Cooling
    • Electric
    Appliances
    • Included: Cooktop, Dishwasher, Exhaust Fan, Refrigerator, Stainless Steel Appliance(s)
    • Laundry: Main Level
    Features
    • Ceiling Fan(s), Vaulted Ceiling(s)
    • Flooring: Carpet, Luxury Vinyl
    • Windows: Window Coverings
    • Basement: Full
    • Number of fireplaces: 1
    • Fireplace features: Family Room, Wood Burning
    Interior area
    • Total structure area: 2,208
    • Total interior livable area: 2,208 sqft
    • Finished area above ground: 1,808
    • Finished area below ground: 400

    Property

    Parking
    • Total spaces: 2
    • Parking features: Attached, Garage Faces Front
    • Attached garage spaces: 2
    Features
    • Patio & porch: Deck
    • Fencing: Wood
    Lot
    • Size: 8,947 Square Feet
    • Features: City Lot
    Details
    • Parcel number: 52530060500000000

    Construction

    Type & style
    • Home type: SingleFamily
    • Architectural style: Traditional
    • Property subtype: Single Family Residence
    Materials
    • Board & Batten Siding, Vinyl Siding
    • Roof: Composition
    Condition
    • Year built: 1986

    Utilities & green energy

    • Sewer: Public Sewer
    • Water: Public

    Community & HOA

    Community
    • Subdivision: Cambridge Heights
    HOA
    • Has HOA: Yes
    • Amenities included: Pool, Tennis Court(s)
    • HOA fee: $372 annually
    • HOA name: Cambridge
    Location
    • Region: Lees Summit

    Financial & listing details

    • Tax assessed value: $284,330
    • Annual tax amount: $3,928
    • Date on market: 7/13/2024
    • Listing terms: Cash,Conventional,FHA,VA Loan
    • Ownership: Private
    • Road surface type: Paved

    Price history

    DateEventPrice
    8/30/2024Sold--
    Source: Heartland MLS as distributed by MLS GRID #2498862 Report a problem
    8/8/2024Pending sale$339,000$154/sqft
    Source: Heartland MLS as distributed by MLS GRID #2498862 Report a problem
    7/31/2024Price change$339,000-3.1%$154/sqft
    Source: Heartland MLS as distributed by MLS GRID #2498862 Report a problem
    7/29/2024Price change$349,900+3.2%$158/sqft
    Source: Heartland MLS as distributed by MLS GRID #2498862 Report a problem
    7/28/2024Price change$339,000-3.1%$154/sqft
    Source: Heartland MLS as distributed by MLS GRID #2498862 Report a problem
    7/13/2024Listed for sale$349,900+57.3%$158/sqft
    Source: Heartland MLS as distributed by MLS GRID #2498862 Report a problem
    7/27/2018Sold--
    Source: Agent Provided Report a problem
    6/15/2018Listed for sale$222,500$101/sqft
    Source: ReeceNichols Lees Summit #2113072 Report a problem

    Public tax history

    YearProperty taxesTax assessment
    2025$3,928 +0.6%$54,022 -0.1%
    2024$3,905 +0.7%$54,082
    2023$3,877 +17.6%$54,082 +32.4%
    2022$3,298 -2%$40,851
    2021$3,366 +8.9%$40,851 +10%
    2020$3,090 +2.8%$37,132
    2019$3,005 $37,132 +17.4%
    2018$3,005 +6.2%$31,634
    2017$2,829 +2.7%$31,634 +0.8%
    2016$2,756 +9.2%$31,369 +11%
    2014$2,524 +0.1%$28,266
    2013$2,522 -0.2%$28,266
    2012$2,527 +0.4%$28,266
    2011$2,517 +1.8%$28,266
    2010$2,471 -0.8%$28,266
    2009$2,490 +0.4%$28,266 -2%
    2008$2,480 +2.5%$28,843
    2007$2,421 +0.1%$28,843 +4%
    2006$2,420 +11.8%$27,733
    2005$2,164 +6.8%$27,733 +15%
    2004$2,027 -1.6%$24,116
    2003$2,059 +3%$24,116 +1%
    2002$1,999 +6.1%$23,877
    2001$1,884 $23,877
    Find assessor info on the county website

    Neighborhood: 64086

    Nearby schools

    GreatSchools rating
    Schools provided by the listing agent
    • Elementary: Meadow Lane
    • Middle: Lee's Summit
    • High: Lee's Summit North

    Source: Heartland MLS as distributed by MLS GRID. This data may not be complete. We recommend contacting the local school district to confirm school assignments for this home.

    Get a cash offer in 3 minutes
    Find out how much your home could sell for in as little as 3 minutes with a no-obligation cash offer.
    Estimated market value
    $365,100
    Get a cash offer in 3 minutes
    Find out how much your home could sell for in as little as 3 minutes with a no-obligation cash offer.
    Estimated market value
    $365,100