INCREDIBLE VALUE + OPPORTUNITY in the highly desirable Meadows of Winterset! This spacious 3-bedroom, 3.5-bath, 1.5-story home offers an exceptional opportunity to make it your own while building instant sweat equity. Step inside to soaring vaulted ceilings and a statement fireplace anchoring the inviting great room. The main level features a private office, primary suite with ensuite bath, and the convenience of main-level laundry. The finished daylight walkout lower level provides even more living and entertaining space with a media room and an abundance of natural light. Additional features include built-in surround sound, a security system, and a massive three-car garage. Outside, enjoy a large backyard with a sprinkler system, perfect for entertaining, relaxing, or creating your ideal outdoor living space. Tucked away on a cul-de-sac and located within the sought-after Lee’s Summit West High School boundaries, this home combines location, space, and potential at an incredible price. Bring your vision and take advantage of a rare opportunity to add your personal touches and create instant equity!
Active
$399,000
2621 SW 10th St, Lees Summit, MO 64081
3beds
3,190sqft
Single Family Residence
Built in 1997
10,043 Square Feet Lot
$-- Zestimate®
$125/sqft
$-- HOA
What's special
- 9 days
- 2,555
- 305
Likely to sell faster than
Zillow last checked:
Listing updated:
Listed by:
Sarah Johnson 816-585-5444,
Keller Williams KC North
Source: Heartland MLS as distributed by MLS GRID,MLS#: 2642419
Facts & features
Interior
Bedrooms & bathrooms
- Bedrooms: 3
- Bathrooms: 4
- Full bathrooms: 3
- 1/2 bathrooms: 1
Primary bedroom
- Features: Carpet, Ceiling Fan(s), Walk-In Closet(s)
- Level: First
- Area: 240 Square Feet
- Dimensions: 16 x 15
Bedroom 2
- Features: Built-in Features, Carpet, Ceiling Fan(s), Walk-In Closet(s)
- Level: Second
- Area: 150 Square Feet
- Dimensions: 10 x 15
Bedroom 3
- Features: Built-in Features, Carpet, Ceiling Fan(s)
- Level: Second
- Area: 169 Square Feet
- Dimensions: 13 x 13
Primary bathroom
- Features: Ceramic Tiles, Double Vanity, Separate Shower And Tub
- Level: First
- Area: 100 Square Feet
- Dimensions: 10 x 10
Bathroom 2
- Features: Wood Floor
- Level: First
- Area: 30 Square Feet
- Dimensions: 6 x 5
Bathroom 3
- Features: Ceramic Tiles, Double Vanity, Shower Over Tub
- Level: Second
- Area: 72 Square Feet
- Dimensions: 9 x 8
Bathroom 4
- Features: Built-in Features, Ceramic Tiles
- Level: Basement
- Area: 84 Square Feet
- Dimensions: 12 x 7
Den
- Features: Carpet
- Level: First
- Area: 121 Square Feet
- Dimensions: 11 x 11
Dining room
- Features: Ceiling Fan(s), Wood Floor
- Level: First
- Area: 117 Square Feet
- Dimensions: 9 x 13
Family room
- Features: Carpet
- Level: Basement
- Area: 529 Square Feet
- Dimensions: 23 x 23
Kitchen
- Features: Pantry, Wood Floor
- Level: First
- Area: 143 Square Feet
- Dimensions: 11 x 13
Laundry
- Features: Linoleum
- Level: First
- Area: 36 Square Feet
- Dimensions: 6 x 6
Living room
- Features: Carpet, Ceiling Fan(s), Fireplace
- Level: First
- Area: 260 Square Feet
- Dimensions: 20 x 13
Media room
- Features: Carpet
- Level: Basement
- Area: 280 Square Feet
- Dimensions: 20 x 14
Heating
- Heatpump/Gas
Cooling
- Heat Pump
Appliances
- Included: Dishwasher, Disposal, Microwave, Electric Range, Free-Standing Electric Oven
- Laundry: Main Level
Features
- Ceiling Fan(s), Pantry, Vaulted Ceiling(s), Walk-In Closet(s)
- Flooring: Carpet, Wood
- Doors: Storm Door(s)
- Basement: Finished,Sump Pump,Walk-Out Access
- Number of fireplaces: 1
- Fireplace features: Family Room
Interior area
- Total structure area: 3,190
- Total interior livable area: 3,190 sqft
- Finished area above ground: 2,190
- Finished area below ground: 1,000
Property
Parking
- Total spaces: 3
- Parking features: Attached, Built-In, Garage Faces Front
- Attached garage spaces: 3
Features
- Patio & porch: Deck, Patio
- Exterior features: Sat Dish Allowed
- Fencing: Wood
Lot
- Size: 10,043 Square Feet
- Dimensions: 73 x 128
- Features: Cul-De-Sac
Details
- Parcel number: 62530054000000000
- Other equipment: Intercom
Construction
Type & style
- Home type: SingleFamily
- Architectural style: Traditional
- Property subtype: Single Family Residence
Materials
- Brick Veneer, Lap Siding, Stucco
- Roof: Composition
Condition
- Year built: 1997
Utilities & green energy
- Sewer: Public Sewer
- Water: Public
Community & HOA
Community
- Security: Security System
- Subdivision: Meadows Of Winterset
HOA
- Has HOA: Yes
- Amenities included: Play Area, Pool, Trail(s)
- Services included: Trash
Location
- Region: Lees Summit
Financial & listing details
- Price per square foot: $125/sqft
- Tax assessed value: $394,100
- Annual tax amount: $5,444
- Date on market: 10/1/2026
- Listing terms: Cash,Conventional
- Ownership: Private
Estimated market value
Not available
Estimated sales range
Not available
Not available
Price history
| Date | Event | Price |
|---|---|---|
| 10/1/2026 | Listed for sale | $399,000+7.8%$125/sqft |
Source:  Heartland MLS as distributed by MLS GRID #2642419 Report a problem Heartland MLS as distributed by MLS GRID #2642419 Report a problem | ||
| 5/7/2021 | Sold | -- |
Source: Heartland MLS as distributed by MLS GRID #2309214 Report a problem | ||
| 4/17/2021 | Pending sale | $370,000$116/sqft |
Source: Heartland MLS as distributed by MLS GRID #2309214 Report a problem | ||
| 4/15/2021 | Listed for sale | $370,000+41%$116/sqft |
Source: Heartland MLS as distributed by MLS GRID #2309214 Report a problem | ||
| 4/1/2014 | Sold | -- |
Source: Heartland MLS as distributed by MLS GRID #45001_1857496 Report a problem | ||
| 1/31/2014 | Pending sale | $262,400$82/sqft |
Source: Keller Williams Realty Platinum Partners #1857496 Report a problem | ||
| 1/16/2014 | Price change | $262,400-0.9%$82/sqft |
Source: Keller Williams Realty Platinum Partners #1857496 Report a problem | ||
| 12/3/2013 | Price change | $264,900-1.9%$83/sqft |
Source: Keller Williams Realty Platinum Partners #1857496 Report a problem | ||
| 11/5/2013 | Listed for sale | $269,900$85/sqft |
Source: Keller Williams Realty Platinum Partners #1857496 Report a problem | ||
| 11/6/1997 | Sold | -- |
Source: Agent Provided Report a problem | ||
Public tax history
| Year | Property taxes | Tax assessment |
|---|---|---|
| 2025 | $5,444 +5.4% | $74,880 +4.7% |
| 2024 | $5,163 +0.7% | $71,510 |
| 2023 | $5,126 +12.1% | $71,510 +26.3% |
| 2022 | $4,571 -2% | $56,620 |
| 2021 | $4,665 -0.8% | $56,620 +0.1% |
| 2020 | $4,704 +2.8% | $56,540 |
| 2019 | $4,576 | $56,540 +14.9% |
| 2018 | $4,576 +4% | $49,207 |
| 2017 | $4,401 +5.9% | $49,207 +4% |
| 2016 | $4,157 +0.3% | $47,310 +2% |
| 2014 | $4,142 +0.1% | $46,385 |
| 2013 | $4,139 -0.2% | $46,385 |
| 2012 | $4,147 +0.4% | $46,385 |
| 2011 | $4,130 +1.8% | $46,385 |
| 2010 | $4,056 +19.4% | $46,385 |
| 2009 | $3,396 +0.4% | $46,385 +17.9% |
| 2008 | $3,382 -1.5% | $39,331 |
| 2007 | $3,433 +0.1% | $39,331 |
| 2006 | $3,431 -2.8% | $39,331 |
| 2005 | $3,529 +6.8% | $39,331 |
| 2004 | $3,305 -2.5% | $39,331 |
| 2003 | $3,392 +3% | $39,331 |
| 2002 | $3,293 +0.1% | $39,331 |
| 2001 | $3,289 | $39,331 |
Find assessor info on the county website
Monthly payment
Est. payment
Payment breakdown
Explore the cost of this home by adjusting the details. Changes won't be saved.Climate risks
Neighborhood: 64081
Nearby schools
Schools provided by the listing agent
- Elementary: Longview Farms
- Middle: Summit Lakes
- High: Lee's Summit West
Source: Heartland MLS as distributed by MLS GRID. This data may not be complete. We recommend contacting the local school district to confirm school assignments for this home.
Similar homes
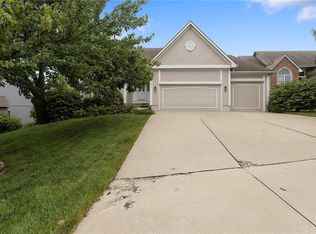
- $500,0004 bd4 ba3.2k sqft607 NW Brookhaven Dr, Lees Summit, MO 64081For Sale
 MLS ID #2645200, Roxanne Van Buskirk, ReeceNichols - Lees Summit. Heartland MLS as distributed by MLS GRID
 - $455,0005 bd3 ba2.8k sqft405 SW Gentry Ln, Lees Summit, MO 64081For Sale
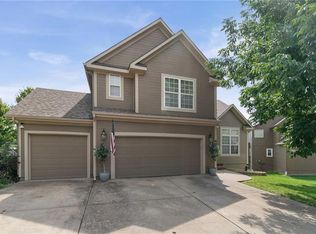 MLS ID #2638269, David Sandvig, KW KANSAS CITY METRO. Heartland MLS as distributed by MLS GRID
 - $349,9993 bd3 ba2k sqft2128 SW British Dr, Lees Summit, MO 64081For Sale
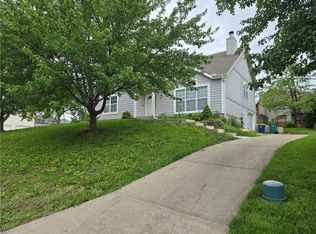 MLS ID #2618911, Anthony Daugherty, Keller Williams Southland. Heartland MLS as distributed by MLS GRID
 - $540,0003 bd3 ba2.9k sqft2514 SW Wintervalley Ct, Lees Summit, MO 64081For Sale
 MLS ID #2631946, Jonathan Goforth, Platinum Realty LLC. Heartland MLS as distributed by MLS GRID
