NEW. ROOF, loads of space, flexibility & functionality! Welcome to this exceptional 6-bedroom, 4.5-bath home in desirable Lee’s Summit! From the moment you enter, you’ll appreciate the columned entry embracing you into the spacious layout and thoughtful design created for both everyday living and entertaining.
The main level features a generous primary suite with private en-suite bath, three additional bedrooms, a second full bath, and a convenient half bath in the laundry area. The finished walkout lower level expands the living possibilities with a comfortable den, featuring wet bar, and exercise nook. Two additional bedrooms—each with its own full bath and closet—and egress windows, providing exceptional flexibility for guests, a home office, recreation space, or private accommodations.
Sauna, exercise equipment and pool table negotiable.
The walkout opens directly to the outdoors, bringing natural light into the lower level and creating an easy connection between indoor and outdoor living. With abundant finished space, six bedrooms, four full baths plus a half bath, and a spacious 3-car garage, this home offers room to grow without sacrificing comfort.
Buyer's agent to confirm square footage. Come see how much this home has to offer!
Active
$587,000
2518 SW Wintervalley Ct, Lees Summit, MO 64081
6beds
4,192sqft
Single Family Residence
Built in 2001
0.32 Acres Lot
$-- Zestimate®
$140/sqft
$84/mo HOA
What's special
Abundant finished spaceSpacious layoutFinished walkout lower levelExercise nookColumned entry
- 16 days
- 1,324
- 92
Likely to sell faster than
Zillow last checked:
Listing updated:
Listed by:
Shirley White 816-914-9909,
Keller Williams Platinum Prtnr
Source: Heartland MLS as distributed by MLS GRID,MLS#: 2640874
Facts & features
Interior
Bedrooms & bathrooms
- Bedrooms: 6
- Bathrooms: 5
- Full bathrooms: 4
- 1/2 bathrooms: 1
Primary bedroom
- Level: Main
Other
- Level: Lower
Bedroom 2
- Level: Main
Bedroom 3
- Level: Main
Bedroom 4
- Level: Main
Bedroom 5
- Level: Lower
Primary bathroom
- Level: Main
Bathroom 2
- Level: Main
Bathroom 3
- Level: Lower
Bathroom 4
- Level: Lower
Dining room
- Level: Main
Great room
- Features: Cedar Closet(s), Fireplace, Wet Bar
- Level: Lower
Half bath
- Level: Main
Kitchen
- Level: Main
Laundry
- Level: Main
Sitting room
- Level: Main
Heating
- Forced Air
Cooling
- Electric
Appliances
- Laundry: Bedroom Level, Off The Kitchen
Features
- Bidet, Cedar Closet, Ceiling Fan(s), Walk-In Closet(s)
- Basement: Egress Window(s),Finished,Walk-Out Access
- Number of fireplaces: 2
- Fireplace features: Great Room, Living Room
Interior area
- Total structure area: 4,192
- Total interior livable area: 4,192 sqft
- Finished area above ground: 2,206
- Finished area below ground: 1,986
Property
Parking
- Total spaces: 3
- Parking features: Attached, Basement, Garage Faces Front
- Attached garage spaces: 3
Features
- Spa features: Bath
Lot
- Size: 0.32 Acres
Details
- Parcel number: 62520306800000000
Construction
Type & style
- Home type: SingleFamily
- Property subtype: Single Family Residence
Materials
- Stucco & Frame
- Roof: Composition
Condition
- Year built: 2001
Utilities & green energy
- Sewer: Public Sewer
- Water: Public
Community & HOA
Community
- Subdivision: Winterset Park
HOA
- Has HOA: Yes
- HOA fee: $1,008 annually
- HOA name: Winterset Community Association
Location
- Region: Lees Summit
Financial & listing details
- Price per square foot: $140/sqft
- Tax assessed value: $510,480
- Annual tax amount: $7,052
- Date on market: 9/11/2026
- Listing terms: Cash,Conventional,FHA,VA Loan
- Ownership: Private
Estimated market value
Not available
Estimated sales range
Not available
Not available
Price history
| Date | Event | Price |
|---|---|---|
| 9/11/2026 | Listed for sale | $587,000$140/sqft |
Source:  Heartland MLS as distributed by MLS GRID #2640874 Report a problem Heartland MLS as distributed by MLS GRID #2640874 Report a problem | ||
Public tax history
| Year | Property taxes | Tax assessment |
|---|---|---|
| 2025 | $7,052 +3.4% | $96,991 +2.7% |
| 2024 | $6,819 +0.7% | $94,435 |
| 2023 | $6,769 +14.3% | $94,435 +28.8% |
| 2022 | $5,920 -2% | $73,340 |
| 2021 | $6,043 +4.1% | $73,340 +5.1% |
| 2020 | $5,808 +2.8% | $69,796 |
| 2019 | $5,649 | $69,796 +14.9% |
| 2018 | $5,649 +4% | $60,745 |
| 2017 | $5,433 +4.4% | $60,745 +2.6% |
| 2016 | $5,203 +2.6% | $59,223 +4.3% |
| 2014 | $5,071 +0.1% | $56,791 |
| 2013 | $5,068 -0.2% | $56,791 |
| 2012 | $5,078 +0.4% | $56,791 |
| 2011 | $5,056 +1.8% | $56,791 |
| 2010 | $4,966 -0.8% | $56,791 |
| 2009 | $5,003 +0.4% | $56,791 -2% |
| 2008 | $4,984 -1.5% | $57,950 |
| 2007 | $5,059 +0.1% | $57,950 |
| 2006 | $5,056 -2.8% | $57,950 |
| 2005 | $5,200 +6.8% | $57,950 |
| 2004 | $4,870 -9.9% | $57,950 |
| 2003 | $5,407 +31.7% | $57,950 -7.6% |
| 2002 | $4,104 | $62,700 +685.7% |
| 2001 | -- | $7,980 |
Find assessor info on the county website
Monthly payment
Est. payment
Payment breakdown
Explore the cost of this home by adjusting the details. Changes won't be saved.Climate risks
Neighborhood: 64081
- $558,3003 bd3 ba1.9k sqft2522 SW Wintervalley Ct, Lees Summit, MO 64081Off Market
- $540,0003 bd3 ba2.9k sqft2514 SW Wintervalley Ct, Lees Summit, MO 64081Coming Soon

- $472,6004 bd2 ba2.3k sqft2526 SW Wintervalley Ct, Lees Summit, MO 64081Off Market
- $489,7003 bd3 ba1.9k sqft2531 SW Wintervalley Ct, Lees Summit, MO 64081Off Market
Similar homes
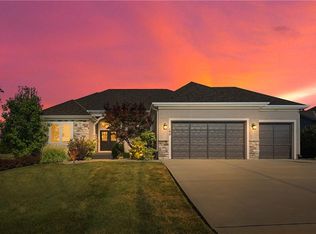
- $699,0004 bd4 ba3.8k sqft2228 SW Waterfall Pl, Lees Summit, MO 64081For Sale
 MLS ID #2636069, Steven Roberts, RE/MAX Elite, REALTORS. Heartland MLS as distributed by MLS GRID
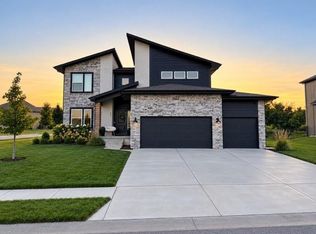
 - $749,5004 bd3 ba3.9k sqft190 SW Roosevelt Rdg, Lees Summit, MO 64081For Sale
 MLS ID #2637237, Susie Gale, Worth Clark Realty. Heartland MLS as distributed by MLS GRID
 - $555,0004 bd3 ba2.1k sqft2708 SW 12th St, Lees Summit, MO 64081For Sale
 MLS ID #2632833, Keasha McNeal, ReeceNichols - Lees Summit. Heartland MLS as distributed by MLS GRID
 - $590,0006 bd4 ba3.5k sqft801 Bridgeshire Dr, Raymore, MO 64083For Sale
 MLS ID #2640882, Jennifer Clausen, KW KANSAS CITY METRO. Heartland MLS as distributed by MLS GRID
