This stunning two-story home in Winterset Park features four bedrooms, three and a half baths, and a three-car garage, all situated on a quiet cul-de-sac. It is one of the most immaculately clean and well-maintained homes you will find!
As you enter through the front door, you are greeted by a soaring entryway with gleaming refinished hardwood floors. To the left is a formal living room or office, while to the right is a formal dining room, both adorned with hardwood floors. The living room, which has carpet, is open to the kitchen and breakfast area, creating a spacious and inviting atmosphere. The living room also features a beautiful fireplace.
The kitchen and breakfast area boast hardwood floors, granite countertops, and an abundance of cabinet space. On the main floor, you'll also find a half bath and a laundry/pantry area. From the breakfast area, you can step out onto the deck that overlooks a large yard of approximately one-third of an acre. Access to the garage is conveniently located off the kitchen.
Upstairs, there are four spacious bedrooms and three full baths. The primary bedroom is generously sized, allowing space for a sitting area. The primary bath is also expansive, featuring a walk-in shower, a jetted tub, a large double vanity, and a substantial walk-in closet. The other three bedrooms are carpeted and all have bathroom access—one bedroom has its own ensuite, while the other two share a Jack and Jill bathroom. All bedrooms come with ample closet space.
The unfinished basement provides an opportunity for you to create your ideal space and walks out to a patio beneath the deck, which leads to the spacious backyard.
Additionally, this home is located in the highly sought-after community of Winterset Park, which offers numerous amenities, including three swimming pools, a community center available for rent, walking trails, a butterfly garden, playgrounds, pickleball and tennis courts, and much more!
Sold
Price Unknown
2533 SW Wintervalley Ct, Lees Summit, MO 64081
4beds
2,919sqft
Single Family Residence
Built in 2001
0.33 Acres Lot
$538,400 Zestimate®
$--/sqft
$3,209 Estimated rent
Home value
$538,400
$490,000 - $598,000
$3,209/mo
Zestimate® history
Owner options
List your home for rent
$3,209/mo
Rent Zestimate®
Find your next renter with Zillow Rental Manager. Plus, with online applications, you can quickly screen prospective tenants – for free.
$3,209/mo
Rent Zestimate®
Refinance and save
$949/mo
Est. payment
Refinancing to a lower rate could help reduce your monthly payments and save thousands over the life of the loan.
$949/mo
Est. payment
Explore your selling options
Work with a Zillow partner agent
Leverage their expertise and Zillow's premium Showcase listings to get your home seen by more buyers.
Get startedList with your own agent
Get your home in front of millions of buyers by listing it on Zillow.
Learn how to do itSell it yourself
Take full control of how buyers see your home on Zillow by listing For Sale by Owner (FSBO).
List your homeWhat's special
Zillow last checked:
Listing updated:
Listed by:
Lisa Larson 816-305-6313,
Realty Executives
Bought with:
Jonathan Starke, 2014005364
Keller Williams Platinum Prtnr
Source: Heartland MLS as distributed by MLS GRID,MLS#: 2525712
Facts & features
Interior
Bedrooms & bathrooms
- Bedrooms: 4
- Bathrooms: 4
- Full bathrooms: 3
- 1/2 bathrooms: 1
Primary bedroom
- Features: Built-in Features, Carpet, Ceiling Fan(s), Walk-In Closet(s)
- Level: Second
- Area: 280 Square Feet
- Dimensions: 20 x 14
Bedroom 2
- Features: Carpet, Ceiling Fan(s), Walk-In Closet(s)
- Level: Second
- Area: 168 Square Feet
- Dimensions: 14 x 12
Bedroom 3
- Features: Carpet, Ceiling Fan(s), Walk-In Closet(s)
- Level: Second
- Area: 156 Square Feet
- Dimensions: 13 x 12
Bedroom 4
- Features: Carpet, Ceiling Fan(s)
- Level: Second
- Area: 169 Square Feet
- Dimensions: 13 x 13
Primary bathroom
- Features: Ceramic Tiles, Double Vanity, Separate Shower And Tub
- Level: Second
- Area: 140 Square Feet
- Dimensions: 10 x 14
Bathroom 2
- Features: Ceramic Tiles, Double Vanity, Shower Over Tub
- Level: Second
- Area: 108 Square Feet
- Dimensions: 18 x 6
Bathroom 3
- Features: Ceramic Tiles, Shower Only
- Level: Second
- Area: 40 Square Feet
- Dimensions: 8 x 5
Dining room
- Level: Main
- Area: 144 Square Feet
- Dimensions: 12 x 12
Half bath
- Features: Granite Counters
- Level: Main
- Area: 36 Square Feet
- Dimensions: 6 x 6
Kitchen
- Features: Built-in Features, Granite Counters, Kitchen Island
- Level: Main
- Area: 400 Square Feet
- Dimensions: 16 x 25
Laundry
- Features: Built-in Features, Luxury Vinyl
- Level: Main
- Area: 54 Square Feet
- Dimensions: 9 x 6
Living room
- Features: Built-in Features, Carpet, Ceiling Fan(s), Fireplace
- Level: Main
- Area: 272 Square Feet
- Dimensions: 16 x 17
Sitting room
- Level: Main
- Area: 168 Square Feet
- Dimensions: 14 x 12
Heating
- Heatpump/Gas
Cooling
- Heat Pump
Appliances
- Included: Dishwasher, Disposal, Exhaust Fan, Microwave, Built-In Electric Oven
- Laundry: Laundry Room, Main Level
Features
- Ceiling Fan(s), Kitchen Island, Painted Cabinets, Pantry, Walk-In Closet(s)
- Flooring: Carpet, Luxury Vinyl, Tile, Wood
- Windows: Thermal Windows
- Basement: Concrete,Full,Unfinished,Walk-Out Access
- Number of fireplaces: 1
- Fireplace features: Family Room, Gas Starter, Hearth Room
Interior area
- Total structure area: 2,919
- Total interior livable area: 2,919 sqft
- Finished area above ground: 2,919
- Finished area below ground: 0
Property
Parking
- Total spaces: 3
- Parking features: Attached, Garage Faces Front
- Attached garage spaces: 3
Features
- Patio & porch: Deck
- Spa features: Bath
Lot
- Size: 0.33 Acres
- Dimensions: 164 x 68 x 167 x 108
- Features: City Lot, Cul-De-Sac
Details
- Parcel number: 62520307400000000
Construction
Type & style
- Home type: SingleFamily
- Architectural style: Traditional
- Property subtype: Single Family Residence
Materials
- Lap Siding, Stucco
- Roof: Composition
Condition
- Year built: 2001
Utilities & green energy
- Sewer: Public Sewer
- Water: Public
Community & HOA
Community
- Subdivision: Winterset Park
HOA
- Has HOA: Yes
- Amenities included: Community Center, Pickleball Court(s), Play Area, Pool, Tennis Court(s), Trail(s)
- Services included: Trash
- HOA fee: $949 annually
- HOA name: Winterset Park Community Association
Location
- Region: Lees Summit
Financial & listing details
- Tax assessed value: $466,370
- Annual tax amount: $5,564
- Date on market: 1/23/2025
- Listing terms: Cash,Conventional,FHA,VA Loan
- Exclusions: See Disclosure
- Ownership: Private
- Road surface type: Paved
Price history
| Date | Event | Price |
|---|---|---|
| 3/19/2025 | Sold | -- |
Source:  Heartland MLS as distributed by MLS GRID #2525712 Report a problem Heartland MLS as distributed by MLS GRID #2525712 Report a problem | ||
| 2/4/2025 | Pending sale | $525,000$180/sqft |
Source: Heartland MLS as distributed by MLS GRID #2525712 Report a problem | ||
| 1/23/2025 | Listed for sale | $525,000$180/sqft |
Source: Heartland MLS as distributed by MLS GRID #2525712 Report a problem | ||
Public tax history
| Year | Property taxes | Tax assessment |
|---|---|---|
| 2025 | $6,442 +15.8% | $88,610 +15% |
| 2024 | $5,564 +0.7% | $77,053 |
| 2023 | $5,523 -7.9% | $77,053 +3.7% |
| 2022 | $5,997 -2% | $74,290 |
| 2021 | $6,121 +4.1% | $74,290 +5.1% |
| 2020 | $5,879 +2.8% | $70,658 |
| 2019 | $5,719 | $70,658 +17.9% |
| 2018 | $5,719 +6.7% | $59,924 |
| 2017 | $5,359 +7.4% | $59,924 +5.6% |
| 2016 | $4,988 +10.3% | $56,772 +12.1% |
| 2014 | $4,523 +0.1% | $50,647 |
| 2013 | $4,519 -0.2% | $50,647 |
| 2012 | $4,528 +0.4% | $50,647 |
| 2011 | $4,509 +1.8% | $50,647 |
| 2010 | $4,428 -0.8% | $50,647 |
| 2009 | $4,462 +0.4% | $50,647 -2% |
| 2008 | $4,444 -1.5% | $51,680 |
| 2007 | $4,512 +0.1% | $51,680 |
| 2006 | $4,509 -2.8% | $51,680 |
| 2005 | $4,637 +6.8% | $51,680 |
| 2004 | $4,343 -2.5% | $51,680 |
| 2003 | $4,457 +80.7% | $51,680 |
| 2002 | $2,466 | $51,680 +615.8% |
| 2001 | -- | $7,220 |
Find assessor info on the county website
Neighborhood: 64081
Nearby homes
- $485,9003 bd3 ba1.9k sqft2531 SW Wintervalley Ct, Lees Summit, MO 64081Off Market
- $--4 bd3 ba2.6k sqft2537 SW Wintervalley Ct, Lees Summit, MO 64081Sold
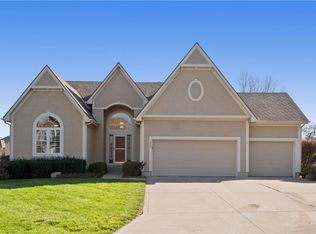
- $548,0004 bd3 ba2.8k sqft2527 SW Wintervalley Ct, Lees Summit, MO 64081Off Market
- $693,5004 bd4 ba4.2k sqft2536 SW Winterbrook Ct, Lees Summit, MO 64081Off Market
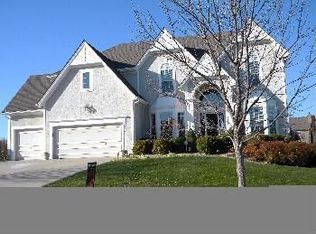
- $696,6004 bd4 ba-- sqft2536 SW Winterbrook Cir, Lees Summit, MO 64081Off Market
- $594,6004 bd3 ba3k sqft2530 SW Winterbrook Ct, Lees Summit, MO 64081Off Market
- $582,4004 bd3 ba3.4k sqft2541 SW Wintervalley Ct, Lees Summit, MO 64081Off Market
- $554,2003 bd3 ba1.9k sqft2522 SW Wintervalley Ct, Lees Summit, MO 64081Off Market
Nearby schools
GreatSchools rating
- 6/10Cedar Creek Elementary SchoolGrades: K-5Distance: 0.2 mi
- 8/10Pleasant Lea Middle SchoolGrades: 6-8Distance: 2.5 mi
- 8/10Lee's Summit Senior High SchoolGrades: 9-12Distance: 3.5 mi
Schools provided by the listing agent
- Elementary: Cedar Creek
- Middle: Pleasant Lea
- High: Lee's Summit
Source: Heartland MLS as distributed by MLS GRID. This data may not be complete. We recommend contacting the local school district to confirm school assignments for this home.
Get a cash offer in 3 minutes
Find out how much your home could sell for in as little as 3 minutes with a no-obligation cash offer.
Estimated market value
$538,400
Get a cash offer in 3 minutes
Find out how much your home could sell for in as little as 3 minutes with a no-obligation cash offer.
Estimated market value
$538,400
- Missouri
- Jackson County
- Lees Summit
- 64081
- 2533 SW Wintervalley Ct
