Skip main navigation
Sold
  • Price Unknown

    2537 SW Wintervalley Ct, Lees Summit, MO 64081

    4beds
    2,670sqft
    Single Family Residence
    Built in 2001
    0.35 Acres Lot
    $527,500 Zestimate®
    $--/sqft
    $3,297 Estimated rent

    Home value

    $527,500

    $501,000 - $554,000

    $3,297/mo

    Zestimate® history
    Loading
    Loading...

    Owner options

    List your home for rent

    $3,297/mo

    Rent Zestimate®

    Find your next renter with Zillow Rental Manager. Plus, with online applications, you can quickly screen prospective tenants – for free.

    Learn more

    $3,297/mo

    Rent Zestimate®

    Refinance and save

    $877/mo

    Est. payment

    Refinancing to a lower rate could help reduce your monthly payments and save thousands over the life of the loan.

    See today's rates

    $877/mo

    Est. payment

    Explore your selling options

    Work with a Zillow partner agent

    Leverage their expertise and Zillow's premium Showcase listings to get your home seen by more buyers.

    Get started

    List with your own agent

    Get your home in front of millions of buyers by listing it on Zillow.

    Learn how to do it

    Sell it yourself

    Take full control of how buyers see your home on Zillow by listing For Sale by Owner (FSBO).

    List your home

    What's special

    Wet barWalk-in closetTiled showerOpen kitchenJetted tubCountertop space
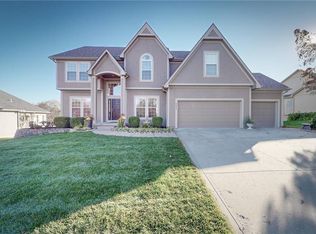
    Custom Reverse has primary suite and 2nd bedroom with full bathroom on main level! Meticulously maintained home on large cul de sac lot. Level driveway leads to large 3 car garage. Covered front porch is welcoming. Step through front door to find gleaming wood floors, open plan with great natural light. Large double door closet at entry, wood floor leads through main living space to kitchen/hearth/breakfast room. Formal dining to right has alcove for china cabinet. Great room has high ceilings, custom built-in next to fireplace, see thru to hearth room, wall of windows with transoms offering views of the lush backyard and mature trees. Open kitchen has beautiful cabinets, newer granite countertops, updated oven-all appliances remain, including refrigerator! Breakfast bar area is ideal for serving, and is open to sunny breakfast room with door out to spacious deck. The primary suite is located at the back corner of the home, offering peaceful privacy. Vaulted ceiling, bay window space, and luxury bathroom. Double vanity has ample storage and countertop space, jetted tub, separate large, tiled shower. The walk-in closet on for this suite is very large. A 2nd bedroom on front of home has vaulted ceiling, ceiling fan, custom window treatment, two-double door closets. A full bath next to this bedroom has a tub/shower. The lower level is a full walkout family room with wet bar. Tile floor at the wet bar, granite countertops, microwave. A large bathroom has tile floor, spacious vanity and large shower. The 3rd bedroom in the lower level has large walk-in closet and ceiling fan. On the opposite side of the lower level a 4th bedroom has another large walk-in closet! Incredible amount of unfinished storage space remains in the lower level. There is a great patio off the lower level family room, partially covered by the deck above. The lush lawn, established landscape has inground irrigation system. Garage is a bit wider than most, measures 21' deep, 29'10" wide (3rd bay 19')

    Zillow last checked:

    Listing updated:

    Listing Provided by:

    Denise Sanker 816-679-8336,

    ReeceNichols - Lees Summit,

    Rob Ellerman Team 816-304-4434,

    ReeceNichols - Lees Summit

    Bought with:

    Donna Salyer, 2001013699

    Keller Williams Realty Partners Inc.

    Source: Heartland MLS as distributed by MLS GRID,MLS#: 2462605MLS Logo

    Facts & features

    Interior

    Bedrooms & bathrooms
    • Bedrooms: 4
    • Bathrooms: 3
    • Full bathrooms: 3
    Primary bedroom
    • Features: Carpet, Ceiling Fan(s)
    • Level: Main
    • Dimensions: 13 x 16
    Bedroom 2
    • Features: Carpet, Ceiling Fan(s)
    • Level: Main
    • Dimensions: 11 x 13
    Bedroom 3
    • Features: Carpet, Ceiling Fan(s), Walk-In Closet(s)
    • Level: Lower
    • Dimensions: 14 x 11
    Bedroom 4
    • Features: Carpet, Ceiling Fan(s), Walk-In Closet(s)
    • Level: Lower
    • Dimensions: 11 x 14
    Primary bathroom
    • Features: Double Vanity, Separate Shower And Tub, Walk-In Closet(s)
    • Level: Main
    • Dimensions: 10 x 17
    Bathroom 2
    • Features: Ceramic Tiles, Shower Over Tub
    • Level: Main
    • Dimensions: 5 x 10
    Bathroom 3
    • Features: Ceramic Tiles, Shower Only
    • Level: Lower
    • Dimensions: 8 x 7
    Breakfast room
    • Features: Fireplace, Wood Floor
    • Level: Main
    • Dimensions: 10 x 12
    Dining room
    • Features: Carpet
    • Level: Main
    • Dimensions: 12 x 11
    Family room
    • Features: Carpet, Ceramic Tiles, Granite Counters, Wet Bar
    • Level: Lower
    • Dimensions: 19 x 25
    Great room
    • Features: Built-in Features, Carpet, Fireplace
    • Level: Main
    • Dimensions: 14 x 17
    Kitchen
    • Features: Granite Counters, Pantry, Wood Floor
    • Level: Main
    • Dimensions: 12 x 14
    Laundry
    • Features: Built-in Features, Vinyl
    • Level: Main
    • Dimensions: 6 x 6
    Heating
    • Forced Air
    Cooling
    • Electric
    Appliances
    • Included: Cooktop, Dishwasher, Disposal, Exhaust Fan, Microwave, Refrigerator
    • Laundry: Laundry Room, Off The Kitchen
    Features
    • Ceiling Fan(s), Custom Cabinets, Pantry, Vaulted Ceiling(s), Walk-In Closet(s), Wet Bar
    • Flooring: Carpet, Tile, Wood
    • Windows: Window Coverings, Thermal Windows
    • Basement: Finished,Full,Walk-Out Access
    • Number of fireplaces: 1
    • Fireplace features: Great Room, Hearth Room, See Through
    Interior area
    • Total structure area: 2,670
    • Total interior livable area: 2,670 sqft
    • Finished area above ground: 1,819
    • Finished area below ground: 851

    Property

    Parking
    • Total spaces: 3
    • Parking features: Attached, Garage Door Opener, Garage Faces Front
    • Attached garage spaces: 3
    Features
    • Patio & porch: Deck, Patio
    • Spa features: Bath
    • Fencing: Partial
    Lot
    • Size: 0.35 Acres
    • Dimensions: 58 x 172 x 58 x 51 x 166
    • Features: Cul-De-Sac, Level
    Details
    • Parcel number: 62520307500000000

    Construction

    Type & style
    • Home type: SingleFamily
    • Architectural style: Traditional
    • Property subtype: Single Family Residence
    Materials
    • Stucco & Frame
    • Roof: Composition
    Condition
    • Year built: 2001

    Utilities & green energy

    • Sewer: Public Sewer
    • Water: Public

    Community & neighborhood

    Security
    • Security features: Smoke Detector(s)
    Location
    • Region: Lees Summit
    • Subdivision: Winterset Park

    HOA & financial

    HOA
    • Has HOA: Yes
    • HOA fee: $877 annually
    • Amenities included: Clubhouse, Party Room, Play Area, Putting Green, Pool, Tennis Court(s), Trail(s)
    • Services included: All Amenities, Trash
    • Association name: Winterset Park

    Other

    Other facts
    • Listing terms: Cash,Conventional,FHA,VA Loan
    • Ownership: Private

    Price history

    DateEventPrice
    12/6/2023Sold--
    Source: Heartland MLS as distributed by MLS GRID #2462605 Report a problem
    11/22/2023Pending sale$450,000$169/sqft
    Source: ReeceNichols Real Estate #2462605 Report a problem
    11/21/2023Listed for sale$450,000$169/sqft
    Source: ReeceNichols Real Estate #2462605 Report a problem
    11/16/2023Pending sale$450,000$169/sqft
    Source: Heartland MLS as distributed by MLS GRID #2462605 Report a problem
    11/9/2023Listed for sale$450,000$169/sqft
    Source: Heartland MLS as distributed by MLS GRID #2462605 Report a problem

    Public tax history

    YearProperty taxesTax assessment
    2025$5,934 +0.1%$94,181 +14.7%
    2024$5,931 +0.7%$82,135
    2023$5,888 +1.6%$82,135 +14.4%
    2022$5,798 -2%$71,821
    2021$5,918 +4%$71,821 +5%
    2020$5,691 -1.7%$68,401 -4.4%
    2019$5,790 $71,540 +18.9%
    2018$5,790 +7.6%$60,144
    2017$5,379 +6.7%$60,144 +4.8%
    2016$5,041 +8.7%$57,380 +10.5%
    2014$4,639 +0.1%$51,948
    2013$4,635 -0.2%$51,948
    2012$4,645 +0.4%$51,948
    2011$4,625 +1.8%$51,948
    2010$4,542 -0.8%$51,948
    2009$4,577 +0.4%$51,948 -2%
    2008$4,559 -1.5%$53,008
    2007$4,628 +0.1%$53,008
    2006$4,625 -2.8%$53,008
    2005$4,756 +6.8%$53,008
    2004$4,455 -2.5%$53,008
    2003$4,571 +192.5%$53,008
    2002$1,563 $53,008 +634.2%
    2001-- $7,220

    Find assessor info on the county website

    Neighborhood: 64081

    Nearby schools

    GreatSchools rating
    Schools provided by the listing agent
    • Elementary: Cedar Creek
    • Middle: Pleasant Lea
    • High: Lee's Summit

    Source: Heartland MLS as distributed by MLS GRID. This data may not be complete. We recommend contacting the local school district to confirm school assignments for this home.

    Get a cash offer in 3 minutes
    Find out how much your home could sell for in as little as 3 minutes with a no-obligation cash offer.
    Estimated market value
    $527,500
    Get a cash offer in 3 minutes
    Find out how much your home could sell for in as little as 3 minutes with a no-obligation cash offer.
    Estimated market value
    $527,500