Vaulted ceilings. Exposed beams. A brick fireplace with strong opinions. The living room is painted a color that says "yes, we're having fun in here," and honestly, it's right. Built-in shelves flank the hearth, so your book collection finally gets the stage it deserves.
This 1976 original kept its personality and added a kitchen to match: waterfall island, warm wood cabinetry, a tiled backsplash with some swagger, and sliding doors straight to the patio. The walk-in pantry has the counter space and shelving to run its own coffee bar, and the main-level laundry means no more hauling baskets up and down stairs.
Step into a two-story foyer with detailed millwork and a staircase that makes an entrance of its own. The dining room keeps the vaulted ceilings going, and a home office with French doors gives your Zoom calls and your pajamas a way to coexist. The primary suite is on the main level, and upstairs you'll find more bedrooms and a bathroom wearing newspaper wallpaper, because why not.
Downstairs, a second fireplace anchors a rec room built for movie nights, game days, or the overflow of life, with walk-up access to the yard.
Out back: a brick-walled patio, mature shade trees, a fenced level lawn, and rooftop solar panels. A side-load garage and curved driveway keep the front looking sharp, and the brick entry steps say welcome before you even knock.
Retro bones, updated kitchen, and a personality that doesn't apologize. Come see it.
Pending
$495,000
205 NW Hillcrest Ln, Lees Summit, MO 64063
4beds
3,526sqft
Single Family Residence
Built in 1976
0.39 Acres Lot
$-- Zestimate®
$140/sqft
$-- HOA
What's special
- 12 days
- 671
- 34
Zillow last checked:
Listing updated:
Listed by:
Jen Trompeter 816-351-0730,
EXP Realty LLC,
Breeze Team 913-430-1977,
EXP Realty LLC
Source: Heartland MLS as distributed by MLS GRID,MLS#: 2642131
Facts & features
Interior
Bedrooms & bathrooms
- Bedrooms: 4
- Bathrooms: 5
- Full bathrooms: 4
- 1/2 bathrooms: 1
Heating
- Electric
Cooling
- Central Gas
Features
- Basement: Concrete,Walk-Up Access
- Number of fireplaces: 2
Interior area
- Total structure area: 3,526
- Total interior livable area: 3,526 sqft
- Finished area above ground: 3,126
- Finished area below ground: 400
Property
Parking
- Total spaces: 2
- Parking features: Attached
- Attached garage spaces: 2
Features
- Patio & porch: Patio
Lot
- Size: 0.39 Acres
Details
- Parcel number: 61330031800000000
Construction
Type & style
- Home type: SingleFamily
- Architectural style: Traditional
- Property subtype: Single Family Residence
Materials
- Brick Trim, Lap Siding
- Roof: Shake
Condition
- Year built: 1976
Utilities & green energy
- Sewer: Public Sewer
- Water: Public
Community & HOA
Community
- Subdivision: Braeside Addition
HOA
- Has HOA: Yes
Location
- Region: Lees Summit
Financial & listing details
- Price per square foot: $140/sqft
- Tax assessed value: $345,000
- Annual tax amount: $4,766
- Date on market: 10/8/2026
- Listing terms: Cash,Conventional,FHA,VA Loan
- Ownership: Private
Estimated market value
Not available
Estimated sales range
Not available
Not available
Price history
| Date | Event | Price |
|---|---|---|
| 10/12/2026 | Pending sale | $495,000$140/sqft |
Source:  Heartland MLS as distributed by MLS GRID #2642131 Report a problem Heartland MLS as distributed by MLS GRID #2642131 Report a problem | ||
| 10/8/2026 | Listed for sale | $495,000+60.2%$140/sqft |
Source: Heartland MLS as distributed by MLS GRID #2642131 Report a problem | ||
| 9/22/2020 | Sold | -- |
Source: Heartland MLS as distributed by MLS GRID #2234136 Report a problem | ||
| 8/20/2020 | Pending sale | $309,000$88/sqft |
Source: The Real Estate Store LLC #2234136 Report a problem | ||
| 8/12/2020 | Price change | $309,000-6.4%$88/sqft |
Source: The Real Estate Store LLC #2234136 Report a problem | ||
| 7/31/2020 | Listed for sale | $330,000$94/sqft |
Source: The Real Estate Store LLC #2234136 Report a problem | ||
Public tax history
| Year | Property taxes | Tax assessment |
|---|---|---|
| 2025 | $4,766 +15.8% | $65,550 +15% |
| 2024 | $4,116 +0.7% | $57,000 |
| 2023 | $4,086 -7.2% | $57,000 +4.5% |
| 2022 | $4,402 -2% | $54,530 |
| 2021 | $4,493 -7.9% | $54,530 -7% |
| 2020 | $4,877 +2.8% | $58,615 |
| 2019 | $4,744 | $58,615 +16.9% |
| 2018 | $4,744 +5.8% | $50,153 |
| 2017 | $4,486 +4.6% | $50,153 +2.7% |
| 2016 | $4,288 -2.6% | $48,811 -1% |
| 2014 | $4,402 +0.1% | $49,295 |
| 2013 | $4,399 -0.2% | $49,295 |
| 2012 | $4,407 +0.4% | $49,295 |
| 2011 | $4,389 +1.8% | $49,295 |
| 2010 | $4,310 -0.8% | $49,295 |
| 2009 | $4,343 +0.4% | $49,295 -2% |
| 2008 | $4,326 +0.5% | $50,302 |
| 2007 | $4,305 +0.1% | $50,302 +2% |
| 2006 | $4,303 +6% | $49,316 |
| 2005 | $4,060 +6.8% | $49,316 +9% |
| 2004 | $3,802 +10.1% | $45,243 |
| 2003 | $3,453 +3% | $45,243 +13% |
| 2002 | $3,352 +0.1% | $40,038 |
| 2001 | $3,348 | $40,038 |
Find assessor info on the county website
Monthly payment
Est. payment
Payment breakdown
Explore the cost of this home by adjusting the details. Changes won't be saved.Climate risks
Neighborhood: 64063
Nearby schools
Schools provided by the listing agent
- Elementary: Westview
- Middle: Pleasant Lea
- High: Lee's Summit
Source: Heartland MLS as distributed by MLS GRID. This data may not be complete. We recommend contacting the local school district to confirm school assignments for this home.
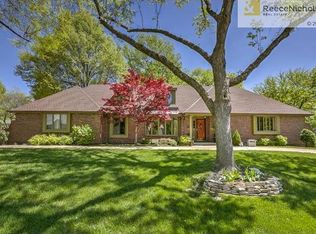
- $493,7004 bd4 ba3.1k sqft203 NW Hillcrest Ln, Lees Summit, MO 64063Off Market
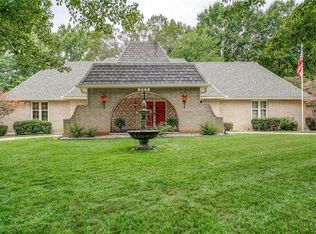
- $472,7005 bd3 ba2.5k sqft206 NW Hillcrest Ln, Lees Summit, MO 64063Off Market
- $484,0004 bd5 ba4.3k sqft202 NW Hillcrest Ln, Lees Summit, MO 64063Off Market
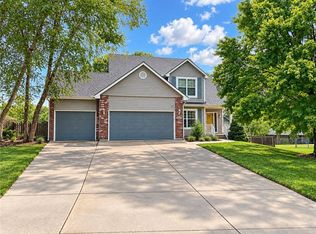
- $302,7003 bd3 ba1.6k sqft202 NW Donovan Rd, Lees Summit, MO 64063Off Market
Similar homes
- $--3 bd2 ba2.1k sqft249 N Winnebago Dr, Lake Winnebago, MO 64034AuctionAuction.com 2
- $445,0004 bd4 ba3k sqft3920 SW Brian Ln, Lees Summit, MO 64082For Sale
 MLS ID #2642343, Genia Birchfield, RE/MAX Elite, REALTORS. Heartland MLS as distributed by MLS GRID
 - $490,0004 bd3 ba3.4k sqft5348 W 102nd St, Overland Park, KS 66207For Sale
 MLS ID #2646724, Timothy Jones, Jones and Homes Real Estate. Heartland MLS as distributed by MLS GRID
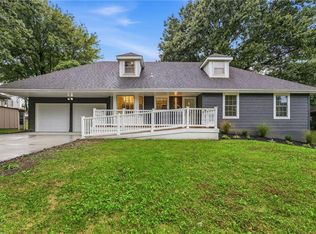
 - $364,9003 bd4 ba2.6k sqft609 SW Elwood Dr, Lees Summit, MO 64081For Sale
 MLS ID #2645280, SBD Team, SBD Housing Solutions LLC. Heartland MLS as distributed by MLS GRID
