Lake views, a private pool, multiple living spaces, and room for everyone—welcome to your Raintree Lake retreat! Tucked on a quiet cul-de-sac just steps away highly desired Raintree Lake, this beautiful home welcomes you with mature trees, a new 3-car driveway, and a covered front porch. Step through the front door and you're immediately greeted by soaring ceilings, an open-concept layout, and abundant natural light. The huge living room features an electric fireplace and collapsible sliding doors that open directly to the deck overlooking the pool, patio, and lake. The updated kitchen offers custom cabinetry, granite countertops, and a large island, opening seamlessly to the eat-in kitchen with oversized windows showcasing the views. A separate, updated dining room with elegant wainscoting adds the perfect space for gatherings. The main-level primary suite offers a private retreat with its own fireplace and spa-like bathroom featuring a whirlpool tub. A half bath and laundry room complete the main level. Upstairs, you'll find four spacious secondary bedrooms with natural light and ceiling fans. The fourth bedroom is perfect as a second living room, game room, or home theater, with its generous size and built-ins. The third level offers an additional huge private flex space with skylights. Outside is an absolute oasis with a large deck, new awning, paver patio, private pool, and unforgettable sunset views. Pool liner replaced in 2025 and pump in 2023. Roof is approximately 4 years old and HVAC is under 5 years old, with even more updates throughout. A rare combination of space, views, and resort-style living in Raintree Lake!
Active
$625,000
304 SW Green Teal St, Lees Summit, MO 64082
6beds
3,198sqft
Single Family Residence
Built in 1987
0.28 Acres Lot
$-- Zestimate®
$195/sqft
$60/mo HOA
What's special
- 2 days
- 756
- 79
Likely to sell faster than
Zillow last checked:
Listing updated:
Listed by:
Ashley Bird 816-589-0943,
Keller Williams KC North
Source: Heartland MLS as distributed by MLS GRID,MLS#: 2642669
Facts & features
Interior
Bedrooms & bathrooms
- Bedrooms: 6
- Bathrooms: 3
- Full bathrooms: 2
- 1/2 bathrooms: 1
Primary bedroom
- Features: Carpet, Walk-In Closet(s)
- Level: First
- Area: 260 Square Feet
- Dimensions: 20 x 13
Bedroom 2
- Features: Ceiling Fan(s), Wood Floor
- Level: Second
- Area: 165 Square Feet
- Dimensions: 15 x 11
Bedroom 3
- Features: Ceiling Fan(s), Wood Floor
- Level: Second
- Area: 168 Square Feet
- Dimensions: 12 x 14
Bedroom 4
- Features: Ceiling Fan(s), Wood Floor
- Level: Second
- Area: 156 Square Feet
- Dimensions: 12 x 13
Bedroom 5
- Features: Carpet
- Level: Third
- Area: 345 Square Feet
- Dimensions: 23 x 15
Primary bathroom
- Features: Ceramic Tiles, Separate Shower And Tub
- Level: First
- Area: 66 Square Feet
- Dimensions: 11 x 6
Bathroom 2
- Features: Shower Over Tub
- Level: Second
- Area: 72 Square Feet
- Dimensions: 8 x 9
Dining room
- Features: Wood Floor
- Level: First
- Area: 165 Square Feet
- Dimensions: 11 x 15
Family room
- Features: Ceiling Fan(s), Wood Floor
- Level: Second
- Area: 390 Square Feet
- Dimensions: 26 x 15
Great room
- Features: Ceiling Fan(s), Fireplace, Wood Floor
- Level: First
- Area: 392 Square Feet
- Dimensions: 28 x 14
Half bath
- Features: Ceramic Tiles
- Level: First
- Area: 32 Square Feet
- Dimensions: 8 x 4
Kitchen
- Features: Granite Counters, Kitchen Island, Wood Floor
- Level: First
- Area: 315 Square Feet
- Dimensions: 21 x 15
Laundry
- Features: Ceramic Tiles
- Level: First
- Area: 48 Square Feet
- Dimensions: 8 x 6
Other
- Features: Wood Floor
- Level: Second
- Area: 100 Square Feet
- Dimensions: 10 x 10
Heating
- Natural Gas
Cooling
- Electric
Appliances
- Laundry: Laundry Room, Main Level
Features
- Ceiling Fan(s), Custom Cabinets, Kitchen Island, Painted Cabinets, Vaulted Ceiling(s), Walk-In Closet(s)
- Flooring: Carpet, Wood
- Basement: Concrete,Garage Entrance,Unfinished
- Number of fireplaces: 2
- Fireplace features: Living Room, Primary Bedroom
Interior area
- Total structure area: 3,198
- Total interior livable area: 3,198 sqft
- Finished area above ground: 3,198
- Finished area below ground: 0
Property
Parking
- Total spaces: 2
- Parking features: Attached, Garage Faces Front
- Attached garage spaces: 2
Features
- Patio & porch: Deck, Patio, Porch
- Has private pool: Yes
- Pool features: In Ground
- Fencing: Wood
- On waterfront: Yes
- Waterfront features: Lake Front
Lot
- Size: 0.28 Acres
- Features: City Lot, Cul-De-Sac
Details
- Parcel number: 0180511
Construction
Type & style
- Home type: SingleFamily
- Architectural style: Traditional
- Property subtype: Single Family Residence
Materials
- Stucco & Frame
- Roof: Composition
Condition
- Year built: 1987
Utilities & green energy
- Sewer: Public Sewer
- Water: Public
Community & HOA
Community
- Subdivision: Raintree Lake
HOA
- Has HOA: Yes
- Amenities included: Clubhouse, Play Area, Pool
- HOA fee: $179 quarterly
- HOA name: Raintree HOA
Location
- Region: Lees Summit
Financial & listing details
- Price per square foot: $195/sqft
- Tax assessed value: $441,830
- Annual tax amount: $5,809
- Date on market: 9/18/2026
- Listing terms: Cash,Conventional,FHA,VA Loan
- Ownership: Private
Estimated market value
Not available
Estimated sales range
Not available
Not available
Price history
| Date | Event | Price |
|---|---|---|
| 9/18/2026 | Listed for sale | $625,000+45.3%$195/sqft |
Source:  Heartland MLS as distributed by MLS GRID #2642669 Report a problem Heartland MLS as distributed by MLS GRID #2642669 Report a problem | ||
| 2/1/2021 | Sold | -- |
Source: Agent Provided Report a problem | ||
| 12/7/2020 | Pending sale | $430,000$134/sqft |
Source: Heartland MLS as distributed by MLS GRID #2254949 Report a problem | ||
| 12/4/2020 | Listed for sale | $430,000+3.6%$134/sqft |
Source: Keller Williams Northland Prts #2254949 Report a problem | ||
| 1/6/2020 | Sold | -- |
Source: Heartland MLS as distributed by MLS GRID #45001_2180425 Report a problem | ||
| 8/1/2019 | Listed for sale | $415,000+35.2%$130/sqft |
Source: RE/MAX Heritage #2180425 Report a problem | ||
| 6/1/2016 | Sold | -- |
Source: Agent Provided Report a problem | ||
| 4/24/2016 | Pending sale | $307,000$96/sqft |
Source: ReeceNichols Lees Summit #1974458 Report a problem | ||
| 12/5/2015 | Price change | $307,000-1.6%$96/sqft |
Source: Keller Williams - Lee's Summit #1941577 Report a problem | ||
| 9/22/2015 | Price change | $312,000-1.6%$98/sqft |
Source: Keller Williams - Lee's Summit #1941577 Report a problem | ||
| 8/19/2015 | Price change | $317,000-0.6%$99/sqft |
Source: Keller Williams Platinum #1941577 Report a problem | ||
| 6/13/2015 | Price change | $319,000-3.3%$100/sqft |
Source: Keller Williams Platinum #1941577 Report a problem | ||
| 5/29/2014 | Price change | $329,950-2.9%$103/sqft |
Source: Reece and Nichols Realtor, A Berkshire Hathway Affiliate Report a problem | ||
| 5/12/2014 | Listed for sale | $339,950$106/sqft |
Source: Reece and Nichols Realtor, A Berkshire Hathway Affiliate Report a problem | ||
Public tax history
| Year | Property taxes | Tax assessment |
|---|---|---|
| 2025 | $5,809 +13.3% | $83,950 +13.9% |
| 2024 | $5,128 +0.4% | $73,730 |
| 2023 | $5,108 +6.3% | $73,730 +9.2% |
| 2022 | $4,805 | $67,510 |
| 2021 | $4,805 | $67,510 +3.6% |
| 2020 | -- | $65,170 -1.5% |
| 2019 | -- | $66,160 +12.7% |
| 2018 | $4,375 | $58,690 |
| 2017 | $4,375 +8.4% | $58,690 +4.3% |
| 2016 | $4,036 | $56,270 |
| 2015 | $4,036 +0% | $56,270 +1.5% |
| 2014 | $4,034 +1% | $55,420 |
| 2013 | $3,993 | $55,420 -1.6% |
| 2011 | -- | $56,340 -1.7% |
| 2010 | -- | $57,310 |
| 2009 | -- | $57,310 |
Find assessor info on the county website
Monthly payment
Est. payment
Payment breakdown
Explore the cost of this home by adjusting the details. Changes won't be saved.Climate risks
Neighborhood: 64082
Nearby schools
Schools provided by the listing agent
- Elementary: Timber Creek
- Middle: Raymore-Peculiar South
- High: Raymore-Peculiar
Source: Heartland MLS as distributed by MLS GRID. This data may not be complete. We recommend contacting the local school district to confirm school assignments for this home.
- $590,9004 bd1 ba2.7k sqft312 SW Green Teal St, Lees Summit, MO 64082Off Market
- $562,4003 bd1 ba2.5k sqft308 SW Green Teal St, Lees Summit, MO 64082Off Market

- $801,6003 bd4 ba3.7k sqft308 SW Green Teal St #A, Lees Summit, MO 64082Off Market
- $454,6004 bd0 ba2.7k sqft311 SW Green Teal St, Lees Summit, MO 64082Off Market
Similar homes
- $649,0004 bd3 ba2.7k sqft4397 SW Breezy Point Ln, Lees Summit, MO 64082For Sale By Owner
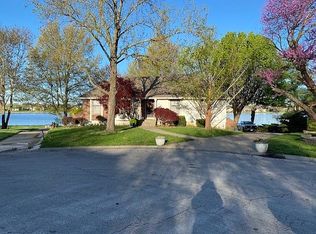
- $487,9003 bd3 ba2.6k sqft3328 SW Jessie Ln, Lees Summit, MO 64082For Sale
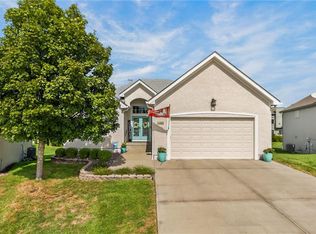 MLS ID #2642721, Matthew Frey, Keller Williams Platinum Prtnr. Heartland MLS as distributed by MLS GRID
 - $510,0003 bd3 ba2.3k sqft1205 SW Rylee Ln, Lees Summit, MO 64082For Sale
 MLS ID #2642565, Ask Cathy Team, Keller Williams Platinum Prtnr. Heartland MLS as distributed by MLS GRID
 - $625,0005 bd4 ba2.8k sqft3008 SW Arboridge Dr, Lees Summit, MO 64082For Sale
 MLS ID #2639120, Billie Bauer, Keller Williams Realty Partners Inc.. Heartland MLS as distributed by MLS GRID
