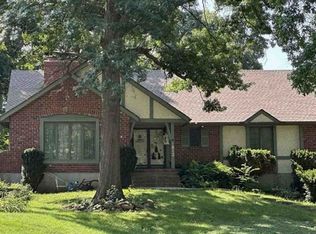
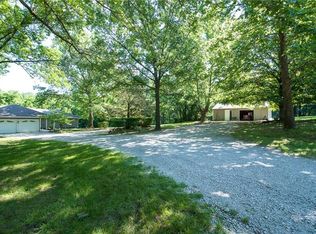
Welcome to your own private retreat—where rustic charm, thoughtful updates, and incredible outdoor living come together on 4.7 beautiful acres! This exceptional 2,268-square-foot home is filled with character and warmth, beginning with a welcoming entry featuring rich hardwood floors. The heart of the home is truly spectacular, with exposed wood trusses, soaring vaulted ceilings, and massive stone fireplace. The kitchen features custom cabinetry, pantry, granite countertops, a spacious island, and an impressive collection of stainless-steel appliance. The adjacent dining area offers additional built-in storage and a beverage refrigerator, making gatherings effortless and enjoyable. The home offers three bedrooms and two-and-a-half baths, including a beautifully updated primary suite. The recently remodeled primary bath features a luxurious soaking tub, spacious walk-in shower, double vanity, and generous walk-in closet. Two additional bedrooms and a full bath are located upstairs. Step outside and discover what truly sets this property apart. Expansive views, beautiful landscaping, and a stocked pond create a peaceful, private setting that feels worlds away from the ordinary. The extensive list of updates includes newer main-level windows, fresh interior and exterior paint, a new electrical system, beautiful landscaping, new decks, a water filtration system, reverse-osmosis drinking water system, and new steel fencing. There is the adorable fully equipped tiny house! This charming additional dwelling features a full kitchen, bathroom with soaking tub, heating and cooling, living area, and bedroom. Whether used for guests, extended family, a private office or studio, or as an income-producing opportunity, the possibilities are truly exciting. With unique character, incredible acreage, stocked pond, extensive updates, peaceful setting, and fully equipped tiny house, this property offers something truly special. Come experience it for yourself.
Active
$649,950
4811 Lees Summit Rd, Kansas City, MO 64136
3beds
2,418sqft
Single Family Residence
Built in 1980
4.7 Acres Lot
$-- Zestimate®
$269/sqft
$-- HOA
What's special
- 20 hours
- 1,005
- 69
Zillow last checked:
Listing updated:
Listed by:
Brooke Miller 816-679-0805,
ReeceNichols - Country Club Plaza,
KBT Leawood Team 913-239-2069,
ReeceNichols - Leawood
Source: Heartland MLS as distributed by MLS GRID,MLS#: 2636896
Facts & features
Interior
Bedrooms & bathrooms
- Bedrooms: 3
- Bathrooms: 3
- Full bathrooms: 3
Primary bedroom
- Features: All Carpet, Ceiling Fan(s)
- Level: Main
- Dimensions: 18.1 x 12.4
Bedroom 2
- Features: Shower Over Tub
- Level: Second
- Dimensions: 12 x 10.2
Bedroom 3
- Level: Second
- Dimensions: 13.1 x 10.2
Primary bathroom
- Features: Ceramic Tiles, Double Vanity, Separate Shower And Tub
- Level: Main
- Dimensions: 10.1 x 10.3
Bathroom 1
- Features: Ceramic Tiles, Shower Only, Solid Surface Counter
- Level: Lower
- Dimensions: 8.1 x 4.5
Bathroom 2
- Features: Luxury Vinyl
- Level: Main
- Dimensions: 6.1 x 4.7
Bathroom 3
- Features: Luxury Vinyl
- Level: Second
- Dimensions: 6.8 x 5.4
Dining room
- Features: Built-in Features, Wood Floor
- Level: Main
- Dimensions: 11.11 x 15.1
Kitchen
- Features: Granite Counters, Kitchen Island, Pantry
- Level: Main
- Dimensions: 14 x 19.3
Laundry
- Features: Ceramic Tiles
- Level: Lower
- Dimensions: 14 x 7.1
Living room
- Features: Fireplace, Wood Floor
- Level: Main
- Dimensions: 26 x 18.6
Other
- Features: All Carpet
- Level: Second
- Dimensions: 9.7 x 8.8
Sitting room
- Features: Ceiling Fan(s), Wood Floor
- Level: Main
- Dimensions: 11.11 x 16.2
Sun room
- Features: Ceiling Fan(s)
- Level: Main
- Dimensions: 13.3 x 12.11
Utility room
- Features: Built-in Features, Ceiling Fan(s)
- Level: Lower
- Dimensions: 33.7 x 11.7
Heating
- Forced Air
Cooling
- Electric
Appliances
- Included: Cooktop, Dishwasher, Disposal, Microwave, Refrigerator, Gas Range, Stainless Steel Appliance(s)
- Laundry: Main Level, Multiple Locations
Features
- Ceiling Fan(s), Custom Cabinets, Kitchen Island, Pantry, Vaulted Ceiling(s), Walk-In Closet(s)
- Flooring: Carpet, Ceramic Tile, Luxury Vinyl, Wood
- Doors: Storm Door(s)
- Windows: Thermal Windows, Wood Frames
- Basement: Basement BR,Full,Garage Entrance,Walk-Out Access
- Number of fireplaces: 1
- Fireplace features: Gas, Great Room, Masonry, Wood Burning
Interior area
- Total structure area: 2,418
- Total interior livable area: 2,418 sqft
- Finished area above ground: 2,268
- Finished area below ground: 150
Property
Parking
- Total spaces: 4
- Parking features: Attached, Garage Door Opener, Garage Faces Side, Tandem
- Attached garage spaces: 4
Features
- Patio & porch: Screened
- Fencing: Other
- Waterfront features: Pond
Lot
- Size: 4.7 Acres
- Features: Acreage, Level, Many Trees
Details
- Additional structures: Outbuilding, Shed(s)
- Parcel number: 34430033400000000
Construction
Type & style
- Home type: SingleFamily
- Architectural style: Traditional
- Property subtype: Single Family Residence
Materials
- Frame
- Roof: Composition
Condition
- Year built: 1980
Utilities & green energy
- Sewer: Septic Tank
- Water: Public
Community & HOA
Community
- Security: Security System, Smoke Detector(s)
- Subdivision: Other
HOA
- Has HOA: No
Location
- Region: Kansas City
Financial & listing details
- Price per square foot: $269/sqft
- Tax assessed value: $269,790
- Annual tax amount: $4,615
- Date on market: 9/18/2026
- Listing terms: Cash,Conventional
- Ownership: Private
- Road surface type: Paved
Estimated market value
Not available
Estimated sales range
Not available
Not available
Price history
| Date | Event | Price |
|---|---|---|
| 9/18/2026 | Listed for sale | $649,950-8.6%$269/sqft |
Source:  Heartland MLS as distributed by MLS GRID #2636896 Report a problem Heartland MLS as distributed by MLS GRID #2636896 Report a problem | ||
| 7/14/2026 | Listing removed | $711,000$294/sqft |
Source: Heartland MLS as distributed by MLS GRID #2609893 Report a problem | ||
| 6/6/2026 | Price change | $711,000-3%$294/sqft |
Source: Heartland MLS as distributed by MLS GRID #2609893 Report a problem | ||
| 4/23/2026 | Listed for sale | $733,000+54.3%$303/sqft |
Source: Heartland MLS as distributed by MLS GRID #2609893 Report a problem | ||
| 6/30/2021 | Sold | -- |
Source: Heartland MLS as distributed by MLS GRID #2314105 Report a problem | ||
| 5/10/2021 | Pending sale | $475,000$196/sqft |
Source: Heartland MLS as distributed by MLS GRID #2314105 Report a problem | ||
| 4/28/2021 | Price change | $475,000-2.1%$196/sqft |
Source: Heartland MLS as distributed by MLS GRID #2314105 Report a problem | ||
| 4/22/2021 | Listed for sale | $485,000+14.1%$201/sqft |
Source: Heartland MLS as distributed by MLS GRID #2314105 Report a problem | ||
| 4/3/2020 | Listing removed | $425,000$176/sqft |
Source: Platinum Realty LLC #2208530 Report a problem | ||
| 3/17/2020 | Price change | $425,000-3.2%$176/sqft |
Source: Platinum Realty LLC #2208530 Report a problem | ||
| 3/5/2020 | Price change | $439,000-2.2%$182/sqft |
Source: Platinum Realty LLC #2208530 Report a problem | ||
| 12/30/2019 | Listed for sale | $449,000+32.1%$186/sqft |
Source: Realty Executives of KC #2201692 Report a problem | ||
| 7/3/2019 | Sold | -- |
Source: Heartland MLS as distributed by MLS GRID #2154476 Report a problem | ||
| 5/23/2019 | Pending sale | $340,000$141/sqft |
Source: BHG Kansas City Homes #2154476 Report a problem | ||
| 5/9/2019 | Price change | $340,000-9.3%$141/sqft |
Source: BHG Kansas City Homes #2154476 Report a problem | ||
| 4/11/2019 | Price change | $375,000-5.1%$155/sqft |
Source: BHG Kansas City Homes #2154476 Report a problem | ||
| 3/23/2019 | Listed for sale | $395,000$163/sqft |
Source: BHG Kansas City Homes #2154476 Report a problem | ||
Public tax history
| Year | Property taxes | Tax assessment |
|---|---|---|
| 2025 | $4,095 -13.3% | $51,260 -13.5% |
| 2024 | $4,721 +2.3% | $59,250 |
| 2023 | $4,616 +40.5% | $59,250 +52.9% |
| 2022 | $3,284 +0% | $38,761 |
| 2021 | $3,283 +11.4% | $38,761 +14.2% |
| 2020 | $2,948 +2.6% | $33,942 |
| 2019 | $2,873 | $33,942 +38.5% |
| 2018 | $2,873 +29.9% | $24,505 |
| 2017 | $2,212 +5.7% | $24,505 +2.6% |
| 2016 | $2,093 +1.8% | $23,891 |
| 2014 | $2,056 -0.1% | $23,891 |
| 2013 | $2,058 +1.5% | $23,891 |
| 2012 | $2,027 +1.9% | $23,891 |
| 2011 | $1,989 +2.7% | $23,891 |
| 2010 | $1,937 -7.2% | $23,891 |
| 2009 | $2,087 +0.2% | $23,891 -9.5% |
| 2008 | $2,083 +2.3% | $26,412 |
| 2007 | $2,037 +0% | $26,412 +3% |
| 2006 | $2,036 +4.4% | $25,643 |
| 2005 | $1,951 +0% | $25,643 +4% |
| 2004 | $1,950 +10.3% | $24,657 |
| 2003 | $1,769 +0.5% | $24,657 +8% |
| 2002 | $1,759 +6.8% | $22,830 |
| 2001 | $1,647 | $22,830 |
Find assessor info on the county website
Monthly payment
Est. payment
Payment breakdown
Explore the cost of this home by adjusting the details. Changes won't be saved.Climate risks
Neighborhood: Highland Manor
Nearby schools
Schools provided by the listing agent
- Elementary: William Southern
- Middle: Bridger
- High: Truman
Source: Heartland MLS as distributed by MLS GRID. This data may not be complete. We recommend contacting the local school district to confirm school assignments for this home.
- $695,6004 bd2 ba4.4k sqft4813 S Lees Summit Rd, Independence, MO 64055Off Market
- $112,9002 bd1 ba832 sqft4815 Lees Summit Rd, Kansas City, MO 64136Off Market
- $3,910-- bd-- ba-- sqft4809 Lees Summit Rd, Kansas City, MO 64136Off Market
- $3,493,420-- bd-- ba4.3k sqft4901 S Lees Summit Rd, Independence, MO 64055Off Market
Similar homes
- $--4 bd3 ba2.1k sqft1812 SW Mic O Say Ct, Blue Springs, MO 64015Auction
 Xome
Xome - $625,0003 bd3 ba3k sqft1807 N Elsea Smith Rd, Independence, MO 64056For Sale
 MLS ID #2637213, Jeremy Blackmon, 1st Class Real Estate KC. Heartland MLS as distributed by MLS GRID
 - $389,5004 bd3 ba3k sqft1322 S Kings Hwy, Independence, MO 64055For Sale
 MLS ID #2638629, Joe Ientile, KW Diamond Partners. Heartland MLS as distributed by MLS GRID
 - $695,0003 bd3 ba2.7k sqft9819 Howard Rd, Lees Summit, MO 64086For Sale
 MLS ID #2630917, Michael Foote, Platinum Realty LLC. Heartland MLS as distributed by MLS GRID
