Beautifully renovated 2,755 sqft traditional in the Liberty school district, featuring 5 bedrooms, 3 bathrooms, and a 3-car garage. The main level showcases custom cabinetry, modern finishes, fresh interior paint throughout, and two fireplaces anchoring the living and family rooms. The walkout lower level was built for entertaining, with a sprawling recreation room, wet bar, and an oversized garage bay previously used to store a full-size boat. Additional highlights include a new roof and connection to public sewer, a standout feature in this area. A spacious covered patio, upper deck, and acreage lot round out this exceptional property. A rare opportunity in one of Liberty's most sought-after settings.
Active
$535,000
1500 Ridgeview Rd, Liberty, MO 64068
5beds
2,755sqft
Single Family Residence
Built in 1976
2.19 Acres Lot
$-- Zestimate®
$194/sqft
$-- HOA
What's special
- 7 hours
- 244
- 13
Zillow last checked:
Listing updated:
Listed by:
Elyam Cedeno Meneses 816-944-7411,
EXP Realty LLC
Source: Heartland MLS as distributed by MLS GRID,MLS#: 2641590
Facts & features
Interior
Bedrooms & bathrooms
- Bedrooms: 5
- Bathrooms: 3
- Full bathrooms: 3
Primary bedroom
- Features: All Carpet
- Level: Main
- Area: 173.3 Square Feet
- Dimensions: 11 x 15.09
Bedroom 2
- Features: All Carpet
- Level: Main
- Area: 129.5 Square Feet
- Dimensions: 11.01 x 11.08
Bedroom 3
- Features: All Carpet
- Level: Main
- Area: 138.1 Square Feet
- Dimensions: 11.1 x 11.08
Bedroom 4
- Features: Luxury Vinyl
- Level: Basement
- Area: 173.3 Square Feet
- Dimensions: 11 x 15.9
Bedroom 5
- Features: Luxury Vinyl
- Level: Basement
- Area: 185.2 Square Feet
- Dimensions: 16.1 x 11
Primary bathroom
- Features: Ceramic Tiles, Shower Only
- Level: Main
- Area: 38.3 Square Feet
- Dimensions: 4.06 x 8.06
Bathroom 2
- Features: Ceramic Tiles, Shower Over Tub
- Level: Main
- Area: 66.07 Square Feet
- Dimensions: 8.02 x 8.02
Dining room
- Level: Main
- Area: 133.9 Square Feet
- Dimensions: 12.09 x 10.06
Family room
- Level: Basement
- Area: 215.1 Square Feet
- Dimensions: 15.02 x 14.02
Kitchen
- Level: Main
- Area: 133 Square Feet
- Dimensions: 12.09 x 10.06
Living room
- Level: Main
- Area: 155.1 Square Feet
- Dimensions: 9.1 x 15.09
Heating
- Electric
Cooling
- Electric
Appliances
- Included: Dishwasher, Microwave
- Laundry: Main Level
Features
- Custom Cabinets, Painted Cabinets, Wet Bar
- Flooring: Carpet, Luxury Vinyl
- Basement: Basement BR,Finished,Full,Interior Entry,Walk-Out Access
- Number of fireplaces: 2
- Fireplace features: Living Room, Recreation Room
Interior area
- Total structure area: 2,755
- Total interior livable area: 2,755 sqft
- Finished area above ground: 1,316
- Finished area below ground: 1,439
Property
Parking
- Total spaces: 3
- Parking features: Attached
- Attached garage spaces: 3
Lot
- Size: 2.19 Acres
- Features: Acreage, Corner Lot
Details
- Parcel number: 155010004001.00
- Special conditions: Standard
Construction
Type & style
- Home type: SingleFamily
- Architectural style: Traditional
- Property subtype: Single Family Residence
Materials
- Frame
- Roof: Composition
Condition
- Year built: 1976
Utilities & green energy
- Sewer: Public Sewer
- Water: Public
Community & HOA
Community
- Subdivision: Other
HOA
- Has HOA: No
Location
- Region: Liberty
Financial & listing details
- Price per square foot: $194/sqft
- Tax assessed value: $53,200
- Annual tax amount: $3,823
- Date on market: 9/12/2026
- Listing terms: Cash,Conventional,FHA,VA Loan
- Ownership: Private
Estimated market value
Not available
Estimated sales range
Not available
Not available
Price history
| Date | Event | Price |
|---|---|---|
| 9/12/2026 | Listed for sale | $535,000-0.9%$194/sqft |
Source:  Heartland MLS as distributed by MLS GRID #2641590 Report a problem Heartland MLS as distributed by MLS GRID #2641590 Report a problem | ||
| 8/31/2026 | Listing removed | $540,000$196/sqft |
Source: eXp Realty #2623817 Report a problem | ||
| 8/6/2026 | Price change | $540,000-1.8%$196/sqft |
Source: Heartland MLS as distributed by MLS GRID #2623817 Report a problem | ||
| 7/23/2026 | Price change | $550,000-1.8%$200/sqft |
Source: Heartland MLS as distributed by MLS GRID #2623817 Report a problem | ||
| 7/15/2026 | Price change | $560,000-0.9%$203/sqft |
Source: Heartland MLS as distributed by MLS GRID #2623817 Report a problem | ||
| 7/3/2026 | Price change | $565,000-1.7%$205/sqft |
Source: Heartland MLS as distributed by MLS GRID #2623817 Report a problem | ||
| 6/3/2026 | Listed for sale | $575,000+211%$209/sqft |
Source: Heartland MLS as distributed by MLS GRID #2623817 Report a problem | ||
| 11/16/2013 | Listing removed | $184,900$67/sqft |
Source: RE/MAX Results #1843264 Report a problem | ||
| 7/31/2013 | Listed for sale | $184,900+5.7%$67/sqft |
Source: RE/MAX Results #1843264 Report a problem | ||
| 4/27/2011 | Listing removed | $175,000$64/sqft |
Source: RE/MAX Results #1698858 Report a problem | ||
| 10/16/2010 | Listed for sale | $175,000$64/sqft |
Source: RE/MAX RESULTS #1698858 Report a problem | ||
Public tax history
| Year | Property taxes | Tax assessment |
|---|---|---|
| 2025 | $3,823 +3.2% | $53,200 +10.4% |
| 2024 | $3,705 -1.7% | $48,170 |
| 2023 | $3,768 +7.4% | $48,170 +8.8% |
| 2022 | $3,509 +0.8% | $44,290 |
| 2021 | $3,481 +14.7% | $44,290 +22.1% |
| 2020 | $3,036 | $36,270 |
| 2019 | $3,036 +0% | $36,270 +13% |
| 2018 | $3,035 +11.9% | $32,110 |
| 2017 | $2,711 | $32,110 |
| 2016 | $2,711 | $32,110 |
| 2015 | $2,711 0% | $32,110 +4.4% |
| 2014 | $2,712 | $30,760 |
| 2013 | -- | $30,760 |
| 2012 | -- | $30,760 |
| 2011 | -- | $30,760 |
| 2010 | -- | $30,760 |
| 2009 | -- | $30,760 -1.2% |
| 2007 | -- | $31,120 +3% |
| 2006 | -- | $30,210 |
| 2005 | $1,959 | $30,210 +8.2% |
| 2004 | -- | $27,910 |
| 2003 | -- | $27,910 +3% |
| 2002 | -- | $27,100 +4% |
| 2001 | -- | $26,070 |
Find assessor info on the county website
Monthly payment
Est. payment
Payment breakdown
Explore the cost of this home by adjusting the details. Changes won't be saved.Climate risks
Neighborhood: 64068
Nearby schools
Schools provided by the listing agent
- Middle: Liberty
- High: Liberty
Source: Heartland MLS as distributed by MLS GRID. This data may not be complete. We recommend contacting the local school district to confirm school assignments for this home.
Similar homes
- $405,0004 bd3 ba2.7k sqft124 Johnson Rd, Liberty, MO 64068For Sale
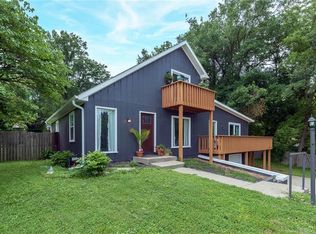 MLS ID #2628385, Jason Spalitto, Compass Realty Group. Heartland MLS as distributed by MLS GRID
 - $325,0005 bd3 ba2.3k sqft2806 N River Blvd, Sugar Creek, MO 64050For Sale
 MLS ID #2640630, Brittany Strohm, 1st Class Real Estate KC. Heartland MLS as distributed by MLS GRID
 - $345,0003 bd3 ba2.4k sqft403 Kingsley Ave, Liberty, MO 64068For Sale
 MLS ID #2630210, Megan Dahmer, United Real Estate Kansas City. Heartland MLS as distributed by MLS GRID
 - $315,0003 bd3 ba1.7k sqft24 Virginia Dr, Liberty, MO 64068For Sale
 MLS ID #2639926, The Small Team, ReeceNichols-KCN. Heartland MLS as distributed by MLS GRID
