Skip main navigation
Sold
  • $622,800

    9012 N Oxford Ave, Kansas City, MO 64157

    5beds
    3,563sqft
    Single Family Residence
    Built in 2013
    10,454 Square Feet Lot
    $622,800 Zestimate®
    $175/sqft
    $4,060 Estimated rent

    Home value

    $622,800

    $592,000 - $654,000

    $4,060/mo

    Zestimate® history
    Loading
    Loading...

    Owner options

    List your home for rent

    $4,060/mo

    Rent Zestimate®

    Find your next renter with Zillow Rental Manager. Plus, with online applications, you can quickly screen prospective tenants – for free.

    Learn more

    $4,060/mo

    Rent Zestimate®

    Refinance and save

    $4,444/mo

    Est. payment

    Refinancing to a lower rate could help reduce your monthly payments and save thousands over the life of the loan.

    See today's rates

    $4,444/mo

    Est. payment

    Explore your selling options

    Work with a Zillow partner agent

    Leverage their expertise and Zillow's premium Showcase listings to get your home seen by more buyers.

    Get started

    List with your own agent

    Get your home in front of millions of buyers by listing it on Zillow.

    Learn how to do it

    Sell it yourself

    Take full control of how buyers see your home on Zillow by listing For Sale by Owner (FSBO).

    List your home

    What's special

    Half bathDrop zoneLarge islandLaundry roomHuge walk-in closetSpa-like bathroomLarge eat-in kitchen

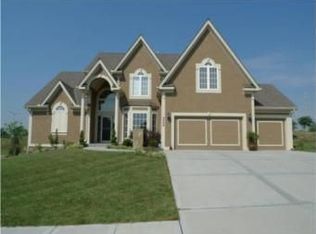
    This 2-story home located in the desirable Copperleaf neighborhood is a must-see! Featuring 5 spacious bedrooms and 4.1 bathrooms plus a finished basement - this home has plenty of space for entertaining family and friends both inside and out. New interior and exterior paint! New water heater! Enter the home into the brightly lit open concept main living space with a formal dining area, living room with fireplace and large eat-in kitchen. The kitchen features a large island, ample counter and cabinet space as well as a large walk-in pantry. Also on the main level is a drop zone off the garage and a half bath. Head upstairs to the primary suite with gleaming hardwood floors, inset ceiling detail, spa-like bathroom with whirlpool tub, spacious shower and HUGE walk-in closet. The 2nd floor also includes 3 guest bedrooms, 2 full bathrooms as well as the laundry room. Tons of great additional entertaining space in the finished basement with full bedroom and bathroom. So much to see in this beautiful home!

    This property is not currently displayed as for sale or rent on Zillow. This may be different from what's on other websites or public sources.


    Zillow last checked:

    Listing updated:

    Listed by:

    Dani Beyer Team 816-321-0120,

    Keller Williams KC North,

    Dani Beyer 816-716-5172,

    Keller Williams KC North

    Bought with:

    Julie Rischer, 2004016224

    Keller Williams Realty Partners Inc.

    Source: Heartland MLS as distributed by MLS GRID,MLS#: 2431789MLS Logo

    Facts & features

    Interior

    Bedrooms & bathrooms
    • Bedrooms: 5
    • Bathrooms: 5
    • Full bathrooms: 4
    • 1/2 bathrooms: 1
    Primary bedroom
    • Features: Ceramic Tiles, Walk-In Closet(s)
    • Level: Second
    • Dimensions: 19.6 x 14.5
    Bedroom 2
    • Features: Carpet
    • Level: Second
    • Dimensions: 13.2 x 10.2
    Bedroom 3
    • Features: Carpet, Ceiling Fan(s)
    • Level: Second
    • Dimensions: 10.7 x 13.2
    Bedroom 4
    • Features: Carpet, Ceiling Fan(s)
    • Level: Second
    • Dimensions: 11.9 x 13.6
    Bedroom 5
    • Features: Carpet
    • Level: Basement
    • Dimensions: 11.1 x 9.1
    Primary bathroom
    • Features: Ceramic Tiles, Double Vanity, Separate Shower And Tub
    • Level: Second
    Bathroom 2
    • Features: Ceramic Tiles, Double Vanity, Shower Over Tub
    • Level: Second
    Bathroom 3
    • Features: Ceramic Tiles, Shower Over Tub
    • Level: Second
    Bathroom 4
    • Features: Ceramic Tiles, Shower Only
    • Level: Basement
    Dining room
    • Level: Main
    • Dimensions: 14.2 x 16.7
    Half bath
    • Level: Main
    Kitchen
    • Features: Granite Counters, Kitchen Island, Pantry
    • Level: Main
    • Dimensions: 16.5 x 23.7
    Living room
    • Features: Fireplace
    • Level: Main
    • Dimensions: 17.1 x 17.5
    Recreation room
    • Features: Carpet, Wet Bar
    • Level: Basement
    • Dimensions: 17.1 x 32.4
    Heating
    • Heatpump/Gas
    Cooling
    • Heat Pump
    Appliances
    • Included: Dishwasher, Disposal, Humidifier, Microwave, Built-In Electric Oven
    • Laundry: Bedroom Level, Laundry Room
    Features
    • Ceiling Fan(s), Kitchen Island, Pantry, Vaulted Ceiling(s), Walk-In Closet(s), Wet Bar
    • Flooring: Carpet, Wood
    • Windows: Thermal Windows
    • Basement: Daylight,Finished,Full,Sump Pump
    • Number of fireplaces: 1
    • Fireplace features: Gas, Great Room
    Interior area
    • Total structure area: 3,563
    • Total interior livable area: 3,563 sqft
    • Finished area above ground: 2,813
    • Finished area below ground: 750

    Property

    Parking
    • Total spaces: 3
    • Parking features: Attached, Garage Faces Front
    • Attached garage spaces: 3
    Features
    • Patio & porch: Deck
    • Spa features: Bath
    Lot
    • Size: 10,454 Square Feet
    • Features: Adjoin Greenspace, City Lot
    Details
    • Parcel number: 143100001019.00
    • Other equipment: Back Flow Device

    Construction

    Type & style
    • Home type: SingleFamily
    • Architectural style: Traditional
    • Property subtype: Single Family Residence
    Materials
    • Frame
    • Roof: Composition
    Condition
    • Year built: 2013
    Details
    • Builder model: Modified Lexington
    • Builder name: McFarland

    Utilities & green energy

    • Sewer: Public Sewer
    • Water: Public
    Green energy
    • Energy efficient items: Appliances, Lighting, Thermostat
    • Water conservation: Low-Flow Fixtures

    Community & HOA

    Community
    • Security: Smoke Detector(s)
    • Subdivision: Copperleaf
    HOA
    • Has HOA: Yes
    • Amenities included: Clubhouse, Other, Play Area, Pool, Trail(s)
    • Services included: Other
    • HOA fee: $500 annually
    Location
    • Region: Kansas City

    Financial & listing details

    • Price per square foot: $175/sqft
    • Tax assessed value: $96,840
    • Annual tax amount: $6,036
    • Date on market: 4/25/2023
    • Listing terms: Cash,Conventional,FHA,VA Loan
    • Ownership: Private

    Price history

    DateEventPrice
    7/27/2023Sold--
    Source: Heartland MLS as distributed by MLS GRID #2431789 Report a problem
    6/16/2023Pending sale$590,000$166/sqft
    Source: Heartland MLS as distributed by MLS GRID #2431789 Report a problem
    5/26/2023Contingent$590,000$166/sqft
    Source: Heartland MLS as distributed by MLS GRID #2431789 Report a problem
    4/25/2023Listed for sale$590,000$166/sqft
    Source: Heartland MLS as distributed by MLS GRID #2431789 Report a problem
    12/12/2012Sold--
    Source: Heartland MLS as distributed by MLS GRID #1757429 Report a problem

    Public tax history

    YearProperty taxesTax assessment
    2025$7,673 +19.8%$96,840 +26.5%
    2024$6,404 -0.9%$76,530
    2023$6,460 +7%$76,530 +10.6%
    2022$6,036 -0.4%$69,200
    2021$6,063 +3.3%$69,200 +8.9%
    2020$5,866 $63,540 +0%
    2019$5,866 +1.8%$63,536 +3.6%
    2018$5,765 +3.8%$61,310
    2017$5,555 $61,310
    2016$5,555 $61,310
    2015$5,555 +0.1%$61,310
    2014$5,549 $61,310
    2013-- $61,310 +476.2%
    2012-- $10,640
    2011-- $10,640 -20%
    2010-- $13,300
    2009-- $13,300
    2007-- $13,300
    Find assessor info on the county website

    Neighborhood: Shoal Creek

    Nearby schools

    GreatSchools rating
    Schools provided by the listing agent
    • Elementary: Shoal Creek
    • Middle: Discovery
    • High: Liberty

    Source: Heartland MLS as distributed by MLS GRID. This data may not be complete. We recommend contacting the local school district to confirm school assignments for this home.

    Get a cash offer in 3 minutes
    Find out how much your home could sell for in as little as 3 minutes with a no-obligation cash offer.
    Estimated market value
    $622,800
    Get a cash offer in 3 minutes
    Find out how much your home could sell for in as little as 3 minutes with a no-obligation cash offer.
    Estimated market value
    $622,800