Welcome to Copperleaf! This spacious 1.5-story home offers nearly 4,900 finished square feet with 6 bedrooms, 5.1 baths, and exceptional flexibility for multigenerational living. The main level features a luxurious primary suite, formal dining room, dedicated office, laundry room, and an open kitchen with breakfast area flowing into the living room. Upstairs you'll find three additional bedrooms, two full baths, a loft overlooking the great room, and a bonus room perfect for a media room, playroom, or second living area. The recently finished walkout basement is a standout feature, complete with a second primary suite, additional bedroom and bath, full kitchen, second laundry area, and private exterior entrance—ideal for guests, extended family, or independent living arrangements. Situated in the highly desirable Copperleaf subdivision within the Liberty School District, this home offers easy access to I-35, KCI Airport, shopping, dining, and everyday conveniences. A rare opportunity to own a home with room for everyone and updates throughout.
Active
Price cut: $5K (8/4)
$754,900
9020 N Oxford Ave, Kansas City, MO 64157
6beds
4,896sqft
Single Family Residence
Built in 2009
10,454 Square Feet Lot
$-- Zestimate®
$154/sqft
$42/mo HOA
What's special
- 60 days |
- 341 |
- 18 |
Zillow last checked:
Listing updated:
Listed by:
Karla Elenz Lundy 816-805-4555,
Realty ONE Group Esteem
Source: Heartland MLS as distributed by MLS GRID,MLS#: 2626885
Facts & features
Interior
Bedrooms & bathrooms
- Bedrooms: 6
- Bathrooms: 6
- Full bathrooms: 5
- 1/2 bathrooms: 1
Primary bedroom
- Level: Main
Primary bedroom
- Level: Basement
Bedroom 1
- Level: Upper
Bedroom 2
- Level: Upper
Bedroom 3
- Level: Upper
Bedroom 4
- Level: Basement
Primary bathroom
- Level: Main
Bathroom 1
- Level: Upper
Bathroom 2
- Level: Upper
Bathroom 3
- Level: Basement
Bonus room
- Level: Upper
Half bath
- Level: Main
Laundry
- Level: Main
Loft
- Level: Upper
Other
- Level: Basement
Heating
- Forced Air
Cooling
- Electric
Appliances
- Laundry: Main Level
Features
- Flooring: Carpet, Laminate, Tile, Wood
- Basement: Basement BR,Finished,Sump Pump,Walk-Out Access
- Number of fireplaces: 1
- Fireplace features: Electric
Interior area
- Total structure area: 4,896
- Total interior livable area: 4,896 sqft
- Finished area above ground: 3,196
- Finished area below ground: 1,700
Property
Parking
- Total spaces: 3
- Parking features: Attached
- Attached garage spaces: 3
Lot
- Size: 10,454 Square Feet
Details
- Parcel number: 143100001021.00
Construction
Type & style
- Home type: SingleFamily
- Architectural style: Traditional
- Property subtype: Single Family Residence
Materials
- Stucco & Frame
- Roof: Composition
Condition
- Year built: 2009
Utilities & green energy
- Sewer: Public Sewer
- Water: Public
Community & HOA
Community
- Subdivision: Copperleaf
HOA
- Has HOA: Yes
- HOA fee: $500 annually
- HOA name: Copperleaf
Location
- Region: Kansas City
Financial & listing details
- Price per square foot: $154/sqft
- Tax assessed value: $95,530
- Annual tax amount: $7,569
- Date on market: 6/24/2026
- Listing terms: Cash,Conventional,FHA,VA Loan
- Ownership: Private
Estimated market value
Not available
Estimated sales range
Not available
Not available
Price history
| Date | Event | Price |
|---|---|---|
| 8/4/2026 | Price change | $754,900-0.7%$154/sqft |
Source:  Heartland MLS as distributed by MLS GRID #2626885 Report a problem Heartland MLS as distributed by MLS GRID #2626885 Report a problem | ||
| 6/24/2026 | Listed for sale | $759,900+4.2%$155/sqft |
Source: Heartland MLS as distributed by MLS GRID #2626885 Report a problem | ||
| 4/28/2026 | Listing removed | $729,000$149/sqft |
Source: Heartland MLS as distributed by MLS GRID #2572121 Report a problem | ||
| 3/4/2026 | Listed for sale | $729,000$149/sqft |
Source: Heartland MLS as distributed by MLS GRID #2572121 Report a problem | ||
| 2/18/2026 | Contingent | $729,000$149/sqft |
Source: Heartland MLS as distributed by MLS GRID #2572121 Report a problem | ||
| 12/4/2025 | Price change | $729,000-4%$149/sqft |
Source: Heartland MLS as distributed by MLS GRID #2572121 Report a problem | ||
| 10/6/2025 | Price change | $759,000-2.4%$155/sqft |
Source: Heartland MLS as distributed by MLS GRID #2572121 Report a problem | ||
| 9/1/2025 | Listed for sale | $778,000+110.3%$159/sqft |
Source: Heartland MLS as distributed by MLS GRID #2572121 Report a problem | ||
| 8/21/2009 | Listing removed | $369,900$76/sqft |
Source: Masters Realty Team #1319205 Report a problem | ||
| 9/14/2008 | Listed for sale | $369,900$76/sqft |
Source: XDeadline.com Inc #1319205 Report a problem | ||
Public tax history
| Year | Property taxes | Tax assessment |
|---|---|---|
| 2025 | $7,569 +8.8% | $95,530 +14.9% |
| 2024 | $6,957 -0.9% | $83,140 |
| 2023 | $7,018 +6.9% | $83,140 +10.5% |
| 2022 | $6,565 -0.4% | $75,260 |
| 2021 | $6,594 +1.7% | $75,260 +7.1% |
| 2020 | $6,485 | $70,240 |
| 2019 | $6,485 +1.8% | $70,240 +4.1% |
| 2018 | $6,372 +4.2% | $67,470 |
| 2017 | $6,113 | $67,470 |
| 2016 | $6,113 | $67,470 |
| 2015 | $6,113 +0.1% | $67,470 +4.8% |
| 2014 | $6,107 | $64,390 |
| 2013 | -- | $64,390 +3.5% |
| 2012 | -- | $62,210 |
| 2011 | -- | $62,210 |
| 2010 | -- | $62,210 -9.3% |
| 2009 | -- | $68,590 +415.7% |
| 2007 | -- | $13,300 |
Find assessor info on the county website
Monthly payment
Est. payment
Payment breakdown
Explore the cost of this home by adjusting the details. Changes won't be saved.Climate risks
Neighborhood: Shoal Creek
Nearby schools
GreatSchools rating
- 9/10Shoal Creek Elementary SchoolGrades: K-5Distance: 0.1 mi
- 7/10Discovery Middle SchoolGrades: 6-8Distance: 2.1 mi
- 9/10Liberty High SchoolGrades: 9-12Distance: 1.4 mi
Schools provided by the listing agent
- Elementary: Shoal Creek
- Middle: Discovery
- High: Liberty
Source: Heartland MLS as distributed by MLS GRID. This data may not be complete. We recommend contacting the local school district to confirm school assignments for this home.
- $610,3006 bd4 ba4.2k sqft9016 N Oxford Ave, Kansas City, MO 64157Off Market
- $593,1005 bd5 ba3.4k sqft9024 N Oxford Ave, Kansas City, MO 64157Off Market
- $716,6005 bd5 ba4.7k sqft9019 N Oxford Ave, Kansas City, MO 64157Off Market
- $459,1002 bd3 ba1.6k sqft9028 N Oxford Ave, Kansas City, MO 64157Off Market
- $622,8005 bd5 ba3.5k sqft9012 N Oxford Ave, Kansas City, MO 64157Off Market
- $598,2005 bd4 ba3k sqft9023 N Oxford Ave, Kansas City, MO 64157Off Market
- $701,6005 bd5 ba5.1k sqft9015 N Oxford Ave, Kansas City, MO 64157Off Market
- $622,6004 bd4 ba3.1k sqft9027 N Oxford Ave, Kansas City, MO 64157Off Market
A local agent can set up tours, give advice and negotiate with sellers.
Similar homes
- $725,0004 bd5 ba4.5k sqft9127 N Evanston Ave, Kansas City, MO 64157For Sale
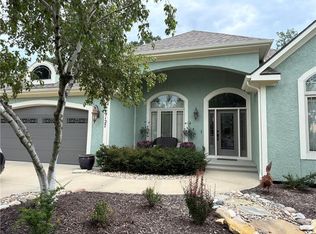 MLS ID #2624923, Maria Holiday, Keller Williams Realty Partners Inc.. Heartland MLS as distributed by MLS GRID
 - $725,0005 bd5 ba4.2k sqft9519 N Lane Ave, Kansas City, MO 64157For Sale
 MLS ID #2633991, Jessica Arbuckle, Keller Williams KC North. Heartland MLS as distributed by MLS GRID
 - $725,0005 bd5 ba4.4k sqft8612 N Farley Ave, Kansas City, MO 64157For Sale
 MLS ID #2626945, Angie Bledsoe, Keller Williams KC North. Heartland MLS as distributed by MLS GRID
 - $710,0006 bd5 ba4.1k sqft9411 NE 98th Ter, Kansas City, MO 64157For Sale
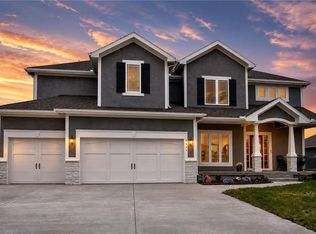 MLS ID #2614682, Heather White, Berkshire Hathaway HomeServices All-Pro Real Estate. Heartland MLS as distributed by MLS GRID
 - $630,0004 bd5 ba3.8k sqft8808 N Oxford Ave, Kansas City, MO 64157For SaleMLS ID #2634975, Tami Lewis, Real Broker, LLC. Heartland MLS as distributed by MLS GRID
- $650,0006 bd5 ba4k sqft9543 N Kentucky Ave, Kansas City, MO 64157For SaleMLS ID #2632857, Madison Moss (Harpst), RE/MAX Innovations. Heartland MLS as distributed by MLS GRID
- $649,0005 bd5 ba4.7k sqft9623 N Crescent Ct, Kansas City, MO 64157For SaleMLS ID #2619096, Kristi Soligo Fleshman, RE/MAX Revolution. Heartland MLS as distributed by MLS GRID
- $590,0004 bd5 ba3.8k sqft9015 N Lane Ave, Kansas City, MO 64157For SaleMLS ID #2630878, Teressa Quigley, The Real Estate Store LLC. Heartland MLS as distributed by MLS GRID
- $750,0005 bd5 ba4.6k sqft9415 N Kensington Ave, Kansas City, MO 64156For SaleMLS ID #2632002, Angela Brown, Keller Williams KC North. Heartland MLS as distributed by MLS GRID
- $749,9005 bd4 ba3.1k sqft8964 NE 99th Ter, Kansas City, MO 64157New ConstructionMLS ID #2612361, Christine Lies, ReeceNichols-KCN. Heartland MLS as distributed by MLS GRID
- $640,0004 bd8 ba3.7k sqft8820 NE 94th St, Kansas City, MO 64157For SaleMLS ID #2598411, Tabitha Elliott, Platinum Realty LLC. Heartland MLS as distributed by MLS GRID
- $480,0004 bd4 ba3.2k sqft9027 N Manning Ave, Kansas City, MO 64157For SaleMLS ID #2625085, Ron Henderson, Keller Williams KC North. Heartland MLS as distributed by MLS GRID
- $530,0004 bd5 ba3.6k sqft9001 N Manning Ave, Kansas City, MO 64157For SaleMLS ID #2584268, Kristi Sharp, United Real Estate Kansas City. Heartland MLS as distributed by MLS GRID
- $599,0003 bd3 ba4.2k sqft29931 State Highway 86, Eagle Rock, MO 65641For SaleMLS ID #1333342, Sharon Enge, EXP Realty LLC - MO. ArkansasOne MLS
- $515,0004 bd4 ba2.8k sqft9409 N Laurel Ave, Kansas City, MO 64157For SaleMLS ID #2603567, Megan Osborn, Fitz Osborn Real Estate LLC. Heartland MLS as distributed by MLS GRID
- $465,0005 bd3 ba4.6k sqft8500 NE 99th Ter, Kansas City, MO 64157For SaleMLS ID #2614596, Tammy Waterman, Crown Realty. Heartland MLS as distributed by MLS GRID
- $400,0004 bd3 ba2.5k sqft9101 NE 110th St, Kansas City, MO 64157For SaleMLS ID #2634067, Fidelity RE Group, Keller Williams KC North. Heartland MLS as distributed by MLS GRID
- $899,0004 bd5 ba3.2k sqft8430 N Donnelly Ct, Kansas City, MO 64157For SaleMLS ID #2625592, Dani Beaver, Parkway Real Estate LLC. Heartland MLS as distributed by MLS GRID
- $559,9505 bd4 ba3.2k sqft8100 NE 103rd St, Kansas City, MO 64157For SaleMLS ID #2612743, Jo Marie Armilio, Keller Williams KC North. Heartland MLS as distributed by MLS GRID
- $424,0003 bd4 ba2.7k sqft10912 N Wallace Ave, Kansas City, MO 64157For SaleMLS ID #2637371, Kevin Turley, Aristocrat Realty. Heartland MLS as distributed by MLS GRID
