This beautiful log cabin on a lakefront bluff has a proven track record as a successful nightly rental. Walkout basement with wet bar, vaulted ceilings in the great room with floor-to-ceiling windows showcasing breathtaking lake views ,3 covered decks to soak in the outdoors. Spacious 25-ft-deep 2-car garage - perfect for storing boats or lake toys. Currently furnished with a pool table, ping pong table, and foosball table, this home is ready for fun! Sleeps up to 18 guests comfortably. RV hookup on site for added flexibility No restrictions, no HOA. Being sold fully furnished. 2015 24' Manitou X-Plade luxury tritoon, 12 passenger with a 250 Evinrude motor available for additional funds. Potential rental boat slip w/lift available at Eagle Rock Marina. Just 10 miles to Roaring River State Park for world-class trout fishing. Easy day trips to Eureka Springs and Branson for dining, shopping, and entertainment.
For sale
$599,000
29931 State Highway 86, Eagle Rock, MO 65641
3beds
4,280sqft
:
Get pre-qualified$3,719/mo
Single Family Residence
Built in 2006
1.5 Acres Lot
$-- Zestimate®
$140/sqft
$-- HOA
What's special
Beautiful log cabinLakefront bluffRv hookup on site
- 189 days |
- 812 |
- 36 |
Zillow last checked:
Listing updated:
Listed by:
Sharon Enge chris.cribb@exprealty.net,
EXP Realty LLC - MO
Source: ArkansasOne MLS,MLS#: 1333342 Originating MLS: Harrison District Board Of REALTORS
Originating MLS: Harrison District Board Of REALTORSFacts & features
Interior
Bedrooms & bathrooms
- Bedrooms: 3
- Bathrooms: 3
- Full bathrooms: 3
Heating
- Central, Electric, Heat Pump
Cooling
- Central Air, Electric, Heat Pump
Appliances
- Included: Dishwasher, Electric Oven, Electric Range, Electric Water Heater, Disposal, Microwave, Refrigerator, Washer
- Laundry: Washer Hookup, Dryer Hookup
Features
- Wet Bar, Ceiling Fan(s), Cathedral Ceiling(s), Walk-In Closet(s)
- Flooring: Carpet, Laminate, Vinyl
- Basement: Finished
- Has fireplace: No
- Fireplace features: None
Interior area
- Total structure area: 4,280
- Total interior livable area: 4,280 sqft
Video & virtual tour
Property
Parking
- Total spaces: 2
- Parking features: Attached, Garage, Garage Door Opener, RV Access/Parking
- Has attached garage: Yes
- Covered spaces: 2
Features
- Levels: Three Or More
- Stories: 3
- Patio & porch: Covered, Deck, Patio
- Exterior features: Gravel Driveway
- Pool features: None
- Fencing: None
- Has view: Yes
- View description: Lake
- Has water view: Yes
- Water view: Lake
- Waterfront features: Lake Front
- Body of water: Table Rock Lake
Lot
- Size: 1.5 Acres
- Features: City Lot, Sloped, Wooded
Details
- Additional structures: None
- Parcel number: 15712
- Special conditions: None
Construction
Type & style
- Home type: SingleFamily
- Architectural style: Chalet/Alpine,Cabin,Log Home
- Property subtype: Single Family Residence
Materials
- Log Siding
- Foundation: Slab
- Roof: Asphalt,Shingle
Condition
- New construction: No
- Year built: 2006
Utilities & green energy
- Sewer: Septic Tank
- Water: Well
- Utilities for property: Electricity Available, Septic Available, Water Available
Community & HOA
Community
- Features: Near Fire Station, Near State Park
- Security: Smoke Detector(s)
- Subdivision: Sec, Twn, Rng: 10-21-26
HOA
- Has HOA: No
Location
- Region: Eagle Rock
Financial & listing details
- Price per square foot: $140/sqft
- Annual tax amount: $3,146
- Date on market: 1/16/2026
Estimated market value
Not available
Estimated sales range
Not available
Not available
Price history
| Date | Event | Price |
|---|---|---|
| 1/16/2026 | Listed for sale | $599,000-9.2%$140/sqft |
Source:  SOMOMLS as distributed by MLS GRID #60313543 Report a problem SOMOMLS as distributed by MLS GRID #60313543 Report a problem | ||
| 1/16/2026 | Listing removed | $660,000$154/sqft |
Source: eXp Realty #60300529 Report a problem | ||
| 1/3/2026 | Listed for sale | $660,000-13.7%$154/sqft |
Source: eXp Realty #60300529 Report a problem | ||
| 7/12/2024 | Listing removed | $765,000$179/sqft |
Source:  ReeceNichols Real Estate #60261625 Report a problem ReeceNichols Real Estate #60261625 Report a problem | ||
| 5/1/2024 | Price change | $765,000-4.4%$179/sqft |
Source: ReeceNichols Real Estate #60261625 Report a problem | ||
| 2/21/2024 | Price change | $799,800+33.5%$187/sqft |
Source: ReeceNichols Real Estate #60261625 Report a problem | ||
| 3/16/2022 | Pending sale | $599,000$140/sqft |
Source: SOMOMLS as distributed by MLS GRID #60211050 Report a problem | ||
| 2/24/2022 | Listed for sale | $599,000$140/sqft |
Source: SOMOMLS as distributed by MLS GRID #60211050 Report a problem | ||
Public tax history
Tax history is unavailable.
Monthly payment
Est. payment
Payment breakdown
Explore the cost of this home by adjusting the details. Changes won't be saved.Climate risks
Neighborhood: Shoal Creek
Nearby schools
GreatSchools rating
- 9/10Shoal Creek Elementary SchoolGrades: K-5Distance: 0.4 mi
- 7/10Discovery Middle SchoolGrades: 6-8Distance: 2.4 mi
- 9/10Liberty High SchoolGrades: 9-12Distance: 1.9 mi
Schools provided by the listing agent
- District: Cassville
Source: ArkansasOne MLS. This data may not be complete. We recommend contacting the local school district to confirm school assignments for this home.
- $508,9004 bd4 ba2.3k sqft9301 N Kentucky Ave, Kansas City, MO 64157Off Market

- $585,0004 bd3 ba3.3k sqft9235 N Kentucky Ave, Kansas City, MO 64157Off Market
- $615,6004 bd5 ba4.5k sqft9226 N Manning Ave, Kansas City, MO 64157Off Market
- $549,8004 bd5 ba2.7k sqft9307 N Kentucky Ave, Kansas City, MO 64157Off Market
- $514,8004 bd3 ba2.7k sqft9304 N Kentucky Ave, Kansas City, MO 64157Off Market
- $507,3004 bd3 ba2.8k sqft9300 N Kentucky Ave, Kansas City, MO 64157Off Market
- $453,9002 bd3 ba1.6k sqft9231 N Kentucky Ave, Kansas City, MO 64157Off Market
- $397,6001 bd2 ba1.5k sqft9308 N Kentucky Ave, Kansas City, MO 64157Off Market
A local agent can set up tours, give advice and negotiate with sellers.
Similar homes
- $530,0004 bd5 ba3.6k sqft9001 N Manning Ave, Kansas City, MO 64157For Sale
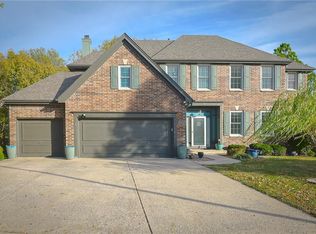 MLS ID #2584268, Kristi Sharp, United Real Estate Kansas City. Heartland MLS as distributed by MLS GRID
 - $549,0003 bd4 ba3.4k sqft17301 E Kentucky Rd, Independence, MO 64056For Sale
 MLS ID #2633079, Hern Group, Keller Williams Platinum Prtnr. Heartland MLS as distributed by MLS GRID
 - $725,0004 bd5 ba4.5k sqft9127 N Evanston Ave, Kansas City, MO 64157For Sale
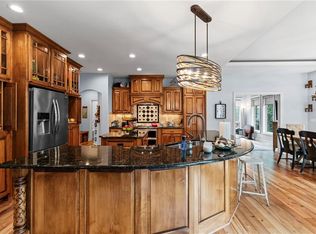 MLS ID #2624923, Maria Holiday, Keller Williams Realty Partners Inc.. Heartland MLS as distributed by MLS GRID
 - $580,0004 bd3 ba3k sqft9425 N Spruce Ct, Kansas City, MO 64156For Sale
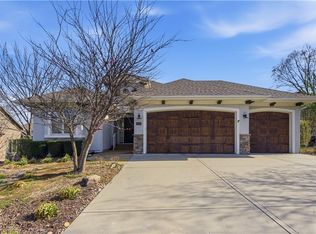 MLS ID #2608745, Michelle Cole, EXP Realty LLC. Heartland MLS as distributed by MLS GRID
 - $569,9505 bd5 ba3.2k sqft8100 NE 103rd St, Kansas City, MO 64157For SaleMLS ID #2612743, Jo Marie Armilio, Keller Williams KC North. Heartland MLS as distributed by MLS GRID
- $529,9003 bd3 ba2.5k sqft8623 N Richmond Ave, Kansas City, MO 64157For SaleMLS ID #2622259, Brandon Edlin, Keller Williams KC North. Heartland MLS as distributed by MLS GRID
- $639,0003 bd3 ba3.8k sqft6901 N Norton Ave, Kansas City, MO 64119For SaleMLS ID #2601347, Sherry Westhues, RE/MAX Elite, REALTORS. Heartland MLS as distributed by MLS GRID
- $414,9004 bd3 ba2.3k sqft10916 N Oxford Ave, Kansas City, MO 64157For SaleMLS ID #2633247, Gloria Wilson, Platinum Realty LLC. Heartland MLS as distributed by MLS GRID
- $465,0005 bd3 ba4.6k sqft8500 NE 99th Ter, Kansas City, MO 64157For SaleMLS ID #2614596, Tammy Waterman, Crown Realty. Heartland MLS as distributed by MLS GRID
- $480,0004 bd5 ba3.5k sqft1437 Coventry Ln, Liberty, MO 64068For SaleMLS ID #2632733, Hightower Heritage Team, Jason Mitchell Real Estate Mis. Heartland MLS as distributed by MLS GRID
- $725,0004 bd3 ba3.5k sqft1819 NE 102nd Ter, Kansas City, MO 64155For SaleMLS ID #2602014, Jenny Burkhead, Keller Williams KC North. Heartland MLS as distributed by MLS GRID
- $599,9504 bd5 ba4.1k sqft5500 NW 62nd St, Kansas City, MO 64151For SaleMLS ID #2620932, Brooke Miller, ReeceNichols - Country Club Plaza. Heartland MLS as distributed by MLS GRID
- $555,0003 bd3 ba2.6k sqft10308 N Corrington Ave, Kansas City, MO 64156For SaleMLS ID #2626449, Julie Weaver, Weichert, Realtors Welch & Co.. Heartland MLS as distributed by MLS GRID
- $575,0004 bd5 ba4k sqft10816 N Mattox Ct, Kansas City, MO 64154For SaleMLS ID #2625839, Gayla Hiatt Group, Keller Williams KC North. Heartland MLS as distributed by MLS GRID
- $474,9004 bd4 ba2.8k sqft9105 N Kansas Ct, Kansas City, MO 64156For SaleMLS ID #2618453, Max Jones, Keller Williams KC North. Heartland MLS as distributed by MLS GRID
- $875,0004 bd3 ba2.5k sqft4001 NE 100th St, Kansas City, MO 64156For SaleMLS ID #2630685, Katie Raines, ReeceNichols-KCN. Heartland MLS as distributed by MLS GRID
- $480,0003 bd2 ba2.1k sqft17504 State Route 33, Holt, MO 64048For SaleMLS ID #2632952, Erin Larson, United Real Estate Kansas City. Heartland MLS as distributed by MLS GRID
- $438,0005 bd4 ba2.7k sqft8401 NE 75th Ter, Kansas City, MO 64158For SaleMLS ID #2632150, Sheila Crouch, RE/MAX Revolution. Heartland MLS as distributed by MLS GRID
- $549,9004 bd5 ba4.1k sqft132 The Woodlands, Kansas City, MO 64119For SaleMLS ID #2600938, Drew Francis, Keller Williams KC North. Heartland MLS as distributed by MLS GRID
- $579,0004 bd5 ba5.3k sqft4501 N Baltimore Ct, Kansas City, MO 64116For SaleMLS ID #2599300, Jaylenn Wong, Platinum Realty LLC. Heartland MLS as distributed by MLS GRID
