Tasteful elegance awaits in this spectacular home placed in a quiet cul-de-sac in an established, sought-after neighborhood. A very affordable HOA helps promise a delightful area to live. The rooms are large, the ceilings are high, and wood shuttered blinds all add to this home's appeal. A charming breakfast nook overlooks the patio area. Three deep garages and three fireplaces. All closets are walk-in. Large Jacuzzi tub in expansive main-level master suite. A large lower-level bar in the oversized recreation room leads out to a patio and up a few steps to an upper-level patio: sure to give plenty of room for entertaining.
We invite you to consider this delightful home as your next.
Active
Price cut: $19K (6/4)
$579,000
4501 N Baltimore Ct, Kansas City, MO 64116
4beds
5,320sqft
:
Get pre-qualified$3,734/mo
Single Family Residence
Built in 1986
0.32 Acres Lot
$-- Zestimate®
$109/sqft
$-- HOA
What's special
Three fireplacesThree deep garagesWood shuttered blinds
- 188 days |
- 1,450 |
- 67 |
Zillow last checked:
Listing updated:
Listed by:
Jaylenn Wong 626-226-6611,
Platinum Realty LLC
Source: Heartland MLS as distributed by MLS GRID,MLS#: 2599300
Facts & features
Interior
Bedrooms & bathrooms
- Bedrooms: 4
- Bathrooms: 5
- Full bathrooms: 4
- 1/2 bathrooms: 1
Heating
- Natural Gas
Cooling
- Electric
Appliances
- Included: Cooktop, Dishwasher, Disposal, Dryer, Freezer, Refrigerator, Built-In Oven, Stainless Steel Appliance(s), Trash Compactor, Washer
- Laundry: Bedroom Level
Features
- Kitchen Island, Pantry, Stained Cabinets, Vaulted Ceiling(s), Walk-In Closet(s)
- Flooring: Carpet, Tile, Wood
- Basement: Finished,Full,Walk-Out Access
- Number of fireplaces: 3
- Fireplace features: Basement, Kitchen
Interior area
- Total structure area: 5,320
- Total interior livable area: 5,320 sqft
- Finished area above ground: 3,920
- Finished area below ground: 1,400
Property
Parking
- Total spaces: 3
- Parking features: Attached
- Attached garage spaces: 3
Features
- Patio & porch: Deck
- Spa features: Bath
- Fencing: Wood
Lot
- Size: 0.32 Acres
- Features: City Limits, City Lot
Details
- Parcel number: 173050002055.00
- Other equipment: Intercom, Satellite Dish
Construction
Type & style
- Home type: SingleFamily
- Architectural style: Tudor
- Property subtype: Single Family Residence
Materials
- Stone & Frame
- Roof: Composition
Condition
- Year built: 1986
Utilities & green energy
- Sewer: Public Sewer
- Water: Public
Community & HOA
Community
- Security: Security System
- Subdivision: Claymont North
HOA
- Has HOA: Yes
- Services included: Management, Partial Amenities
Location
- Region: Kansas City
Financial & listing details
- Price per square foot: $109/sqft
- Tax assessed value: $125,930
- Annual tax amount: $9,924
- Date on market: 2/4/2026
- Listing terms: Cash,Conventional,FHA,VA Loan
- Ownership: Private
Estimated market value
Not available
Estimated sales range
Not available
Not available
Price history
| Date | Event | Price |
|---|---|---|
| 6/4/2026 | Price change | $579,000-3.2%$109/sqft |
Source:  Heartland MLS as distributed by MLS GRID #2599300 Report a problem Heartland MLS as distributed by MLS GRID #2599300 Report a problem | ||
| 5/1/2026 | Price change | $598,000-6.4%$112/sqft |
Source: Heartland MLS as distributed by MLS GRID #2599300 Report a problem | ||
| 4/17/2026 | Listed for sale | $639,000-3.9%$120/sqft |
Source: Heartland MLS as distributed by MLS GRID #2599300 Report a problem | ||
| 4/3/2026 | Listing removed | $665,000$125/sqft |
Source: Heartland MLS as distributed by MLS GRID #2599300 Report a problem | ||
| 2/24/2026 | Price change | $665,000-3.6%$125/sqft |
Source: Heartland MLS as distributed by MLS GRID #2599300 Report a problem | ||
| 2/4/2026 | Listed for sale | $690,000+56.9%$130/sqft |
Source: Heartland MLS as distributed by MLS GRID #2599300 Report a problem | ||
| 12/19/2025 | Sold | -- |
Source: Heartland MLS as distributed by MLS GRID #2576171 Report a problem | ||
| 7/31/2008 | Sold | -- |
Source: Agent Provided Report a problem | ||
| 3/15/2008 | Listed for sale | $439,900$83/sqft |
Source: Listhub #1457012 Report a problem | ||
Public tax history
| Year | Property taxes | Tax assessment |
|---|---|---|
| 2025 | $9,923 +7.7% | $125,930 +10.1% |
| 2024 | $9,217 +0.9% | $114,420 |
| 2023 | $9,136 | $114,420 +17.8% |
| 2022 | -- | $97,170 |
| 2021 | $8,128 +6.4% | $97,170 +15% |
| 2020 | $7,639 | $84,470 |
| 2019 | $7,639 +1.9% | $84,470 +7.8% |
| 2018 | $7,496 +8.6% | $78,340 |
| 2017 | $6,901 | $78,340 +3.5% |
| 2016 | $6,901 | $75,680 |
| 2015 | $6,901 +0% | $75,680 +4.1% |
| 2014 | $6,899 | $72,690 |
| 2013 | -- | $72,690 -3.5% |
| 2012 | -- | $75,350 |
| 2011 | -- | $75,350 -3.5% |
| 2010 | -- | $78,100 |
| 2009 | -- | $78,100 -1.2% |
| 2007 | -- | $79,020 +3% |
| 2006 | -- | $76,720 0% |
| 2005 | $5,030 | $76,730 +7.9% |
| 2004 | -- | $71,120 |
| 2003 | -- | $71,120 +8.8% |
| 2002 | -- | $65,350 +2.9% |
| 2001 | -- | $63,500 |
Find assessor info on the county website
Monthly payment
Est. payment
Payment breakdown
Explore the cost of this home by adjusting the details. Changes won't be saved.Climate risks
Neighborhood: Briarcliff
Nearby schools
GreatSchools rating
- 8/10Briarcliff Elementary SchoolGrades: K-5Distance: 0.5 mi
- 3/10Northgate Middle SchoolGrades: 7-8Distance: 1.5 mi
- 5/10North Kansas City High SchoolGrades: 9-12Distance: 2.2 mi
- $389,9003 bd2 ba2.2k sqft4504 N Main St, Kansas City, MO 64116Off Market
- $487,3004 bd2 ba2.8k sqft4413 N Baltimore Ct, Kansas City, MO 64116Off Market
- $--4 bd4 ba2.6k sqft4500 N Main St, Kansas City, MO 64116Sold
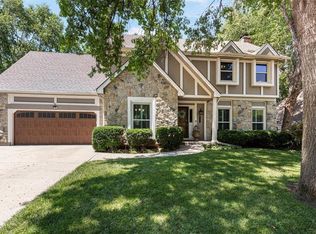
- $480,0003 bd2 ba3k sqft4505 N Baltimore Ct, Kansas City, MO 64116Off Market
- $362,0004 bd2 ba2k sqft4508 N Main St, Kansas City, MO 64116Off Market
- $436,9003 bd2 ba2.6k sqft4508 N Baltimore Ct, Kansas City, MO 64116Off Market
- $390,0004 bd2 ba2.3k sqft4416 N Baltimore Ct, Kansas City, MO 64116Off Market
- $393,8003 bd2 ba1.9k sqft4412 N Main St, Kansas City, MO 64116Off Market
A local agent can set up tours, give advice and negotiate with sellers.
Similar homes
- $515,0004 bd4 ba4.1k sqft4321 NW Briarcliff Ln, Kansas City, MO 64116For Sale
 MLS ID #2630303, Shelby Hernandez, Opendoor Brokerage LLC. Heartland MLS as distributed by MLS GRID
 - $549,9004 bd5 ba4.1k sqft132 The Woodlands, Kansas City, MO 64119For Sale
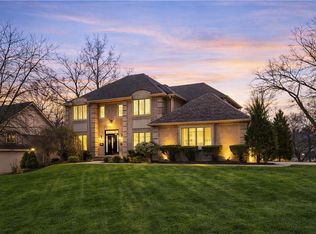 MLS ID #2600938, Drew Francis, Keller Williams KC North. Heartland MLS as distributed by MLS GRID
 - $525,0004 bd4 ba4.3k sqft7706 N Montgall Ave, Kansas City, MO 64119For Sale
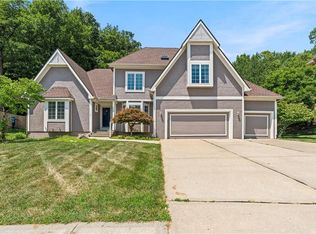 MLS ID #2633014, Fidelity RE Group, Keller Williams KC North. Heartland MLS as distributed by MLS GRID
 - $549,9504 bd5 ba4.1k sqft5500 NW 62nd St, Kansas City, MO 64151For Sale
 MLS ID #2620932, Brooke Miller, ReeceNichols - Country Club Plaza. Heartland MLS as distributed by MLS GRID
 - $524,9504 bd4 ba4.2k sqft4203 NE 57th Ter, Kansas City, MO 64119For SaleMLS ID #2629478, Brooke Miller, ReeceNichols - Country Club Plaza. Heartland MLS as distributed by MLS GRID
- $574,0005 bd5 ba3.8k sqft5627 NW 81st Ter, Kansas City, MO 64151For SaleMLS ID #2627165, Luke Cachia, HomeSmart Legacy. Heartland MLS as distributed by MLS GRID
- $695,0004 bd5 ba4.3k sqft5303 NW 60th Ter, Kansas City, MO 64151For SaleMLS ID #2635084, Andrew Hicklin, ReeceNichols-KCN. Heartland MLS as distributed by MLS GRID
- $539,0004 bd3 ba2.7k sqft5807 N Bell Ct, Kansas City, MO 64118For SaleMLS ID #2623346, Katherine Reynaud, Platinum Realty LLC. Heartland MLS as distributed by MLS GRID
- $569,0005 bd4 ba3.9k sqft301 W 116th St, Kansas City, MO 64114For SaleMLS ID #2634763, Ejaz Malik, Platinum Realty LLC. Heartland MLS as distributed by MLS GRID
- $565,0004 bd3 ba3k sqft9425 N Spruce Ct, Kansas City, MO 64156For SaleMLS ID #2608745, Michelle Cole, EXP Realty LLC. Heartland MLS as distributed by MLS GRID
- $599,0004 bd3 ba3.1k sqft500 Avila Cir, Kansas City, MO 64114For SaleMLS ID #2628649, Abby Bone, Parkway Real Estate LLC. Heartland MLS as distributed by MLS GRID
- $649,9994 bd4 ba4k sqft10306 N Brooklyn Ave, Kansas City, MO 64155For SaleMLS ID #2627837, Angela Linville, Randolph Realty Group. Heartland MLS as distributed by MLS GRID
- $470,0004 bd4 ba3.4k sqft7648 N Lucerne Ct, Kansas City, MO 64151For SaleMLS ID #2618663, Nelson Home Group, Keller Williams KC North. Heartland MLS as distributed by MLS GRID
- $599,0004 bd5 ba4.2k sqft13509 W 53rd Ter, Shawnee, KS 66216For SaleMLS ID #2632793, Aaron Clemons, Clemons Real Estate LLC. Heartland MLS as distributed by MLS GRID
- $799,9004 bd5 ba4.4k sqft6150 N Mattox Rd, Kansas City, MO 64151For SaleMLS ID #2626128, Molly Hipfl, ReeceNichols - Lees Summit. Heartland MLS as distributed by MLS GRID
- $580,0004 bd5 ba4.5k sqft212 NE Hidden Ridge Ln, Lees Summit, MO 64064For SaleMLS ID #2624047, Julie Henke, ReeceNichols - Lees Summit. Heartland MLS as distributed by MLS GRID
- $399,0004 bd4 ba2.9k sqft5115 NW 66th Ter, Kansas City, MO 64151For SaleMLS ID #2634697, Franny Knight, KW KANSAS CITY METRO. Heartland MLS as distributed by MLS GRID
- $649,9004 bd5 ba3.6k sqft10400 River Hills Dr, Kansas City, MO 64152For SaleMLS ID #2608902, Russ Wolfe, ReeceNichols-KCN. Heartland MLS as distributed by MLS GRID
- $615,0004 bd4 ba4.4k sqft1710 N 90th St, Kansas City, KS 66112For SaleMLS ID #2629776, Dave Johns, Keller Williams Realty Partners Inc.. Heartland MLS as distributed by MLS GRID
- $380,0004 bd5 ba3.7k sqft5710 N Spruce Ave, Kansas City, MO 64119For SaleMLS ID #2627345, Eric Craig Team, ReeceNichols-KCN. Heartland MLS as distributed by MLS GRID
