Welcome to this exceptional 5-bedroom, 4-bath Verona Hills home, where timeless character meets thoughtful modern updates. Designed with both comfort and entertaining in mind, the home features a spacious kitchen with granite countertops, stainless steel appliances, and generous prep space that flows seamlessly into inviting living and dining areas.
Custom details—including wood ceiling beams, board-and-batten walls, shiplap accents, and beautifully updated bathrooms—add warmth and distinctive style throughout. The private primary suite offers a spa-inspired retreat with a soaking tub and walk-in shower, while a second en-suite bedroom provides ideal accommodations for guests or extended family.
The finished lower level offers versatile living space, and the backyard patio with a dedicated gas line is perfect for grilling and outdoor gatherings. Ideally situated in the desirable Verona Hills community with convenient access to shopping, dining, parks, and major highways, this is a home you'll be proud to call your own.
Active
$569,000
301 W 116th St, Kansas City, MO 64114
5beds
3,917sqft
Single Family Residence
Built in 1964
0.39 Acres Lot
$-- Zestimate®
$145/sqft
$15/mo HOA
What's special
- 32 days
- 1,060
- 68
Likely to sell faster than
Zillow last checked:
Listing updated:
Listed by:
Ejaz Malik 913-221-3520,
Platinum Realty LLC
Source: Heartland MLS as distributed by MLS GRID,MLS#: 2634763
Facts & features
Interior
Bedrooms & bathrooms
- Bedrooms: 5
- Bathrooms: 4
- Full bathrooms: 4
Heating
- Forced Air
Cooling
- Electric
Appliances
- Included: Cooktop, Dishwasher, Microwave, Refrigerator
- Laundry: Laundry Room, Lower Level
Features
- Ceiling Fan(s), Walk-In Closet(s)
- Basement: Concrete,Finished
- Number of fireplaces: 1
- Fireplace features: Family Room, Gas Starter
Interior area
- Total structure area: 3,917
- Total interior livable area: 3,917 sqft
- Finished area above ground: 3,170
- Finished area below ground: 747
Video & virtual tour
Property
Parking
- Total spaces: 2
- Parking features: Attached, Garage Door Opener, Garage Faces Front
- Attached garage spaces: 2
Features
- Fencing: Privacy
Lot
- Size: 0.39 Acres
- Features: Level, Many Trees
Details
- Parcel number: 65520110600000000
Construction
Type & style
- Home type: SingleFamily
- Architectural style: Other,Traditional
- Property subtype: Single Family Residence
Materials
- Frame
- Roof: Composition
Condition
- Year built: 1964
Utilities & green energy
- Sewer: Public Sewer
- Water: Public
Community & HOA
Community
- Subdivision: Verona Hills
HOA
- Has HOA: Yes
- HOA fee: $175 annually
- HOA name: VERONA HILLS
Location
- Region: Kansas City
Financial & listing details
- Price per square foot: $145/sqft
- Tax assessed value: $399,390
- Annual tax amount: $6,375
- Date on market: 8/6/2026
- Listing terms: Cash,Conventional,FHA,Lease Option,Lease Purchase,VA Loan
- Exclusions: Chimney, Fireplace
- Ownership: Private
Estimated market value
Not available
Estimated sales range
Not available
Not available
Price history
| Date | Event | Price |
|---|---|---|
| 8/6/2026 | Listed for sale | $569,000+27.9%$145/sqft |
Source:  Heartland MLS as distributed by MLS GRID #2634763 Report a problem Heartland MLS as distributed by MLS GRID #2634763 Report a problem | ||
| 5/17/2021 | Sold | -- |
Source: Heartland MLS as distributed by MLS GRID #2314277 Report a problem | ||
| 4/21/2021 | Pending sale | $445,000$114/sqft |
Source: Heartland MLS as distributed by MLS GRID #2314277 Report a problem | ||
| 4/9/2021 | Listed for sale | $445,000+41.3%$114/sqft |
Source: Heartland MLS as distributed by MLS GRID #2314277 Report a problem | ||
| 1/13/2021 | Sold | -- |
Source: Heartland MLS as distributed by MLS GRID #2256056 Report a problem | ||
| 12/28/2020 | Pending sale | $314,950$80/sqft |
Source: Heartland MLS as distributed by MLS GRID #2256056 Report a problem | ||
| 12/15/2020 | Listed for sale | $314,950$80/sqft |
Source: Platinum Realty LLC #2256056 Report a problem | ||
Public tax history
| Year | Property taxes | Tax assessment |
|---|---|---|
| 2025 | $6,375 -10.5% | $75,884 -9.6% |
| 2024 | $7,121 +1.8% | $83,906 |
| 2023 | $6,993 +35.6% | $83,906 +46.2% |
| 2022 | $5,159 +0% | $57,380 |
| 2021 | $5,158 +20.4% | $57,380 +13.9% |
| 2020 | $4,283 +4.8% | $50,374 |
| 2019 | $4,086 | $50,374 +14.9% |
| 2018 | $4,086 +5.3% | $43,841 |
| 2017 | $3,880 +12.6% | $43,841 +9.8% |
| 2016 | $3,447 +0.1% | $39,922 +2% |
| 2014 | $3,444 -0.1% | $39,140 |
| 2013 | $3,446 +0.4% | $39,140 +1.7% |
| 2012 | $3,432 +0.1% | $38,484 |
| 2011 | $3,428 +1.9% | $38,484 |
| 2010 | $3,364 -2.9% | $38,484 |
| 2009 | $3,463 +2.1% | $38,484 -5% |
| 2008 | $3,391 -0.7% | $40,510 |
| 2007 | $3,414 +0% | $40,510 |
| 2006 | $3,413 +5.4% | $40,510 |
| 2005 | $3,238 +4.2% | $40,510 +4% |
| 2004 | $3,108 +8.5% | $38,951 |
| 2003 | $2,863 +0.2% | $38,951 +13% |
| 2002 | $2,856 +10.4% | $34,470 |
| 2001 | $2,588 | $34,470 |
Find assessor info on the county website
Monthly payment
Est. payment
Payment breakdown
Explore the cost of this home by adjusting the details. Changes won't be saved.Climate risks
Neighborhood: Verona Hills
Nearby schools
Schools provided by the listing agent
- Elementary: Martin City
- Middle: Martin City
Source: Heartland MLS as distributed by MLS GRID. This data may not be complete. We recommend contacting the local school district to confirm school assignments for this home.
Similar homes
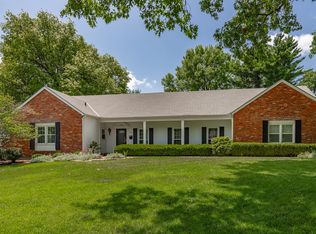
- $579,0004 bd3 ba2.1k sqft12860 Sagamore Rd, Leawood, KS 66209For Sale
 MLS ID #2637752, Sonja Stoskopf, ReeceNichols - Leawood. Heartland MLS as distributed by MLS GRID
 - $382,0004 bd3 ba2.4k sqft46 E 106th St, Kansas City, MO 64114For Sale
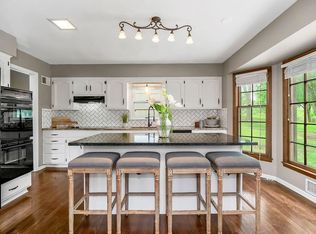 MLS ID #2630094, Meghan Phillip, Keller Williams Realty Partners Inc.. Heartland MLS as distributed by MLS GRID
 - $650,0004 bd4 ba3.7k sqft9500 Buena Vista St, Overland Park, KS 66207For Sale
 MLS ID #2622474, Lindsay Sierens Schulze, ReeceNichols - Leawood. Heartland MLS as distributed by MLS GRID
 - $397,5004 bd2 ba2.2k sqft9025 Holly St, Kansas City, MO 64114For Sale
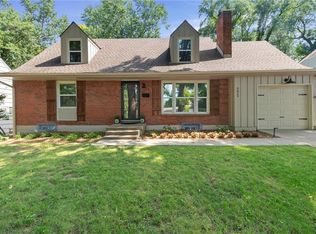 MLS ID #2634301, Jeff Tanner, Platinum Realty LLC. Heartland MLS as distributed by MLS GRID
