Beautifully maintained 4+ bedroom, 4.5 bathroom home offering over 4,100 square feet of living space. Nestled on a quiet cul-de-sac, this home features an open floor plan, a main-level office, and multiple fireplaces. The large finished walkout basement has a media room/theater, an additional non-conforming bedroom, a full bathroom and plenty of entertaining space. The home is situated on a large, private 0.33-acre lot that backs up to a creek. It is within the Shawnee Mission School District, and offers convenient access to parks, shopping, dining, and major highways, making it an exceptional location.
Active
Price cut: $9K (9/28)
$570,000
13509 W 53rd Ter, Shawnee, KS 66216
4beds
4,236sqft
Single Family Residence
Built in 1994
0.33 Acres Lot
$-- Zestimate®
$135/sqft
$71/mo HOA
What's special
Multiple fireplacesAdditional non-conforming bedroomPlenty of entertaining spaceMain-level officeQuiet cul-de-sacLarge finished walkout basementOpen floor plan
- 83 days
- 2,508
- 207
Likely to sell faster than
Zillow last checked:
Listing updated:
Listed by:
Aaron Clemons 816-621-2130,
Clemons Real Estate LLC
Source: Heartland MLS as distributed by MLS GRID,MLS#: 2632793
Facts & features
Interior
Bedrooms & bathrooms
- Bedrooms: 4
- Bathrooms: 5
- Full bathrooms: 4
- 1/2 bathrooms: 1
Primary bedroom
- Features: Fireplace
- Level: Second
Bedroom 1
- Level: Second
Bedroom 2
- Level: Second
Bedroom 3
- Level: Second
Heating
- Forced Air
Cooling
- Electric
Appliances
- Included: Dishwasher, Disposal, Microwave, Refrigerator, Gas Range
- Laundry: Main Level
Features
- Flooring: Carpet, Ceramic Tile, Tile, Wood
- Basement: Walk-Out Access
- Number of fireplaces: 2
- Fireplace features: Living Room, Primary Bedroom
Interior area
- Total structure area: 4,236
- Total interior livable area: 4,236 sqft
- Finished area above ground: 3,336
- Finished area below ground: 900
Property
Parking
- Total spaces: 3
- Parking features: Attached
- Attached garage spaces: 3
Features
- Patio & porch: Deck
Lot
- Size: 0.33 Acres
- Features: City Limits
Details
- Parcel number: QP917500000044
Construction
Type & style
- Home type: SingleFamily
- Architectural style: Traditional
- Property subtype: Single Family Residence
Materials
- Stucco & Frame, Wood Siding
- Roof: Composition
Condition
- Year built: 1994
Utilities & green energy
- Sewer: Public Sewer
- Water: City/Public - Verify
Community & HOA
Community
- Subdivision: Woodland Place
HOA
- Has HOA: Yes
- Amenities included: Pool
- Services included: All Amenities, Curbside Recycle, Trash
- HOA fee: $850 annually
- HOA name: Woodland Place HOA
Location
- Region: Shawnee
Financial & listing details
- Price per square foot: $135/sqft
- Tax assessed value: $521,400
- Annual tax amount: $6,355
- Date on market: 7/22/2026
- Listing terms: Cash,Conventional
- Ownership: Private
Estimated market value
Not available
Estimated sales range
Not available
Not available
Price history
| Date | Event | Price |
|---|---|---|
| 9/28/2026 | Price change | $570,000-1.6%$135/sqft |
Source:  Heartland MLS as distributed by MLS GRID #2632793 Report a problem Heartland MLS as distributed by MLS GRID #2632793 Report a problem | ||
| 9/14/2026 | Price change | $579,000-1.7%$137/sqft |
Source: Heartland MLS as distributed by MLS GRID #2632793 Report a problem | ||
| 9/1/2026 | Price change | $589,000-1.7%$139/sqft |
Source: Heartland MLS as distributed by MLS GRID #2632793 Report a problem | ||
| 7/22/2026 | Listed for sale | $599,000$141/sqft |
Source: Heartland MLS as distributed by MLS GRID #2632793 Report a problem | ||
Public tax history
| Year | Property taxes | Tax assessment |
|---|---|---|
| 2025 | $6,355 +4.9% | $59,961 +5.4% |
| 2024 | $6,060 +0.5% | $56,867 +1.3% |
| 2023 | $6,031 +5.2% | $56,143 +5.6% |
| 2022 | $5,730 | $53,164 +9.3% |
| 2021 | -- | $48,657 +4.7% |
| 2020 | $5,386 | $46,472 +3.2% |
| 2019 | -- | $45,023 +1% |
| 2018 | -- | $44,586 +0.5% |
| 2017 | $5,246 -2.7% | $44,378 -1.5% |
| 2016 | $5,394 +6.3% | $45,057 +3% |
| 2015 | $5,073 +4.2% | $43,757 +1.2% |
| 2013 | $4,866 -1.6% | $43,251 +1.1% |
| 2012 | $4,945 -1.4% | $42,780 -2.4% |
| 2010 | $5,017 -1% | $43,838 -2.6% |
| 2009 | $5,066 -3.5% | $45,022 -3.3% |
| 2008 | $5,249 -1.7% | $46,575 -2.3% |
| 2007 | $5,340 +5.5% | $47,656 +2.8% |
| 2006 | $5,060 | $46,345 +3.3% |
| 2005 | -- | $44,850 |
Find assessor info on the county website
Monthly payment
Est. payment
Payment breakdown
Explore the cost of this home by adjusting the details. Changes won't be saved.Climate risks
Neighborhood: 66216
Nearby schools
Schools provided by the listing agent
- Elementary: Ray Marsh
- Middle: Trailridge
- High: SM Northwest
Source: Heartland MLS as distributed by MLS GRID. This data may not be complete. We recommend contacting the local school district to confirm school assignments for this home.

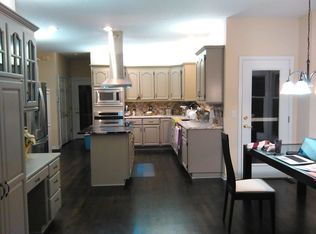
Similar homes
- $525,0004 bd4 ba3.5k sqft7602 Parkhill St, Shawnee, KS 66216For Sale
 MLS ID #2633444, Keasha McNeal, ReeceNichols - Lees Summit. Heartland MLS as distributed by MLS GRID
 - $575,0004 bd4 ba3.1k sqft17212 W 68th St, Shawnee, KS 66217For Sale
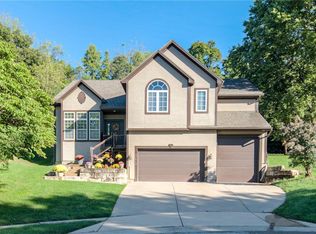 MLS ID #2644978, Kristin Deer, Platinum Realty LLC. Heartland MLS as distributed by MLS GRID
 - $605,0004 bd5 ba3.9k sqft7560 Eicher Dr, Shawnee, KS 66217For Sale
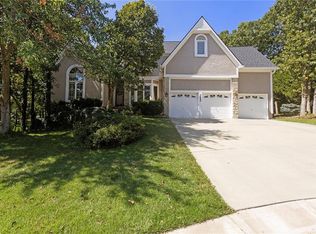 MLS ID #2633624, Kevin Kiehnhoff, Coldwell Banker Regan Realtors. Heartland MLS as distributed by MLS GRID
 - $564,0005 bd5 ba3.4k sqft4606 Aminda St, Shawnee, KS 66226For Sale
 MLS ID #2637295, Majid Ghavami, ReeceNichols- Leawood Town Center. Heartland MLS as distributed by MLS GRID
