Skip main navigation
Sold
  • Price Unknown

    13505 W 53rd Ter, Shawnee, KS 66216

    4beds
    4,013sqft
    Single Family Residence
    Built in 1998
    0.4 Acres Lot
    $635,100 Zestimate®
    $--/sqft
    $4,594 Estimated rent

    Home value

    $635,100

    $597,000 - $680,000

    $4,594/mo

    Zestimate® history
    Loading
    Loading...

    Owner options

    List your home for rent

    $4,594/mo

    Rent Zestimate®

    Find your next renter with Zillow Rental Manager. Plus, with online applications, you can quickly screen prospective tenants – for free.

    Learn more

    $4,594/mo

    Rent Zestimate®

    Refinance and save

    Refinancing to a lower rate could help reduce your monthly payments and save thousands over the life of the loan.

    See today's rates

    Explore your selling options

    Work with a Zillow partner agent

    Leverage their expertise and Zillow's premium Showcase listings to get your home seen by more buyers.

    Get started

    List with your own agent

    Get your home in front of millions of buyers by listing it on Zillow.

    Learn how to do it

    Sell it yourself

    Take full control of how buyers see your home on Zillow by listing For Sale by Owner (FSBO).

    List your home

    What's special

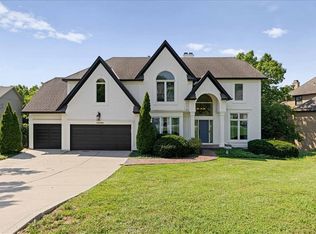
    STUNNING Don Julian home nestled on a QUIET CULDESAC, surrounded by breathtaking NATURAL WOODED SCENERY. The main level offers a perfect blend of TRADITIONAL STYLE & OPEN-CONCEPT LIVING, highlighted by a SPACIOUS GRANITE KITCHEN with OVERSIZED ISLAND which opens to GREAT ROOM with a COZY BRICK FIREPLACE and over $50,000 of BRAND NEW Floor-to-Ceiling THERMAL WINDOWS that SHOWCASE the BEAUTIFUL WOODED VIEWS. Additional main-level features include a FORMAL DINNING ROOM, PRIVATE EXECUTIVE OFFICE w/ BUILT-INS, a powder room and LARGE LAUNDRY ROOM w/great storage. Upstairs, retreat to a serene, spa-like MASTER SUITE w/ PEACEFUL NATURE VIEWS. A CHARMING SITTING AREA with DOUBLE-SIDED FIREPLACE to REMODELED MASTER BATH all new FIXTURES & SHOWER SURROUND, DUAL VANITIES, and a spacious walk-in closet. Secondary bedrooms are generously sized—one with a private en-suite bath, while the others share a Jack-and-Jill bath—all with walk-in closets. The EXPANSIVE & VAULTED LOWER-LEVEL is a staple to this home with SOARING CATHERDRAL CEILING (nearly 15 feet) --- contains a LARGE FAMILY ROOM, PLAY AREA and KITCHEN/FULL BAR AREA, 4TH FULL BATH & ample storage space. Step outside to an oversized two-tier deck, perfect for enjoying the stunning surroundings from every angle. Additional updates include a newer roof, fresh interior paint, zoned HVAC, and more. This exceptional home truly has it all—DON'T MISS THIS REAL NICE BEAUTY!!

    Zillow last checked:

    Listing updated:

    Listing Provided by:

    Niceguy Kneisler 913-908-5008,

    ReeceNichols - Leawood

    Bought with:

    Niceguy Kneisler, SP00220666

    ReeceNichols - Leawood

    Source: Heartland MLS as distributed by MLS GRID,MLS#: 2608489MLS Logo

    Facts & features

    Interior

    Bedrooms & bathrooms
    • Bedrooms: 4
    • Bathrooms: 5
    • Full bathrooms: 4
    • 1/2 bathrooms: 1
    Primary bedroom
    • Features: Carpet, Ceiling Fan(s)
    • Level: Second
    • Area: 225 Square Feet
    • Dimensions: 15 x 15
    Bedroom 2
    • Features: Carpet, Walk-In Closet(s)
    • Level: Second
    • Area: 196 Square Feet
    • Dimensions: 14 x 14
    Bedroom 3
    • Features: Carpet, Ceiling Fan(s), Walk-In Closet(s)
    • Level: Second
    • Area: 132 Square Feet
    • Dimensions: 12 x 11
    Bedroom 4
    • Features: Carpet, Walk-In Closet(s)
    • Level: Second
    • Area: 154 Square Feet
    • Dimensions: 14 x 11
    Primary bathroom
    • Features: Ceramic Tiles, Double Vanity, Walk-In Closet(s)
    • Level: Second
    • Area: 156 Square Feet
    • Dimensions: 13 x 12
    Bathroom 1
    • Features: Carpet, Ceramic Tiles, Shower Over Tub
    • Level: Second
    • Area: 100 Square Feet
    • Dimensions: 10 x 10
    Bathroom 2
    • Features: Shower Only
    • Level: Basement
    • Area: 45 Square Feet
    • Dimensions: 9 x 5
    Bathroom 3
    • Features: Ceramic Tiles, Shower Over Tub
    • Level: Second
    • Area: 40 Square Feet
    • Dimensions: 8 x 5
    Breakfast room
    • Level: First
    • Area: 144 Square Feet
    • Dimensions: 16 x 9
    Den
    • Features: Built-in Features, Carpet
    • Level: First
    • Area: 144 Square Feet
    • Dimensions: 12 x 12
    Dining room
    • Features: Carpet
    • Level: First
    • Area: 130 Square Feet
    • Dimensions: 13 x 10
    Family room
    • Features: Ceiling Fan(s), Luxury Vinyl
    • Level: Basement
    • Area: 399 Square Feet
    • Dimensions: 21 x 19
    Great room
    • Features: Ceiling Fan(s), Fireplace
    • Level: First
    • Area: 323 Square Feet
    • Dimensions: 19 x 17
    Kitchen
    • Features: Granite Counters, Kitchen Island, Pantry
    • Level: First
    • Area: 256 Square Feet
    • Dimensions: 16 x 16
    Recreation room
    • Features: Luxury Vinyl, Wet Bar
    • Level: Basement
    • Area: 252 Square Feet
    • Dimensions: 18 x 14
    Sitting room
    • Features: Carpet, Fireplace
    • Level: Second
    • Area: 78 Square Feet
    • Dimensions: 13 x 6
    Heating
    • Forced Air, Zoned
    Cooling
    • Electric, Zoned
    Appliances
    • Included: Dishwasher, Disposal, Microwave, Built-In Oven
    • Laundry: Laundry Room, Main Level
    Features
    • Ceiling Fan(s), Custom Cabinets, Kitchen Island, Pantry, Smart Thermostat, Vaulted Ceiling(s), Walk-In Closet(s)
    • Flooring: Carpet, Luxury Vinyl, Wood
    • Windows: Thermal Windows
    • Basement: Finished,Sump Pump,Walk-Out Access
    • Number of fireplaces: 2
    • Fireplace features: Gas Starter, Great Room, Masonry, See Through, Fireplace Equip, Fireplace Screen
    Interior area
    • Total structure area: 4,013
    • Total interior livable area: 4,013 sqft
    • Finished area above ground: 3,011
    • Finished area below ground: 1,002

    Property

    Parking
    • Total spaces: 3
    • Parking features: Attached, Garage Faces Front
    • Attached garage spaces: 3
    Features
    • Patio & porch: Deck
    • Spa features: Bath
    • Fencing: Metal
    Lot
    • Size: 0.40 Acres
    • Dimensions: 17,593sf
    • Features: Adjoin Greenspace, Cul-De-Sac, Wooded
    Details
    • Parcel number: QP91750000 0043
    • Special conditions: Third Party Approval

    Construction

    Type & style
    • Home type: SingleFamily
    • Architectural style: Traditional
    • Property subtype: Single Family Residence
    Materials
    • Stucco & Frame
    • Roof: Composition
    Condition
    • Year built: 1998

    Utilities & green energy

    • Sewer: Public Sewer
    • Water: Public
    Green energy
    • Green verification: ENERGY STAR Certified Homes
    • Energy efficient items: Appliances, Doors, Roof, Windows

    Community & neighborhood

    Location
    • Region: Shawnee
    • Subdivision: Woodland Place

    HOA & financial

    HOA
    • Has HOA: Yes
    • Amenities included: Pool, Trail(s)
    • Association name: Woodland Place HOA

    Other

    Other facts
    • Listing terms: Cash,Conventional,Private Financing Available,USDA Loan,VA Loan
    • Ownership: Private

    Price history

    DateEventPrice
    6/15/2026Sold--
    Source: Heartland MLS as distributed by MLS GRID #2608489 Report a problem
    4/28/2026Pending sale$650,000$162/sqft
    Source: Heartland MLS as distributed by MLS GRID #2608489 Report a problem
    4/16/2026Listed for sale$650,000+14%$162/sqft
    Source: Heartland MLS as distributed by MLS GRID #2608489 Report a problem
    10/15/2021Sold--
    Source: Heartland MLS as distributed by MLS GRID #2338013 Report a problem
    9/16/2021Pending sale$570,000$142/sqft
    Source: RE/MAX of Kansas-Missouri #2338013 Report a problem
    9/15/2021Contingent$570,000$142/sqft
    Source: Heartland MLS as distributed by MLS GRID #2338013 Report a problem
    9/14/2021Price change$570,000-3.4%$142/sqft
    Source: Heartland MLS as distributed by MLS GRID #2338013 Report a problem
    8/25/2021Listed for sale$590,000+47.5%$147/sqft
    Source: Heartland MLS as distributed by MLS GRID #2338013 Report a problem
    6/18/2014Sold--
    Source: Heartland MLS as distributed by MLS GRID #45001_1874313 Report a problem
    4/29/2014Price change$400,000-1.8%$100/sqft
    Source: RE/MAX State Line #1874313 Report a problem
    4/5/2014Price change$407,500+1.9%$102/sqft
    Source: RE/MAX State Line #1874313 Report a problem
    3/28/2014Listed for sale$400,000$100/sqft
    Source: Re/MAX State Line #1874313 Report a problem

    Public tax history

    YearProperty taxesTax assessment
    2025$7,869 +6.7%$74,026 +7.3%
    2024$7,373 +4%$68,988 +4.6%
    2023$7,089 +2.1%$65,952 +2.4%
    2022$6,945 $64,400 +31.6%
    2021-- $48,933 +4.5%
    2020$5,427 $46,828 +3.3%
    2019-- $45,345 +0.9%
    2018-- $44,954 -2.9%
    2017$5,469 -1.1%$46,276 +0.2%
    2016$5,528 +5%$46,184 +1.7%
    2015$5,267 +7.1%$45,425 +10.5%
    2013$4,916 +6%$41,124 +1.3%
    2012$4,640 -1%$40,584 -1%
    2010$4,688 +9479.3%$40,986 -2.5%
    2009$49 -99%$42,021 -4.2%
    2008$4,952 -1%$43,881 -1.5%
    2007$5,000 +6.3%$44,563 +3.3%
    2006$4,705 $43,125
    2005-- $43,125

    Find assessor info on the county website

    Neighborhood: 66216

    Nearby schools

    GreatSchools rating
    Schools provided by the listing agent
    • Elementary: Ray Marsh
    • Middle: Trailridge
    • High: SM Northwest

    Source: Heartland MLS as distributed by MLS GRID. This data may not be complete. We recommend contacting the local school district to confirm school assignments for this home.

    Get a cash offer in 3 minutes
    Find out how much your home could sell for in as little as 3 minutes with a no-obligation cash offer.
    Estimated market value
    $635,100
    Get a cash offer in 3 minutes
    Find out how much your home could sell for in as little as 3 minutes with a no-obligation cash offer.
    Estimated market value
    $635,100