MASSIVE PRICE DROP due to Job Transfer!!! (Nothing "wrong" with the home, Sellers are moving and need to sell). MAIN LEVEL LIVING w 3 CAR GARAGE BACK INGTO TREES! Welcome to this beautiful 3 bedroom Reverse Floorplan w a Huge Primary Bedroom and On-Suite on the main level, His and Hers Closets and an enormous primary bathroom. Enjoy floor to ceiling windows w Fireplace in the Living Room, Formal Dining Room is perfect for a Main Level Office. The Kitchen is unbelievable with plenty of Cabinetry for Storage, Walk-in Pantry, Large Island, Stainless Steel Bosch Appliances, Family Room w built in Shelving and additional Fireplace and 8 Windows for tons of Natural Light, and a stunning view on not 1 but 2 Decks backing to Trees! In the Lower Level you'll find a Bar area perfect for Entertaining, spacious Living Room for Sports Watching, Movie Viewing, or Play Area. There are 2 additional large Bedrooms with Full Bath on this level as well. Last but not least there is a MASSIVE unfinished space w beautiful windows, if you need even more living area this is your blank canvas to dream! Call the Listing Agent for a Private Showing today!
Pending
Price cut: $36K (7/22)
$639,000
6901 N Norton Ave, Kansas City, MO 64119
3beds
3,835sqft
Single Family Residence
Built in 2016
0.74 Acres Lot
$-- Zestimate®
$167/sqft
$52/mo HOA
What's special
- 148 days |
- 1,241 |
- 55 |
Zillow last checked:
Listing updated:
Listed by:
Sherry Westhues 816-317-5555,
RE/MAX Elite, REALTORS,
Sherry Lynn & CO Team,
RE/MAX Elite, REALTORS
Source: Heartland MLS as distributed by MLS GRID,MLS#: 2601347
Facts & features
Interior
Bedrooms & bathrooms
- Bedrooms: 3
- Bathrooms: 3
- Full bathrooms: 2
- 1/2 bathrooms: 1
Primary bedroom
- Features: Carpet, Ceiling Fan(s), Fireplace
- Level: First
- Area: 306 Square Feet
- Dimensions: 17 x 18
Bedroom 2
- Features: All Carpet
- Level: Basement
- Area: 198 Square Feet
- Dimensions: 11 x 18
Bedroom 3
- Features: Carpet
- Level: Basement
- Area: 176 Square Feet
- Dimensions: 11 x 16
Dining room
- Level: First
- Area: 168 Square Feet
- Dimensions: 12 x 14
Great room
- Features: Carpet, Ceiling Fan(s), Fireplace
- Level: First
- Area: 306 Square Feet
- Dimensions: 17 x 18
Hearth room
- Features: Built-in Features, Fireplace
- Level: First
- Area: 216 Square Feet
- Dimensions: 12 x 18
Kitchen
- Features: Built-in Features, Ceiling Fan(s), Fireplace
- Level: First
- Area: 324 Square Feet
- Dimensions: 18 x 18
Recreation room
- Features: Built-in Features, Carpet, Wet Bar
- Level: Basement
- Area: 306 Square Feet
- Dimensions: 17 x 18
Heating
- Heatpump/Gas
Cooling
- Electric, Heat Pump
Appliances
- Included: Dishwasher, Disposal, Exhaust Fan, Microwave, Built-In Oven, Gas Range, Stainless Steel Appliance(s)
- Laundry: Main Level
Features
- Custom Cabinets, Kitchen Island, Pantry, Walk-In Closet(s), Wet Bar
- Flooring: Wood
- Windows: Thermal Windows
- Basement: Basement BR,Finished,Full,Walk-Out Access
- Number of fireplaces: 3
- Fireplace features: Great Room, Hearth Room
Interior area
- Total structure area: 3,835
- Total interior livable area: 3,835 sqft
- Finished area above ground: 2,935
- Finished area below ground: 900
Property
Parking
- Total spaces: 3
- Parking features: Attached
- Attached garage spaces: 3
Features
- Patio & porch: Deck, Patio
Lot
- Size: 0.74 Acres
- Dimensions: 106 x 335 x 86 x 334
- Features: Adjoin Greenspace, Estate Lot, Wooded
Details
- Parcel number: 144140009027.00
Construction
Type & style
- Home type: SingleFamily
- Architectural style: French Provincial
- Property subtype: Single Family Residence
Materials
- Stone Trim, Stucco
- Roof: Composition
Condition
- Year built: 2016
Details
- Builder name: Oakwood
Utilities & green energy
- Sewer: Public Sewer
- Water: Public
Green energy
- Green verification: ENERGY STAR Certified Homes
Community & HOA
Community
- Security: Smoke Detector(s)
- Subdivision: The Preserve at Car. Hill Est.
HOA
- Has HOA: Yes
- HOA fee: $620 annually
Location
- Region: Kansas City
Financial & listing details
- Price per square foot: $167/sqft
- Tax assessed value: $119,450
- Annual tax amount: $8,341
- Date on market: 3/26/2026
- Listing terms: Cash,Conventional,FHA,VA Loan
- Ownership: Private
Estimated market value
Not available
Estimated sales range
Not available
Not available
Price history
| Date | Event | Price |
|---|---|---|
| 8/20/2026 | Pending sale | $639,000$167/sqft |
Source:  Heartland MLS as distributed by MLS GRID #2601347 Report a problem Heartland MLS as distributed by MLS GRID #2601347 Report a problem | ||
| 7/22/2026 | Price change | $639,000-5.3%$167/sqft |
Source: Heartland MLS as distributed by MLS GRID #2601347 Report a problem | ||
| 7/10/2026 | Price change | $675,000-3.4%$176/sqft |
Source: Heartland MLS as distributed by MLS GRID #2601347 Report a problem | ||
| 6/22/2026 | Price change | $699,000-6.8%$182/sqft |
Source: Heartland MLS as distributed by MLS GRID #2601347 Report a problem | ||
| 4/8/2026 | Listed for sale | $750,000+25.2%$196/sqft |
Source: Heartland MLS as distributed by MLS GRID #2601347 Report a problem | ||
| 11/18/2021 | Sold | -- |
Source: Heartland MLS as distributed by MLS GRID #2341483 Report a problem | ||
| 10/17/2021 | Pending sale | $599,000$156/sqft |
Source: Heartland MLS as distributed by MLS GRID #2341483 Report a problem | ||
| 10/7/2021 | Price change | $599,000-11.9%$156/sqft |
Source: Heartland MLS as distributed by MLS GRID #2341483 Report a problem | ||
| 9/28/2021 | Price change | $679,950-2.9%$177/sqft |
Source: Heartland MLS as distributed by MLS GRID #2341483 Report a problem | ||
| 8/27/2021 | Listed for sale | $699,950+16.9%$183/sqft |
Source: Heartland MLS as distributed by MLS GRID #2341483 Report a problem | ||
| 7/2/2018 | Listing removed | $598,900$156/sqft |
Source: Welcome Home Real Estate LLC #1968722 Report a problem | ||
| 3/28/2018 | Price change | $598,900-7.8%$156/sqft |
Source: Welcome Home Real Estate LLC #1968722 Report a problem | ||
| 9/1/2017 | Listing removed | $3,750$1/sqft |
Source: Scudo, llc Report a problem | ||
| 8/31/2017 | Listed for rent | $3,750$1/sqft |
Source: Scudo, llc Report a problem | ||
| 12/10/2015 | Listed for sale | $649,900$169/sqft |
Source: Welcome Home Real Estate LLC #1968722 Report a problem | ||
Public tax history
| Year | Property taxes | Tax assessment |
|---|---|---|
| 2025 | $8,402 +0.7% | $119,450 +3.5% |
| 2024 | $8,341 +0.6% | $115,430 |
| 2023 | $8,290 -0.4% | $115,430 +2.8% |
| 2022 | $8,322 -0.1% | $112,250 |
| 2021 | $8,334 | $112,250 +4.8% |
| 2020 | -- | $107,140 0% |
| 2019 | $8,740 +0.2% | $107,141 +563.4% |
| 2018 | $8,725 +538.8% | $16,150 |
| 2017 | $1,366 | $16,150 |
| 2016 | $1,366 | $16,150 +66.7% |
| 2015 | $1,366 +66.7% | $9,690 |
| 2014 | $820 | $9,690 |
| 2013 | -- | $9,690 -36.3% |
| 2012 | -- | $15,200 |
| 2011 | -- | $15,200 -20% |
| 2010 | -- | $19,000 |
| 2009 | -- | $19,000 |
| 2007 | -- | $19,000 |
Find assessor info on the county website
Monthly payment
Est. payment
Payment breakdown
Explore the cost of this home by adjusting the details. Changes won't be saved.Climate risks
Neighborhood: 64119
Nearby schools
GreatSchools rating
- 8/10Chapel Hill Elementary SchoolGrades: K-5Distance: 0.6 mi
- 6/10Antioch Middle SchoolGrades: 7-8Distance: 1.3 mi
- 7/10Oak Park High SchoolGrades: 9-12Distance: 2.4 mi
Schools provided by the listing agent
- Elementary: Chapel Hill
- Middle: Antioch
- High: Oak Park
Source: Heartland MLS as distributed by MLS GRID. This data may not be complete. We recommend contacting the local school district to confirm school assignments for this home.
- $536,3003 bd3 ba2.4k sqft6907 N Norton Ave, Kansas City, MO 64119Off Market
- $--4 bd5 ba3k sqft6861 N Norton Ave, Kansas City, MO 64119Sold

- $682,3004 bd3 ba3.1k sqft6913 N Norton Ave, Kansas City, MO 64119Off Market
- $511,3001.38 acres6855 N Norton Ave, Kansas City, MO 64119Off Market
- $8,360-- bd-- ba-- sqft6900 N Norton Ave, Kansas City, MO 64119Off Market
- $789,6005 bd3 ba5.4k sqft6906 N Norton Ave, Kansas City, MO 64119Off Market
- $700,6001 bd4 ba2.4k sqft6849 N Norton Ave, Kansas City, MO 64119Off Market
- $664,6004 bd3 ba3.1k sqft6918 N Norton Ave, Kansas City, MO 64119Off Market
A local agent can set up tours, give advice and negotiate with sellers.
A local lender can help you make sure your offer is ready when you are.
Similar homes
- $605,0004 bd3 ba3.4k sqft17710 Mission Ridge Dr, Smithville, MO 64089For Sale
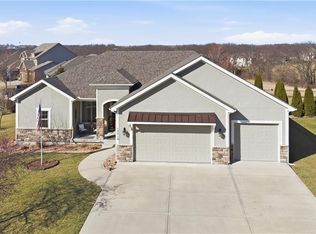 MLS ID #2614791, Nelson Home Group, Keller Williams KC North. Heartland MLS as distributed by MLS GRID
 - $375,0003 bd3 ba2.4k sqft4421 NE 72nd Ter, Kansas City, MO 64119For Sale
 MLS ID #2599261, Jo Marie Armilio, Keller Williams KC North. Heartland MLS as distributed by MLS GRID
 - $385,0004 bd3 ba2.3k sqft4823 NW 57th Ct, Kansas City, MO 64151For Sale
 MLS ID #2632331, Ron Henderson, Keller Williams KC North. Heartland MLS as distributed by MLS GRID
 - $779,9994 bd3 ba3.2k sqft12820 N Arbor Way, Platte City, MO 64079New Construction
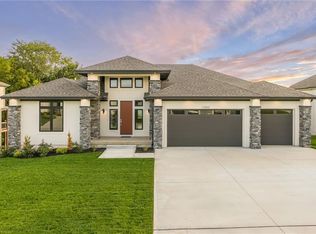 MLS ID #2562592, John Barth, RE/MAX Innovations. Heartland MLS as distributed by MLS GRID
 - $470,0004 bd3 ba2.6k sqft3111 N 118th Ter, Kansas City, KS 66109For SaleMLS ID #2634478, Sandy Herrick, ReeceNichols - Overland Park. Heartland MLS as distributed by MLS GRID
- $725,0005 bd5 ba4.7k sqft713 NE Plumbrook Pl, Lees Summit, MO 64064For SaleMLS ID #2627753, Linda Mueller, ReeceNichols - Lees Summit. Heartland MLS as distributed by MLS GRID
- $429,9004 bd3 ba2.5k sqft18109 Guinevere Ct, Smithville, MO 64089For SaleMLS ID #2619195, Peggy Jones-Wilson, ReeceNichols-KCN. Heartland MLS as distributed by MLS GRID
- $650,0004 bd4 ba3.6k sqft14535 NW 63rd St, Parkville, MO 64152For SaleMLS ID #2619671, Ken Hoover Group, Keller Williams KC North. Heartland MLS as distributed by MLS GRID
- $695,0003 bd3 ba3.3k sqft9657 Lime Stone Rd, Parkville, MO 64152For SaleMLS ID #2623201, Aimee Paine, Keller Williams KC North. Heartland MLS as distributed by MLS GRID
- $510,0005 bd4 ba3.4k sqft8940 Nall Ave, Overland Park, KS 66207For SaleMLS ID #2613851, TimRay Team, HomeSmart Legacy. Heartland MLS as distributed by MLS GRID
- $575,0004 bd5 ba4.2k sqft172 NE Hidden Ridge Ln, Lees Summit, MO 64064For SaleMLS ID #2635604, Bryan Huff, Keller Williams Realty Partners Inc.. Heartland MLS as distributed by MLS GRID
- $579,9004 bd4 ba2.4k sqft8977 NE 99th St, Kansas City, MO 64157New ConstructionMLS ID #2618782, Christine Lies, ReeceNichols-KCN. Heartland MLS as distributed by MLS GRID
- $500,0003 bd4 ba2.7k sqft20801 E 37th Terrace Ct S, Independence, MO 64057For SaleMLS ID #2620953, Susan Schreiber, Keller Williams Platinum Prtnr. Heartland MLS as distributed by MLS GRID
- $530,0005 bd3 ba3.1k sqft3100 N 118th St, Kansas City, KS 66109For SaleMLS ID #2637273, Sue Engbroten, Complete Realtors. Heartland MLS as distributed by MLS GRID
- $559,9505 bd4 ba3.2k sqft8100 NE 103rd St, Kansas City, MO 64157For SaleMLS ID #2612743, Jo Marie Armilio, Keller Williams KC North. Heartland MLS as distributed by MLS GRID
- $599,0004 bd5 ba3.8k sqft12670 Oak Harbor Dr, Platte City, MO 64079For SaleMLS ID #2622004, Terry Terese Durand, ReeceNichols-KCN. Heartland MLS as distributed by MLS GRID
- $525,0004 bd4 ba3.4k sqft249 NE Misty Meadow Dr, Lees Summit, MO 64064For SaleMLS ID #2618176, Anita Cordell, Real Broker, LLC. Heartland MLS as distributed by MLS GRID
- $480,0004 bd4 ba3.5k sqft3409 NW Nautical Ct, Blue Springs, MO 64015For SaleMLS ID #2627340, Sue Shores, Realty ONE Group Esteem. Heartland MLS as distributed by MLS GRID
- $750,0005 bd5 ba4.6k sqft9415 N Kensington Ave, Kansas City, MO 64156For SaleMLS ID #2632002, Angela Brown, Keller Williams KC North. Heartland MLS as distributed by MLS GRID
- $669,0005 bd5 ba2.9k sqft4721 NE Jamestown Dr, Lees Summit, MO 64064For SaleMLS ID #2631578, Sherry Westhues, RE/MAX Elite, REALTORS. Heartland MLS as distributed by MLS GRID
- $365,0004 bd3 ba2.1k sqft3502 NW Lake Dr, Lees Summit, MO 64064For SaleMLS ID #2636679, Samantha Tungesvik, Platinum Realty LLC. Heartland MLS as distributed by MLS GRID
- $565,0003 bd3 ba3.1k sqft1401 Ann Cir, Excelsior Springs, MO 64024For SaleMLS ID #2628852, SimmonsSales Team, RE/MAX Area Real Estate. Heartland MLS as distributed by MLS GRID
- $760,0005 bd5 ba5.3k sqft8033 Clearwater Dr, Parkville, MO 64152For SaleMLS ID #2626858, Jenny Burkhead, Keller Williams KC North. Heartland MLS as distributed by MLS GRID
- $725,0004 bd5 ba4.5k sqft9127 N Evanston Ave, Kansas City, MO 64157For SaleMLS ID #2624923, Maria Holiday, Keller Williams Realty Partners Inc.. Heartland MLS as distributed by MLS GRID
- $649,0005 bd5 ba4.7k sqft9623 N Crescent Ct, Kansas City, MO 64157For SaleMLS ID #2619096, Kristi Soligo Fleshman, RE/MAX Revolution. Heartland MLS as distributed by MLS GRID
- $580,0004 bd5 ba3.7k sqft1609 NW 95th St, Kansas City, MO 64155For SaleMLS ID #2629405, Plains Paris Team, Keller Williams KC North. Heartland MLS as distributed by MLS GRID
- $345,0004 bd3 ba2.6k sqft1524 Oxford Ct, Liberty, MO 64068For SaleMLS ID #2632015, Levi McClure, Century 21 Crossroads. Heartland MLS as distributed by MLS GRID
- $645,9006 bd3 ba3.6k sqft10402 NW River Hills Dr, Kansas City, MO 64152For SaleMLS ID #2626290, Julie Shiplet, ReeceNichols - Lees Summit. Heartland MLS as distributed by MLS GRID
- $355,0004 bd3 ba3.5k sqft1326 Lake Ave, Kansas City, MO 64109For SaleMLS ID #2626113, Hermes Guardado-Ceron, Keller Williams Realty Partners Inc.. Heartland MLS as distributed by MLS GRID
- $465,0005 bd3 ba4.6k sqft8500 NE 99th Ter, Kansas City, MO 64157For SaleMLS ID #2614596, Tammy Waterman, Crown Realty. Heartland MLS as distributed by MLS GRID
- $409,9004 bd3 ba2.3k sqft10916 N Oxford Ave, Kansas City, MO 64157For SaleMLS ID #2633247, Gloria Wilson, Platinum Realty LLC. Heartland MLS as distributed by MLS GRID
- $400,0003 bd3 ba2.3k sqft8804 N Anita Ave, Kansas City, MO 64154For SaleMLS ID #2631555, Paul Garnett, Realty Executives. Heartland MLS as distributed by MLS GRID
- $530,0004 bd5 ba3.6k sqft9001 N Manning Ave, Kansas City, MO 64157For SaleMLS ID #2584268, Kristi Sharp, United Real Estate Kansas City. Heartland MLS as distributed by MLS GRID
- $749,5005 bd4 ba4.3k sqft13017 Kelli Dr, Kearney, MO 64060For SaleMLS ID #2601520, DJ Merrill, HomeSmart Legacy. Heartland MLS as distributed by MLS GRID
- $580,0004 bd5 ba4.5k sqft212 NE Hidden Ridge Ln, Lees Summit, MO 64064For SaleMLS ID #2624047, Julie Henke, ReeceNichols - Lees Summit. Heartland MLS as distributed by MLS GRID
- $599,0004 bd5 ba3.8k sqft14440 NW 64th Ter, Kansas City, MO 64152For SaleMLS ID #2629426, Mary Beth Schwartz, KW KANSAS CITY METRO. Heartland MLS as distributed by MLS GRID
- $450,0004 bd3 ba2.5k sqft4605 NE 105th St, Kansas City, MO 64156For SaleMLS ID #2621085, Janice Mackay, ReeceNichols - Lees Summit. Heartland MLS as distributed by MLS GRID
- $899,0004 bd5 ba3.2k sqft8430 N Donnelly Ct, Kansas City, MO 64157For SaleMLS ID #2625592, Dani Beaver, Parkway Real Estate LLC. Heartland MLS as distributed by MLS GRID
- $419,9003 bd3 ba2.5k sqft3119 NW 86th St, Kansas City, MO 64154For SaleMLS ID #2622954, Bill Brown, Berkshire Hathaway HomeServices All-Pro Real Estate. Heartland MLS as distributed by MLS GRID
- $649,9994 bd4 ba4k sqft10306 N Brooklyn Ave, Kansas City, MO 64155For SaleMLS ID #2627837, Angela Linville, Randolph Realty Group. Heartland MLS as distributed by MLS GRID
