Experience timeless craftsmanship, thoughtful design, and exceptional everyday living in this beautifully maintained custom reverse 1½-story home. Designed for comfort and entertaining, this impressive residence offers an open floor plan that blends spacious gathering areas with private retreats. The main level welcomes you with a bright great room featuring soaring ceilings, abundant natural light, and seamless flow into the dining area and beautifully appointed kitchen. The kitchen offers custom cabinetry, generous countertop space, a large center island, walk-in pantry, and quality finishes throughout, creating the perfect space for everyday living and entertaining. The privately situated primary suite serves as a relaxing retreat with a spacious bedroom, luxurious ensuite featuring dual vanities, a soaking tub, separate shower, and an oversized walk-in closet. One of the home's signature features is the expansive covered composite deck spanning nearly the full width of the home. Complete with recessed lighting, ceiling fans, mounted television, and multiple areas for dining, grilling, and relaxing, it extends the living space and provides the ideal setting for entertaining or enjoying peaceful evenings. The finished walkout lower level offers a spacious recreation room, private guest bedroom with walk-in closet, full bath, dedicated executive office, versatile flex room, and abundant storage, providing outstanding flexibility for work, guests, hobbies, or recreation. An oversized three-car garage, plus a separate lower-level utility garage, offers exceptional space for vehicles, workshop needs, lawn equipment, and storage. From the quality finishes and intelligent floor plan to the exceptional indoor and outdoor living spaces, every detail reflects pride of ownership and lasting craftsmanship. Move-in ready and designed to be enjoyed every day, this remarkable home is ready to welcome its next owners.
Active
$565,000
1401 Ann Cir, Excelsior Springs, MO 64024
3beds
3,165sqft
:
Get pre-qualified$3,645/mo
Single Family Residence
Built in 2002
0.57 Acres Lot
$-- Zestimate®
$179/sqft
$-- HOA
What's special
- 19 days |
- 843 |
- 38 |
Zillow last checked:
Listing updated:
Listed by:
SimmonsSales Team 816-630-4000,
RE/MAX Area Real Estate,
Jake Simmons 816-868-4692,
RE/MAX Area Real Estate
Source: Heartland MLS as distributed by MLS GRID,MLS#: 2628852
Facts & features
Interior
Bedrooms & bathrooms
- Bedrooms: 3
- Bathrooms: 3
- Full bathrooms: 2
- 1/2 bathrooms: 1
Dining room
- Description: Kit/Dining Combo,Liv/Dining Combo
Heating
- Forced Air
Cooling
- Electric
Appliances
- Included: Cooktop, Dishwasher, Disposal, Double Oven, Microwave, Refrigerator, Built-In Oven, Stainless Steel Appliance(s)
- Laundry: Laundry Room, Main Level
Features
- Central Vacuum, Custom Cabinets, Kitchen Island, Stained Cabinets, Vaulted Ceiling(s), Walk-In Closet(s), Wet Bar
- Flooring: Ceramic Tile, Tile, Wood
- Windows: Thermal Windows
- Basement: Concrete,Finished,Full,Walk-Out Access
- Number of fireplaces: 1
- Fireplace features: Gas, Living Room
Interior area
- Total structure area: 3,165
- Total interior livable area: 3,165 sqft
- Finished area above ground: 1,797
- Finished area below ground: 1,368
Video & virtual tour
Property
Parking
- Total spaces: 4
- Parking features: Basement, Built-In, Garage Faces Front
- Attached garage spaces: 4
Features
- Patio & porch: Deck, Patio
- Spa features: Bath
Lot
- Size: 0.57 Acres
- Features: City Limits, Corner Lot
Details
- Parcel number: 089130002002.01
Construction
Type & style
- Home type: SingleFamily
- Architectural style: Traditional
- Property subtype: Single Family Residence
Materials
- Stucco
- Roof: Composition
Condition
- Year built: 2002
Utilities & green energy
- Sewer: Public Sewer
- Water: Public
Community & HOA
Community
- Security: Fire Alarm, Security System, Smoke Detector(s)
- Subdivision: Ridge Crest
HOA
- Has HOA: No
Location
- Region: Excelsior Springs
Financial & listing details
- Price per square foot: $179/sqft
- Tax assessed value: $72,790
- Annual tax amount: $4,718
- Date on market: 7/6/2026
- Listing terms: Cash,Conventional,FHA,VA Loan
- Ownership: Private
- Road surface type: Paved
Estimated market value
Not available
Estimated sales range
Not available
Not available
Price history
| Date | Event | Price |
|---|---|---|
| 7/6/2026 | Listed for sale | $565,000$179/sqft |
Source:  Heartland MLS as distributed by MLS GRID #2628852 Report a problem Heartland MLS as distributed by MLS GRID #2628852 Report a problem | ||
Public tax history
| Year | Property taxes | Tax assessment |
|---|---|---|
| 2025 | $4,523 | $72,790 +12.9% |
| 2024 | $4,523 +0.6% | $64,490 |
| 2023 | $4,495 +8.2% | $64,490 +10% |
| 2022 | $4,154 -0.4% | $58,630 |
| 2021 | $4,170 +29.9% | $58,630 +33.6% |
| 2020 | $3,211 | $43,890 |
| 2019 | $3,211 +0.1% | $43,890 +2.7% |
| 2018 | $3,209 +5% | $42,730 |
| 2017 | $3,056 | $42,730 |
| 2016 | $3,056 | $42,730 |
| 2015 | $3,056 -0.9% | $42,730 +0.9% |
| 2014 | $3,085 | $42,350 |
| 2013 | -- | $42,350 -1.8% |
| 2012 | -- | $43,130 |
| 2011 | -- | $43,130 -11.5% |
| 2010 | -- | $48,750 |
| 2009 | -- | $48,750 -1.2% |
| 2007 | -- | $49,320 +3% |
| 2006 | -- | $47,880 |
| 2005 | $2,579 | $47,880 +6.8% |
| 2004 | -- | $44,820 |
| 2003 | -- | $44,820 -4.9% |
| 2002 | -- | $47,140 +1430.5% |
| 2001 | -- | $3,080 |
Find assessor info on the county website
Monthly payment
Est. payment
Payment breakdown
Explore the cost of this home by adjusting the details. Changes won't be saved.Climate risks
Neighborhood: 64024
Nearby schools
GreatSchools rating
- 4/10Cornerstone ElementaryGrades: PK-5Distance: 1.7 mi
- 4/10Excelsior Springs Middle SchoolGrades: 6-8Distance: 1.3 mi
- 5/10Excelsior Springs High SchoolGrades: 9-12Distance: 1.3 mi
Schools provided by the listing agent
- Elementary: Cornerstone
- Middle: Excelsior Springs
- High: Excelsior
Source: Heartland MLS as distributed by MLS GRID. This data may not be complete. We recommend contacting the local school district to confirm school assignments for this home.
- $279,7003 bd2 ba1.3k sqft2008 Joy St, Excelsior Springs, MO 64024Off Market
- $339,0003 bd3 ba2.1k sqft2006 Joy St, Excelsior Springs, MO 64024For Sale
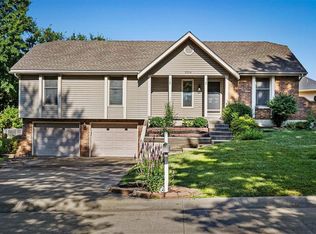
- $425,3004 bd4 ba3k sqft1405 Ann Cir, Excelsior Springs, MO 64024Off Market

- $664,6005 bd4 ba4.1k sqft1404 Ann Cir, Excelsior Springs, MO 64024Off Market
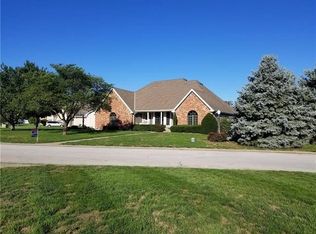
- $282,3003 bd2 ba1.2k sqft2004 Joy St, Excelsior Springs, MO 64024Off Market
- $364,3003 bd3 ba2.1k sqft1407 Ann Cir, Excelsior Springs, MO 64024Off Market
- $278,1003 bd2 ba1.5k sqft2012 Joy St, Excelsior Springs, MO 64024Off Market
- $2,380-- bd-- ba-- sqft1409 Ann Cir, Excelsior Springs, MO 64024Off Market
A local agent can set up tours, give advice and negotiate with sellers.
A local lender can help you make sure your offer is ready when you are.
Similar homes
- $635,0004 bd3 ba2.6k sqft15635 Lovers Ln, Excelsior Springs, MO 64024For Sale
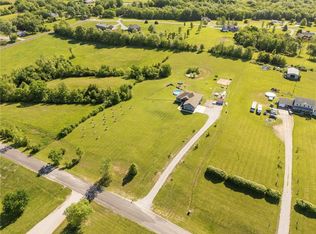 MLS ID #2619167, Heather White, Berkshire Hathaway HomeServices All-Pro Real Estate. Heartland MLS as distributed by MLS GRID
 - $629,0005 bd4 ba3.2k sqft17503 Baxter Rd, Lawson, MO 64062For Sale
 MLS ID #2628963, Eric Craig Team, ReeceNichols-KCN. Heartland MLS as distributed by MLS GRID
 - $629,0003 bd3 ba2.6k sqft15813 Sugar Plum Rd, Kearney, MO 64060For Sale
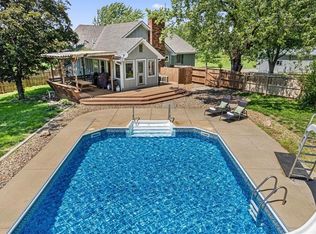 MLS ID #2619797, Chelsie Gilpin, Turn Key Realty LLC. Heartland MLS as distributed by MLS GRID
 - $450,0003 bd3 ba2.7k sqft700 E 10th St, Kearney, MO 64060For Sale
 MLS ID #2629857, Sherrie Rickel, KC Realtors LLC. Heartland MLS as distributed by MLS GRID
 - $510,0004 bd4 ba3.1k sqft1709 Cambridge Cir, Kearney, MO 64060For SaleMLS ID #2622922, Kathie Ousley, Worth Clark Realty. Heartland MLS as distributed by MLS GRID
- $524,9004 bd3 ba2.5k sqft313 Old Trail Run, Kearney, MO 64060For SaleMLS ID #2619488, Sara Brice, Platinum Realty LLC. Heartland MLS as distributed by MLS GRID
- $575,0004 bd4 ba2.5k sqft410 E Neil Chiles Rd, Buckner, MO 64016For SaleMLS ID #2621730, Ripley Assoc Team, Engel & Volkers Kansas City. Heartland MLS as distributed by MLS GRID
- $550,0005 bd3 ba2.7k sqft1500 Ridgeview Rd, Liberty, MO 64068For SaleMLS ID #2623817, Elyam Cedeno Meneses, EXP Realty LLC. Heartland MLS as distributed by MLS GRID
- $435,0003 bd3 ba1.9k sqft2021 Riverstone Dr, Excelsior Springs, MO 64024New ConstructionMLS ID #2578480, Steven Hall, Realty Results. Heartland MLS as distributed by MLS GRID
- $725,0004 bd3 ba2.8k sqft19207 NE 128th St, Kearney, MO 64060For SaleMLS ID #2627651, Brenda Shores, Real Broker, LLC. Heartland MLS as distributed by MLS GRID
- $580,0004 bd3 ba3k sqft9425 N Spruce Ct, Kansas City, MO 64156For SaleMLS ID #2608745, Michelle Cole, EXP Realty LLC. Heartland MLS as distributed by MLS GRID
- $550,0005 bd5 ba3.4k sqft9611 N Ditzler Ct, Kansas City, MO 64157For SaleMLS ID #2624357, Ken Hoover Group, Keller Williams KC North. Heartland MLS as distributed by MLS GRID
- $600,0005 bd5 ba3.6k sqft4606 NE 90th Ter, Kansas City, MO 64156For SaleMLS ID #2631370, Kristin Turner, Keller Williams KC North. Heartland MLS as distributed by MLS GRID
- $529,9003 bd3 ba2.5k sqft8623 N Richmond Ave, Kansas City, MO 64157For SaleMLS ID #2622259, Brandon Edlin, Keller Williams KC North. Heartland MLS as distributed by MLS GRID
- $438,9004 bd4 ba3.2k sqft1925 Meadowlane, Kearney, MO 64060For SaleMLS ID #2617429, SBD Team, SBD Housing Solutions LLC. Heartland MLS as distributed by MLS GRID
- $589,9005 bd5 ba3.2k sqft10838 N Bristol Ave, Kansas City, MO 64156For SaleMLS ID #2630069, Angela Moyer, RE/MAX Innovations. Heartland MLS as distributed by MLS GRID
- $484,0005 bd3 ba3.4k sqft405 W 10th St, Lawson, MO 64062For SaleMLS ID #2606502, Teressa Quigley, The Real Estate Store LLC. Heartland MLS as distributed by MLS GRID
- $569,9505 bd5 ba3.2k sqft8100 NE 103rd St, Kansas City, MO 64157For SaleMLS ID #2612743, Jo Marie Armilio, Keller Williams KC North. Heartland MLS as distributed by MLS GRID
- $475,0004 bd3 ba2.9k sqft404 W 10th St, Lawson, MO 64062For SaleMLS ID #2619329, Sierra Dominiak, Platinum Realty LLC. Heartland MLS as distributed by MLS GRID
- $650,0005 bd4 ba3.2k sqft7904 N Spruce Ave, Kansas City, MO 64119For SaleMLS ID #2632871, Nelson Home Group, Keller Williams KC North. Heartland MLS as distributed by MLS GRID
