Discover luxury living in this stunning 2022 built ranch, situated on a premier lot in the highly sought after Northridge Heights. Inside, the bright and open layout immediately impresses with gleaming hardwood floors and widened, accessible doorways that flow throughout the entire home. The gourmet kitchen is a chef’s dream, featuring granite countertops, a walk-in pantry, stainless steel appliances including a warming drawer, and a central vacuum system for effortless cleanup. Relax in the inviting living room by the gas fireplace or retreat to the primary suite, which offers a spa-like experience with onyx finishes, a double vanity, a deep soaker tub, and a custom walk-in shower. The primary closet conveniently connects directly to the oversized, main level laundry room for ultimate functionality. Downstairs, the massive finished basement provides a sprawling recreation room for entertaining, a full bedroom and bathroom suite and the option to finish a 5th bedroom. Your private backyard oasis awaits just outside, featuring a serene screened-in porch and an extended patio, all maintained by a Rainbird irrigation system covering the lawn and flower beds. Located just a quarter-mile from Lawson Lake, you will soon be connected to the Lawson Lake trails via a new pedestrian bridge and sidewalk system, putting the best of this Blue Ribbon school district community right at your doorstep.
Active
Price cut: $20K (7/20)
$475,000
404 W 10th St, Lawson, MO 64062
4beds
2,940sqft
:
Get pre-qualified$2,977/mo
Single Family Residence
Built in 2022
0.29 Acres Lot
$-- Zestimate®
$162/sqft
$-- HOA
What's special
- 63 days |
- 497 |
- 13 |
Zillow last checked:
Listing updated:
Listed by:
Sierra Dominiak 816-519-3762,
Platinum Realty LLC
Source: Heartland MLS as distributed by MLS GRID,MLS#: 2619329
Facts & features
Interior
Bedrooms & bathrooms
- Bedrooms: 4
- Bathrooms: 3
- Full bathrooms: 3
Primary bedroom
- Features: All Carpet, Ceiling Fan(s), Walk-In Closet(s)
- Level: Main
- Dimensions: 13.9 x 16.8
Bedroom 2
- Features: All Carpet
- Level: Main
- Dimensions: 12.3 x 12
Bedroom 3
- Features: All Carpet
- Level: Main
- Dimensions: 12.3 x 14.3
Bedroom 4
- Features: All Carpet
- Level: Basement
- Dimensions: 13.7 x 15.8
Primary bathroom
- Features: Ceramic Tiles, Double Vanity, Separate Shower And Tub, Solid Surface Counter
- Level: Main
- Dimensions: 11.5 x 16.2
Bathroom 2
- Features: Ceramic Tiles, Shower Over Tub
- Level: Main
- Dimensions: 8.4 x 6.3
Bathroom 3
- Features: Shower Over Tub
- Level: Basement
- Dimensions: 4.7 x 9.2
Dining room
- Level: Main
- Dimensions: 12.3 x 16.5
Laundry
- Features: Ceramic Tiles
- Level: Main
- Dimensions: 10.7 x 7.8
Living room
- Features: Fireplace
- Level: Main
- Dimensions: 19.9 x 22.5
Recreation room
- Features: All Carpet
- Level: Basement
- Dimensions: 25.6 x 24.8
Heating
- Natural Gas
Cooling
- Electric
Appliances
- Included: Dishwasher, Disposal, Exhaust Fan, Microwave, Refrigerator, Stainless Steel Appliance(s)
- Laundry: Laundry Room, Main Level
Features
- Ceiling Fan(s), Central Vacuum, Custom Cabinets, Pantry, Smart Thermostat, Vaulted Ceiling(s), Walk-In Closet(s)
- Flooring: Carpet, Tile, Wood
- Windows: Storm Window(s), Thermal Windows
- Basement: Basement BR,Egress Window(s),Finished,Full
- Number of fireplaces: 1
- Fireplace features: Gas, Gas Starter, Living Room
Interior area
- Total structure area: 2,940
- Total interior livable area: 2,940 sqft
- Finished area above ground: 1,884
- Finished area below ground: 1,056
Property
Parking
- Total spaces: 3
- Parking features: Attached, Garage Faces Front
- Attached garage spaces: 3
Accessibility
- Accessibility features: Accessible Full Bath, Accessible Bedroom, Accessible Doors, Accessible Hallway(s), Accessible Kitchen, Accessible Washer/Dryer
Features
- Patio & porch: Patio, Porch, Screened
- Spa features: Bath
- Fencing: Partial
Lot
- Size: 0.29 Acres
Details
- Additional structures: None
- Parcel number: 04093103008001.034
Construction
Type & style
- Home type: SingleFamily
- Architectural style: Traditional
- Property subtype: Single Family Residence
Materials
- Concrete
- Roof: Composition
Condition
- Year built: 2022
Utilities & green energy
- Sewer: Public Sewer
- Water: Public
Green energy
- Energy efficient items: HVAC, Doors, Water Heater, Windows
Community & HOA
Community
- Subdivision: Northridge Heights
HOA
- Has HOA: No
Location
- Region: Lawson
Financial & listing details
- Price per square foot: $162/sqft
- Tax assessed value: $317,850
- Annual tax amount: $5,609
- Date on market: 5/21/2026
- Listing terms: Cash,Conventional,FHA,VA Loan
- Ownership: Private
- Road surface type: Paved
Estimated market value
Not available
Estimated sales range
Not available
Not available
Price history
| Date | Event | Price |
|---|---|---|
| 7/20/2026 | Price change | $475,000-4%$162/sqft |
Source:  Heartland MLS as distributed by MLS GRID #2619329 Report a problem Heartland MLS as distributed by MLS GRID #2619329 Report a problem | ||
| 5/21/2026 | Listed for sale | $495,000$168/sqft |
Source: Heartland MLS as distributed by MLS GRID #2619329 Report a problem | ||
Public tax history
| Year | Property taxes | Tax assessment |
|---|---|---|
| 2025 | -- | $60,390 -1.6% |
| 2024 | $5,717 +0.1% | $61,370 |
| 2023 | $5,710 +3036.9% | $61,370 +3031.1% |
| 2022 | $182 +10.8% | $1,960 |
| 2021 | $164 -3.7% | $1,960 |
| 2020 | $171 +0.2% | $1,960 |
| 2019 | $170 | $1,960 |
| 2018 | $170 -1.4% | $1,960 |
| 2017 | $173 | $1,960 |
| 2015 | -- | $1,960 -80.4% |
| 2013 | -- | $9,991 |
| 2011 | -- | -- |
Find assessor info on the county website
Monthly payment
Est. payment
Payment breakdown
Explore the cost of this home by adjusting the details. Changes won't be saved.Climate risks
Neighborhood: 64062
Nearby schools
GreatSchools rating
- 6/10Lawson Middle SchoolGrades: 5-8Distance: 0.6 mi
- 7/10Lawson High SchoolGrades: 9-12Distance: 0.5 mi
- 6/10Southwest Elementary SchoolGrades: PK-4Distance: 0.7 mi
Schools provided by the listing agent
- Elementary: Lawson
- Middle: Lawson
- High: Lawson
Source: Heartland MLS as distributed by MLS GRID. This data may not be complete. We recommend contacting the local school district to confirm school assignments for this home.
- $305,2003 bd2 ba1.6k sqft402 W 10th St, Lawson, MO 64062Off Market
- $443,0004 bd3 ba4.9k sqft406 W 10th St, Lawson, MO 64062Off Market
- $301,1003 bd2 ba1.6k sqft1003 Briar Ln, Lawson, MO 64062Off Market
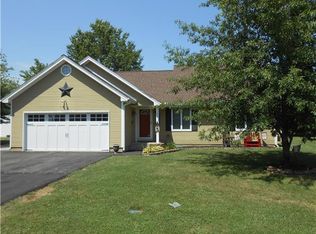
- $357,0005 bd3 ba2.8k sqft1005 Briar Ln, Lawson, MO 64062Off Market
- $484,0005 bd3 ba3.4k sqft405 W 10th St, Lawson, MO 64062For Sale
- $358,5004 bd3 ba2.4k sqft407 W. 10th St., Lawson, MO 64062Off Market
- $270,9003 bd2 ba1.4k sqft1001 Briar Ln, Lawson, MO 64062Off Market
- $295,9003 bd2 ba1.3k sqft403 W 10th St, Lawson, MO 64062Off Market
A local agent can set up tours, give advice and negotiate with sellers.
Similar homes
- $484,0005 bd3 ba3.4k sqft405 W 10th St, Lawson, MO 64062For Sale
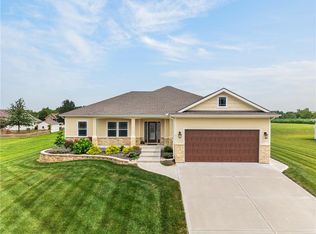 MLS ID #2606502, Teressa Quigley, The Real Estate Store LLC. Heartland MLS as distributed by MLS GRID
 - $340,0003 bd3 ba1.5k sqft206 E 12th St, Lawson, MO 64062For Sale
 MLS ID #2626974, Klarissa McNeely, Keller Williams Realty Partners Inc.. Heartland MLS as distributed by MLS GRID
 - $629,0005 bd4 ba3.2k sqft17503 Baxter Rd, Lawson, MO 64062For Sale
 MLS ID #2628963, Eric Craig Team, ReeceNichols-KCN. Heartland MLS as distributed by MLS GRID
 - $480,0003 bd2 ba2.1k sqft17504 State Route 33, Holt, MO 64048For Sale
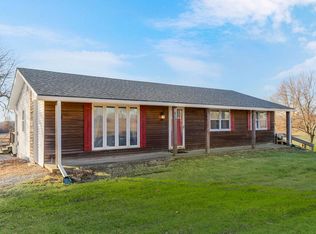 MLS ID #2632952, Erin Larson, United Real Estate Kansas City. Heartland MLS as distributed by MLS GRID
 - $450,0004 bd3 ba1.8k sqft7201 SE Snow Dr, Holt, MO 64048For SaleMLS ID #2629357, Jodie Brethour, Compass Realty Group. Heartland MLS as distributed by MLS GRID
- $449,0004 bd3 ba2k sqft6721 SE Isley Dr, Holt, MO 64048For SaleMLS ID #2615566, Natasha Temple, ReeceNichols-KCN. Heartland MLS as distributed by MLS GRID
- $510,0004 bd4 ba3.1k sqft1709 Cambridge Cir, Kearney, MO 64060For SaleMLS ID #2622922, Kathie Ousley, Worth Clark Realty. Heartland MLS as distributed by MLS GRID
- $450,0003 bd3 ba2.7k sqft700 E 10th St, Kearney, MO 64060For SaleMLS ID #2629857, Sherrie Rickel, KC Realtors LLC. Heartland MLS as distributed by MLS GRID
- $375,0004 bd3 ba2.5k sqft5977 SE 208th St, Holt, MO 64048For SaleMLS ID #2615061, Kassie Cundiff, Realty ONE Group Esteem. Heartland MLS as distributed by MLS GRID
- $375,0004 bd3 ba2.3k sqft5796 SE Pine Ln, Holt, MO 64048For SaleMLS ID #2619927, Andy Carter, Real Broker, LLC. Heartland MLS as distributed by MLS GRID
- $475,0003 bd2 ba2.8k sqft12356 Elkhorn Rd, Rayville, MO 64084For SaleMLS ID #2621303, Chastidy Loftin, Community Realty. Heartland MLS as distributed by MLS GRID
- $429,9004 bd3 ba2.2k sqft1110 Oak Ridge St, Kearney, MO 64060New ConstructionMLS ID #2623162, Christine Lies, ReeceNichols-KCN. Heartland MLS as distributed by MLS GRID
- $438,9004 bd4 ba3.2k sqft1925 Meadowlane, Kearney, MO 64060For SaleMLS ID #2617429, SBD Team, SBD Housing Solutions LLC. Heartland MLS as distributed by MLS GRID
- $524,9004 bd3 ba2.5k sqft313 Old Trail Run, Kearney, MO 64060For SaleMLS ID #2619488, Sara Brice, Platinum Realty LLC. Heartland MLS as distributed by MLS GRID
- $499,0004 bd2 ba1.9k sqft11118 Shach Creek Rd, Excelsior Springs, MO 64024For SaleMLS ID #2629435, Lucas Barbosa, OakBridge Real Estate, LLC. Heartland MLS as distributed by MLS GRID
- $565,0003 bd3 ba3.1k sqft1401 Ann Cir, Excelsior Springs, MO 64024For SaleMLS ID #2628852, SimmonsSales Team, RE/MAX Area Real Estate. Heartland MLS as distributed by MLS GRID
- $635,0004 bd3 ba2.6k sqft15635 Lovers Ln, Excelsior Springs, MO 64024For SaleMLS ID #2619167, Heather White, Berkshire Hathaway HomeServices All-Pro Real Estate. Heartland MLS as distributed by MLS GRID
- $455,0005 bd4 ba4.2k sqft111 Elm St, Lathrop, MO 64465For SaleMLS ID #2625065, Sharp Homes Team, Epique Realty. Heartland MLS as distributed by MLS GRID
- $499,9004 bd3 ba2.4k sqft623 E 13th St, Kearney, MO 64060New ConstructionMLS ID #2628366, Christine Lies, ReeceNichols-KCN. Heartland MLS as distributed by MLS GRID
- $485,9504 bd3 ba2.8k sqft204 S Marimack Ct, Kearney, MO 64040For SaleMLS ID #2606138, Sarah Collins, RE/MAX Heritage. Heartland MLS as distributed by MLS GRID
