NEW PRICE!! Discover the perfect blend of modern updates, functional space, and peaceful country living with this beautifully maintained home on 3 acres in sought-after Clinton County—located within the highly desirable Kearney School District.
The completely remodeled main level offers a bright, open-concept layout where walls have been removed to create a spacious and inviting flow between the living, kitchen, and dining areas. The stunning kitchen is a true centerpiece, featuring new cabinetry, updated countertops, a stylish backsplash, and an oversized island that’s perfect for gatherings and entertaining. New flooring runs throughout the main level, while custom built-ins in the dining area add both charm and convenience, with easy access to the large deck overlooking the property. The primary bathroom has been tastefully refreshed with a new vanity, enhancing the home’s modern appeal. Downstairs, the finished lower level provides additional living space, including a bedroom and a ¾ bath, both updated with new flooring. The laundry has also been thoughtfully relocated for added convenience. Outside, enjoy the beauty and privacy of a treed backyard on your expansive acreage. The property includes a storage shed and a large outbuilding/shop complete with concrete flooring and electricity—ideal for hobbies, equipment, or extra storage. A chip-and-seal driveway adds to the home’s curb appeal and functionality.
Well-maintained and truly move-in ready, this property offers space, updates, and versatility—inside and out.
Pending
Price cut: $36K (7/20)
$449,000
6721 SE Isley Dr, Holt, MO 64048
4beds
2,040sqft
:
Get pre-qualified$2,896/mo
Single Family Residence
Built in 1978
3.48 Acres Lot
$-- Zestimate®
$220/sqft
$-- HOA
What's special
Modern updatesBright open-concept layoutStorage shedStylish backsplashFunctional spaceUpdated countertopsStunning kitchen
- 97 days |
- 1,268 |
- 54 |
Zillow last checked:
Listing updated:
Listed by:
Natasha Temple 816-506-3929,
ReeceNichols-KCN,
Eric Craig Team 816-726-8565,
ReeceNichols-KCN
Source: Heartland MLS as distributed by MLS GRID,MLS#: 2615566
Facts & features
Interior
Bedrooms & bathrooms
- Bedrooms: 4
- Bathrooms: 3
- Full bathrooms: 2
- 1/2 bathrooms: 1
Primary bedroom
- Features: Ceiling Fan(s), Luxury Vinyl, Walk-In Closet(s)
- Level: Main
- Dimensions: 14.9 x 11.4
Bedroom 1
- Features: All Carpet, Ceiling Fan(s), Walk-In Closet(s)
- Level: Main
- Dimensions: 12.1 x 9.9
Bedroom 2
- Features: All Carpet, Ceiling Fan(s), Walk-In Closet(s)
- Level: Main
- Dimensions: 9.9 x 9.9
Bedroom 4
- Level: Lower
- Dimensions: 14.2 x 11.4
Primary bathroom
- Features: Luxury Vinyl, Shower Only
- Level: Main
- Dimensions: 3.5 x 4.6
Bathroom 1
- Features: Luxury Vinyl, Shower Over Tub
- Level: Main
- Dimensions: 7 x 4
Dining room
- Level: Main
- Dimensions: 12.4 x 11.4
Half bath
- Level: Lower
- Dimensions: 6.9 x 6.1
Kitchen
- Features: Ceiling Fan(s), Laminate Counters, Luxury Vinyl
- Level: Main
- Dimensions: 14 x 11.4
Living room
- Features: Ceiling Fan(s), Luxury Vinyl
- Level: Main
- Dimensions: 19.9 x 12.1
Living room
- Features: Fireplace
- Level: Main
- Dimensions: 19.9 x 12.1
Recreation room
- Features: Other
- Level: Lower
- Dimensions: 20.8 x 14.2
Heating
- Heat Pump
Cooling
- Electric
Appliances
- Laundry: In Basement, Laundry Room
Features
- Ceiling Fan(s), Central Vacuum, Pantry, Walk-In Closet(s)
- Flooring: Carpet, Vinyl
- Basement: Finished,Garage Entrance,Partial,Walk-Out Access
- Number of fireplaces: 1
- Fireplace features: Basement, Dining Room, Family Room, Wood Burning
Interior area
- Total structure area: 2,040
- Total interior livable area: 2,040 sqft
- Finished area above ground: 1,260
- Finished area below ground: 780
Video & virtual tour
Property
Parking
- Total spaces: 2
- Parking features: Attached, Basement, Detached, Garage Faces Rear
- Attached garage spaces: 2
Features
- Patio & porch: Deck, Patio
- Fencing: Metal,Wood
Lot
- Size: 3.48 Acres
- Dimensions: 2040
- Features: Acreage, Wooded
Details
- Additional structures: Outbuilding, Shed(s)
- Parcel number: 1506.124003001 015.000
Construction
Type & style
- Home type: SingleFamily
- Architectural style: Traditional
- Property subtype: Single Family Residence
Materials
- Frame, Metal Siding
- Roof: Composition
Condition
- Year built: 1978
Utilities & green energy
- Sewer: Septic Tank
- Water: Rural
Community & HOA
Community
- Subdivision: Other
HOA
- Has HOA: No
Location
- Region: Holt
Financial & listing details
- Price per square foot: $220/sqft
- Tax assessed value: $150,760
- Annual tax amount: $1,781
- Date on market: 4/21/2026
- Listing terms: Cash,Conventional,FHA
- Ownership: Private
Estimated market value
Not available
Estimated sales range
Not available
Not available
Price history
| Date | Event | Price |
|---|---|---|
| 7/27/2026 | Pending sale | $449,000$220/sqft |
Source:  Heartland MLS as distributed by MLS GRID #2615566 Report a problem Heartland MLS as distributed by MLS GRID #2615566 Report a problem | ||
| 7/20/2026 | Price change | $449,000-7.4%$220/sqft |
Source: Heartland MLS as distributed by MLS GRID #2615566 Report a problem | ||
| 7/14/2026 | Price change | $485,000-2%$238/sqft |
Source: Heartland MLS as distributed by MLS GRID #2615566 Report a problem | ||
| 5/23/2026 | Price change | $495,000-2.9%$243/sqft |
Source: Heartland MLS as distributed by MLS GRID #2615566 Report a problem | ||
| 5/17/2026 | Listed for sale | $510,000$250/sqft |
Source: Heartland MLS as distributed by MLS GRID #2615566 Report a problem | ||
| 4/23/2026 | Contingent | $510,000$250/sqft |
Source: Heartland MLS as distributed by MLS GRID #2615566 Report a problem | ||
| 4/21/2026 | Listed for sale | $510,000-2.9%$250/sqft |
Source: Heartland MLS as distributed by MLS GRID #2615566 Report a problem | ||
| 4/21/2026 | Listing removed | $525,000$257/sqft |
Source: Heartland MLS as distributed by MLS GRID #2610392 Report a problem | ||
| 4/8/2026 | Listed for sale | $525,000+31.3%$257/sqft |
Source: Heartland MLS as distributed by MLS GRID #2610392 Report a problem | ||
| 4/25/2024 | Sold | -- |
Source: Heartland MLS as distributed by MLS GRID #2472107 Report a problem | ||
| 4/6/2024 | Contingent | $400,000$196/sqft |
Source: Heartland MLS as distributed by MLS GRID #2472107 Report a problem | ||
| 4/4/2024 | Listed for sale | $400,000$196/sqft |
Source: Heartland MLS as distributed by MLS GRID #2472107 Report a problem | ||
| 3/8/2013 | Sold | -- |
Source: Heartland MLS as distributed by MLS GRID #45001_1798014 Report a problem | ||
Public tax history
| Year | Property taxes | Tax assessment |
|---|---|---|
| 2024 | $1,967 +4.4% | $27,685 |
| 2023 | $1,885 +5.9% | $27,685 +6.9% |
| 2022 | $1,781 +0.5% | $25,888 |
| 2021 | $1,772 +2.3% | $25,888 +9.3% |
| 2020 | $1,733 | $23,684 |
| 2019 | -- | $23,684 |
| 2018 | -- | $23,684 |
| 2017 | -- | $23,684 |
| 2016 | -- | $23,684 +0% |
| 2013 | -- | $23,680 |
Find assessor info on the county website
Monthly payment
Est. payment
Payment breakdown
Explore the cost of this home by adjusting the details. Changes won't be saved.Climate risks
Neighborhood: 64048
Nearby schools
GreatSchools rating
- 5/10Dogwood Elementary SchoolGrades: K-5Distance: 7 mi
- 8/10Kearney Middle SchoolGrades: 6-7Distance: 7.4 mi
- 9/10Kearney High SchoolGrades: 10-12Distance: 8.5 mi
Schools provided by the listing agent
- Elementary: Dogwood
- Middle: Kearney
- High: Kearney
Source: Heartland MLS as distributed by MLS GRID. This data may not be complete. We recommend contacting the local school district to confirm school assignments for this home.
- $402,0003 bd2 ba1.6k sqft6791 SE Isley Dr, Holt, MO 64048Off Market

- $430,7003 bd3 ba1.5k sqft6685 SE Isley Dr, Trimble, MO 64048Off Market
- $335,3003 bd1 ba1.2k sqft6821 SE Isley Dr, Holt, MO 64048Off Market

- $334,4003 bd2 ba1.1k sqft6837 SE Isley Dr, Holt, MO 64048Off Market
- $306,3004 bd2 ba1.2k sqft6740 SE Isley Dr, Holt, MO 64048Off Market
- $444,9004 bd4 ba3k sqft6776 SE Isley Dr, Holt, MO 64048Off Market
- $303,6003 bd1 ba2.1k sqft6651 SE Isley Dr, Holt, MO 64048Off Market
- $335,5003 bd2 ba1.3k sqft6893 SE Isley Dr, Holt, MO 64048Off Market
A local agent can set up tours, give advice and negotiate with sellers.
Similar homes
- $450,0004 bd3 ba1.8k sqft7201 SE Snow Dr, Holt, MO 64048For Sale
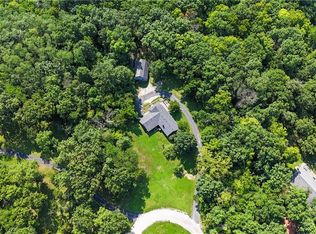 MLS ID #2629357, Jodie Brethour, Compass Realty Group. Heartland MLS as distributed by MLS GRID
 - $480,0003 bd2 ba2.1k sqft17504 State Route 33, Holt, MO 64048For Sale
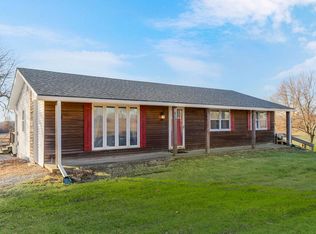 MLS ID #2632952, Erin Larson, United Real Estate Kansas City. Heartland MLS as distributed by MLS GRID
 - $375,0004 bd3 ba2.5k sqft5977 SE 208th St, Holt, MO 64048For Sale
 MLS ID #2615061, Kassie Cundiff, Realty ONE Group Esteem. Heartland MLS as distributed by MLS GRID
 - $375,0004 bd3 ba2.3k sqft5796 SE Pine Ln, Holt, MO 64048For Sale
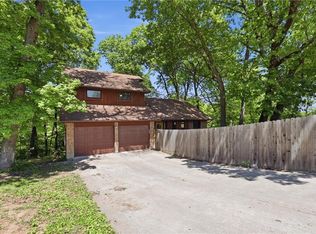 MLS ID #2619927, Andy Carter, Real Broker, LLC. Heartland MLS as distributed by MLS GRID
 - $525,0003 bd3 ba1.9k sqft7850 SE McGary Ln, Lawson, MO 64062For SaleMLS ID #2633534, Andrew Clemons, Osborn Real Estate. Heartland MLS as distributed by MLS GRID
- $434,9003 bd3 ba1.8k sqft21062 Bright Ln, Lawson, MO 64062For SaleMLS ID #2633110, Dawn Pointer, Dawn Pointer Homes, LLC. Heartland MLS as distributed by MLS GRID
- $420,0003 bd3 ba2.6k sqft6750 NE Old 69 Hwy, Cameron, MO 64429For SaleMLS ID #2632713, Tegan Bruce, Seek Real Estate. Heartland MLS as distributed by MLS GRID
- $399,0004 bd3 ba2.6k sqft1228 SW Town And Country Ln, Plattsburg, MO 64477For SaleMLS ID #2626024, Mike Gunselman, Keller Williams KC North. Heartland MLS as distributed by MLS GRID
- $385,0004 bd3 ba2.4k sqft702 Howard Rd, Trimble, MO 64492For SaleMLS ID #2624527, Amy Hunter, ReeceNichols-KCN. Heartland MLS as distributed by MLS GRID
- $465,0002 bd2 ba1.3k sqft18325 Baxter Rd, Lawson, MO 64062For SaleMLS ID #2601984, Debbie Crawford, Exit Realty Professionals. Heartland MLS as distributed by MLS GRID
- $499,0004 bd2 ba1.9k sqft11118 Shach Creek Rd, Excelsior Springs, MO 64024For SaleMLS ID #2629435, Lucas Barbosa, OakBridge Real Estate, LLC. Heartland MLS as distributed by MLS GRID
- $450,0003 bd3 ba2.7k sqft700 E 10th St, Kearney, MO 64060For SaleMLS ID #2629857, Sherrie Rickel, KC Realtors LLC. Heartland MLS as distributed by MLS GRID
- $595,0003 bd1 ba1.3k sqft20622 NE 172nd St, Holt, MO 64048For SaleMLS ID #2617779, Glennon Real Estate Experts, EXP Realty LLC. Heartland MLS as distributed by MLS GRID
- $465,0004 bd3 ba2.4k sqft7385 SW Karen Rd, Trimble, MO 64492For SaleMLS ID #2608258, Tim Haug, HomeSmart Legacy. Heartland MLS as distributed by MLS GRID
- $452,0004 bd3 ba2.6k sqft503 Hallar Ave, Gower, MO 64454For SaleMLS ID #2624159, Nelson Home Group, Keller Williams KC North. Heartland MLS as distributed by MLS GRID
- $419,5004 bd3 ba2.5k sqft406 Briar Ln, Kearney, MO 64060For SaleMLS ID #2626719, Kenna Strider, ReeceNichols-KCN. Heartland MLS as distributed by MLS GRID
- $629,0003 bd3 ba2.6k sqft15813 Sugar Plum Rd, Kearney, MO 64060For SaleMLS ID #2619797, Chelsie Gilpin, Turn Key Realty LLC. Heartland MLS as distributed by MLS GRID
- $475,0004 bd3 ba2.9k sqft404 W 10th St, Lawson, MO 64062For SaleMLS ID #2619329, Sierra Dominiak, Platinum Realty LLC. Heartland MLS as distributed by MLS GRID
- $530,0003 bd2 ba1.8k sqft1393 NE 288th St, Turney, MO 64493For SaleMLS ID #2628903, Ian Denney, Show-me Real Estate. Heartland MLS as distributed by MLS GRID
- $480,0003 bd1 ba1.2k sqft12120 SE West Rd, Edgerton, MO 64444For SaleMLS ID #2602520, Eric Craig Team, ReeceNichols-KCN. Heartland MLS as distributed by MLS GRID
