See through fireplaceSolar panelsLots of counter spaceBuilt in desk area
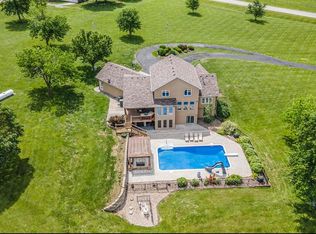
Welcome Home to this Beautiful Ranch Home on 10.55 acres in the highly sought after Lawson School District. Small town Charm!! Energy Efficiency Home with Geothermal HVAC system and Solar Panels! Enjoy cooking is this Beautiful Kitchen with lots of cabinets, center island with stove top, lots of counter space, built in desk area. Step into the Dining room with Bay window & see through Fireplace. Living room with see through Fireplace, walk out to your double deck. This home features 2 Bedrooms & Full Bath on main level, with nonconforming 3rd Bedroom & 1/2 Bath in Basement. Plenty of room in Basement to make a family room. One car Garage with Basement entry. 200 amp Electrical. Additional Highlights include
2 Car Garage/Workshop with concrete floors & electricity! Step on down to the next building 40 x 50 with electricity, can be horse barn with dirt floors. This 10.55 acres has a couple of entry ways one off of Baxter road to your driveway & House, Buildings, then also off of MM for the acreage. Your own Private Retreat, Perfect for entertaining! Conveniently located with easy access to Highway 35, Highway 92 & Highway 69, this home delivers peaceful country living without sacrificing accessibility! Plenty of room for your Garden & Chickens! Book your showing today for this Country Charm in small town living! Close to Watkins Mills!
166 days
|
882
|
25
|
Zillow last checked:
Listing updated:
Listed by:
Debbie Crawford816-935-0215,
Exit Realty Professionals
Source: Heartland MLS as distributed by MLS GRID,MLS#: 2601984
Facts & features
Interior
Bedrooms & bathrooms
Bedrooms: 2
Bathrooms: 2
Full bathrooms: 1
1/2 bathrooms: 1
Primary bedroom
Features: Carpet, Ceiling Fan(s)
Level: Main
Dimensions: 12 x 10
Bedroom 2
Features: All Carpet, Ceiling Fan(s)
Level: Main
Dimensions: 12 x 9
Bathroom 1
Features: Shower Over Tub
Level: Main
Dimensions: 9 x 4
Basement
Level: Basement
Dimensions: 42 x 26
Dining room
Features: Ceiling Fan(s), Fireplace, Wood Floor
Level: Main
Dimensions: 13 x 10
Half bath
Features: Shower Only, Vinyl
Level: Basement
Dimensions: 9 x 4
Kitchen
Features: Built-in Features, Kitchen Island, Pantry, Wood Floor
Explore the cost of this home by adjusting the details. Changes won't be saved.
Principal & interest
$1,547
Mortgage insurance
$0
Property taxes
$170
Home insurance
$105
HOA fees
$0
Utilities
Not included
All calculations are estimates and provided by Zillow, Inc. for informational purposes only. Actual amounts may vary.
HOA fees may include property taxes on listings classified as Co-Ops. Contact the listing agent and/or owner for fee details.
Mortgage interest rates are dependent on a number of factors, including credit score, down payment, and repayment length. Interest rate data provided by Zillow Group Marketplace, Inc. as of 1/1/1970 from various mortgage lenders with which we have lead or other similar arrangements; the Estimated Payment is an average of those rates.
See how much you could borrow to make a competitive offer.
Source: Heartland MLS as distributed by MLS GRID. This data may not be complete. We recommend contacting the local school district to confirm school assignments for this home.