Skip main navigation
Sold
  • Price Unknown

    28200 County Road Mm Hwy, Lawson, MO 64062

    5beds
    4,497sqft
    Single Family Residence
    Built in 2002
    4.38 Acres Lot
    $810,500 Zestimate®
    $--/sqft
    $4,120 Estimated rent

    Home value

    $810,500

    $729,000 - $900,000

    $4,120/mo

    Zestimate® history
    Loading
    Loading...

    Owner options

    List your home for rent

    $4,120/mo

    Rent Zestimate®

    Find your next renter with Zillow Rental Manager. Plus, with online applications, you can quickly screen prospective tenants – for free.

    Learn more

    $4,120/mo

    Rent Zestimate®

    Refinance and save

    Refinancing to a lower rate could help reduce your monthly payments and save thousands over the life of the loan.

    See today's rates

    Explore your selling options

    Work with a Zillow partner agent

    Leverage their expertise and Zillow's premium Showcase listings to get your home seen by more buyers.

    Get started

    List with your own agent

    Get your home in front of millions of buyers by listing it on Zillow.

    Learn how to do it

    Sell it yourself

    Take full control of how buyers see your home on Zillow by listing For Sale by Owner (FSBO).

    List your home

    What's special

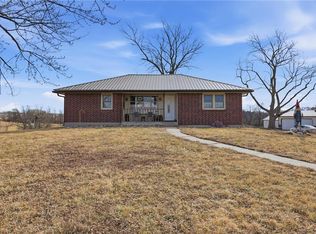
    WELCOME TO YOUR OWN PRIVATE OASIS on 4.38 acres (per county records)! This 1.5 story home has been METICULOUSLY MAINTAINED and is ready for a new family to call home! SO MANY UPDATES including refinished wood floors, new carpet, updated showers, new interior paint & more! The CHEF'S KITCHEN will WOW you w/GORGEOUS CUSTOM CABINETRY, stainless appliances, granite counter tops, ISLAND & 2 PANTRIES w/ pull out drawers. SPACIOUS DINING AREA for family dinners. MAIN LEVEL PRIMARY SUITE creates a PRIVATE SPACE to unwind. Main level laundry, 1/2 bath & DEDICATED OFFICE! Upper level features 3 secondary bedrooms & bath with a new shower. FINISHED WALK OUT LL is the beginning of your ENTERTAINING SPACE offering a rec room, wet bar, bonus room, 5th bedroom & bath! There is SO MUCH TO SEE in the backyard! 20x40 SALTWATER POOL, hot tub & pergola! The 22x16 UPDATED COVERED DECK overlooks the pool and has an OUTDOOR KITCHEN w/blt in grill, fridge & granite tops!! GREAT LOCATION, LAWSON SCHOOLS! HURRY!!

    Zillow last checked:

    Listing updated:

    Listed by:

    Randy Swope 816-550-7879,

    Platinum Realty LLC,

    Annie Jennings 816-547-6889,

    Platinum Realty LLC

    Bought with:

    Nelson Home Group

    Keller Williams KC North

    Source: Heartland MLS as distributed by MLS GRID,MLS#: 2547590MLS Logo

    Facts & features

    Interior

    Bedrooms & bathrooms
    • Bedrooms: 5
    • Bathrooms: 4
    • Full bathrooms: 3
    • 1/2 bathrooms: 1
    Primary bedroom
    • Features: Ceiling Fan(s), Walk-In Closet(s), Wood Floor
    • Level: Main
    • Area: 224 Square Feet
    • Dimensions: 16 x 14
    Bedroom 2
    • Features: Carpet, Ceiling Fan(s)
    • Level: Upper
    • Area: 170 Square Feet
    • Dimensions: 10 x 17
    Bedroom 3
    • Features: Carpet, Ceiling Fan(s)
    • Level: Upper
    • Area: 170 Square Feet
    • Dimensions: 10 x 17
    Bedroom 4
    • Features: Carpet, Ceiling Fan(s), Walk-In Closet(s)
    • Level: Upper
    • Area: 120 Square Feet
    • Dimensions: 10 x 12
    Bedroom 5
    • Features: Carpet, Ceiling Fan(s)
    • Level: Lower
    • Area: 156 Square Feet
    • Dimensions: 12 x 13
    Primary bathroom
    • Features: Built-in Features, Double Vanity, Separate Shower And Tub
    • Level: Main
    • Area: 156 Square Feet
    • Dimensions: 12 x 13
    Bathroom 2
    • Features: Ceramic Tiles, Double Vanity, Shower Only
    • Level: Upper
    • Area: 72 Square Feet
    • Dimensions: 6 x 12
    Bathroom 3
    • Features: Ceramic Tiles, Shower Only
    • Level: Lower
    • Area: 80 Square Feet
    • Dimensions: 10 x 8
    Bonus room
    • Features: Carpet, Ceiling Fan(s)
    • Level: Lower
    • Area: 216 Square Feet
    • Dimensions: 18 x 12
    Great room
    • Features: Ceiling Fan(s), Fireplace, Wood Floor
    • Level: Main
    • Area: 320 Square Feet
    • Dimensions: 20 x 16
    Kitchen
    • Features: Granite Counters, Kitchen Island, Pantry, Wood Floor
    • Level: Main
    • Area: 550 Square Feet
    • Dimensions: 22 x 25
    Laundry
    • Features: Built-in Features, Wood Floor
    • Level: Main
    • Area: 48 Square Feet
    • Dimensions: 6 x 8
    Office
    • Features: Ceiling Fan(s), Wood Floor
    • Level: Main
    • Area: 168 Square Feet
    • Dimensions: 12 x 14
    Recreation room
    • Features: Carpet, Solid Surface Counter, Wet Bar
    • Level: Lower
    • Area: 676 Square Feet
    • Dimensions: 26 x 26
    Heating
    • Forced Air
    Cooling
    • Electric
    Appliances
    • Included: Dishwasher, Disposal, Microwave, Gas Range, Stainless Steel Appliance(s)
    • Laundry: Laundry Room, Main Level
    Features
    • Custom Cabinets, Kitchen Island, Pantry, Vaulted Ceiling(s), Walk-In Closet(s), Wet Bar
    • Flooring: Carpet, Tile, Wood
    • Windows: Thermal Windows
    • Basement: Finished,Walk-Out Access
    • Number of fireplaces: 1
    • Fireplace features: Great Room
    Interior area
    • Total structure area: 4,497
    • Total interior livable area: 4,497 sqft
    • Finished area above ground: 2,997
    • Finished area below ground: 1,500

    Property

    Parking
    • Total spaces: 3
    • Parking features: Attached
    • Attached garage spaces: 3
    Features
    • Patio & porch: Covered, Patio
    • Exterior features: Outdoor Kitchen
    • Has private pool: Yes
    • Pool features: In Ground
    • Has spa: Yes
    • Spa features: Hot Tub, Bath
    Lot
    • Size: 4.38 Acres
    • Features: Acreage, Estate Lot
    Details
    • Parcel number: 999999

    Construction

    Type & style
    • Home type: SingleFamily
    • Architectural style: Traditional
    • Property subtype: Single Family Residence
    Materials
    • Brick Trim, Stucco
    • Roof: Composition
    Condition
    • Year built: 2002

    Utilities & green energy

    • Sewer: Lagoon
    • Water: Rural - Verify

    Community & HOA

    Community
    • Security: Smoke Detector(s)
    • Subdivision: Other
    HOA
    • Has HOA: No
    Location
    • Region: Lawson

    Financial & listing details

    • Date on market: 6/1/2025
    • Listing terms: Cash,Conventional
    • Ownership: Private
    • Road surface type: Paved

    Price history

    DateEventPrice
    9/22/2025Sold--
    Source: Heartland MLS as distributed by MLS GRID #2547590 Report a problem
    8/17/2025Contingent$795,000$177/sqft
    Source: Heartland MLS as distributed by MLS GRID #2547590 Report a problem
    7/29/2025Price change$795,000-5.9%$177/sqft
    Source: Heartland MLS as distributed by MLS GRID #2547590 Report a problem
    6/1/2025Listed for sale$845,000$188/sqft
    Source: Heartland MLS as distributed by MLS GRID #2547590 Report a problem

    Public tax history

    Tax history is unavailable.

    Neighborhood: 64062

    Nearby schools

    GreatSchools rating
    Get a cash offer in 3 minutes
    Find out how much your home could sell for in as little as 3 minutes with a no-obligation cash offer.
    Estimated market value
    $810,500
    Get a cash offer in 3 minutes
    Find out how much your home could sell for in as little as 3 minutes with a no-obligation cash offer.
    Estimated market value
    $810,500