REDUCED! Better than new and meticulously maintained, this custom-built reverse ranch offers the perfect blend of luxury, functionality, and main-level living! With 5 bedrooms, 3 on the main level! Over 3,400 finished sq ft, and a beautifully finished walkout lower level, this home delivers exceptional space for entertaining, guests, or multi-generational living. The open-concept main level features wood flooring, custom cabinetry, granite countertops, gas range, oversized walk-in pantry, built-ins, and a spacious screened-in porch, views of open acerage, perfect for relaxing evenings, & serenity! The private primary suite offers a spa-like bath with tiled walk-in shower, double vanity, and large walk-in closet. Downstairs, enjoy a massive recreation space, two oversized bedrooms, full bath, play nook, and abundant storage including excavated space under the front porch. Unlike new construction, this home already includes upgraded lighting, landscaping, retaining wall, screened porch, upgraded carpet, and numerous custom touches throughout. Oversized Garage with approximately 12-foot ceilings! The left-side tandem bay is approximately 24 feet deep, allowing space to park two vehicles in tandem, while the opposite side can accommodate another vehicle or a small boat. A convenient side-entry door with a sidewalk provides easy access to the front of the home. Conveniently located near Lawson Lake, parks, golf course, and USDA financing eligible area! Don’t let this one get away!
Active
Price cut: $15K (7/8)
$484,000
405 W 10th St, Lawson, MO 64062
5beds
3,474sqft
:
Get pre-qualified$3,070/mo
Single Family Residence
Built in 2020
0.26 Acres Lot
$-- Zestimate®
$139/sqft
$-- HOA
What's special
Granite countertopsPrivate primary suiteLarge walk-in closetDouble vanityMassive recreation spaceOpen-concept main levelPlay nook
- 122 days |
- 646 |
- 29 |
Zillow last checked:
Listing updated:
Listed by:
Teressa Quigley 816-820-8559,
The Real Estate Store LLC,
Jacqueline Quigley 816-863-9994,
The Real Estate Store LLC
Source: Heartland MLS as distributed by MLS GRID,MLS#: 2606502
Facts & features
Interior
Bedrooms & bathrooms
- Bedrooms: 5
- Bathrooms: 3
- Full bathrooms: 3
Dining room
- Description: Country Kitchen,Eat-In Kitchen
Heating
- Natural Gas
Cooling
- Electric
Appliances
- Included: Dishwasher, Disposal, Gas Range
- Laundry: Laundry Room, Main Level
Features
- Ceiling Fan(s), Custom Cabinets, Kitchen Island, Painted Cabinets, Pantry, Walk-In Closet(s)
- Flooring: Carpet, Tile, Wood
- Basement: Egress Window(s),Finished
- Number of fireplaces: 1
- Fireplace features: Great Room
Interior area
- Total structure area: 3,474
- Total interior livable area: 3,474 sqft
- Finished area above ground: 2,106
- Finished area below ground: 1,368
Property
Parking
- Total spaces: 3
- Parking features: Attached, Garage Faces Front
- Attached garage spaces: 3
Features
- Patio & porch: Screened
Lot
- Size: 0.26 Acres
- Features: City Lot, Level
Details
- Parcel number: 04093103008001.020
Construction
Type & style
- Home type: SingleFamily
- Architectural style: Traditional
- Property subtype: Single Family Residence
Materials
- Stone Trim, Wood Siding
- Roof: Composition
Condition
- Year built: 2020
Utilities & green energy
- Sewer: Public Sewer
- Water: Public
Community & HOA
Community
- Subdivision: Northridge Heights
HOA
- Has HOA: No
Location
- Region: Lawson
Financial & listing details
- Price per square foot: $139/sqft
- Tax assessed value: $335,270
- Annual tax amount: $5,705
- Date on market: 3/27/2026
- Listing terms: Cash,Conventional,FHA,Owner May Carry,USDA Loan,VA Loan
- Ownership: Private
Estimated market value
Not available
Estimated sales range
Not available
Not available
Price history
| Date | Event | Price |
|---|---|---|
| 7/8/2026 | Price change | $484,000-3%$139/sqft |
Source:  Heartland MLS as distributed by MLS GRID #2606502 Report a problem Heartland MLS as distributed by MLS GRID #2606502 Report a problem | ||
| 5/21/2026 | Price change | $499,000-2.2%$144/sqft |
Source: Heartland MLS as distributed by MLS GRID #2606502 Report a problem | ||
| 3/27/2026 | Listed for sale | $510,000$147/sqft |
Source: Heartland MLS as distributed by MLS GRID #2606502 Report a problem | ||
Public tax history
| Year | Property taxes | Tax assessment |
|---|---|---|
| 2025 | -- | $63,700 +6.4% |
| 2024 | $5,577 +0.1% | $59,870 |
| 2023 | $5,570 +9.5% | $59,870 +9.3% |
| 2022 | $5,089 +10.8% | $54,800 |
| 2021 | $4,593 +2799.3% | $54,800 +2911% |
| 2020 | $158 +0.2% | $1,820 |
| 2019 | $158 | $1,820 |
| 2018 | $158 -1.4% | $1,820 |
| 2017 | $160 | $1,820 |
| 2015 | -- | $1,820 -80.4% |
| 2013 | -- | $9,282 |
| 2011 | -- | -- |
Find assessor info on the county website
Monthly payment
Est. payment
Payment breakdown
Explore the cost of this home by adjusting the details. Changes won't be saved.Climate risks
Neighborhood: 64062
Nearby schools
GreatSchools rating
- 6/10Lawson Middle SchoolGrades: 5-8Distance: 0.6 mi
- 7/10Lawson High SchoolGrades: 9-12Distance: 0.5 mi
- 6/10Southwest Elementary SchoolGrades: PK-4Distance: 0.8 mi
Schools provided by the listing agent
- Elementary: Southwest
- Middle: Lawson
- High: Lawson
Source: Heartland MLS as distributed by MLS GRID. This data may not be complete. We recommend contacting the local school district to confirm school assignments for this home.
- $353,7004 bd3 ba2.4k sqft407 W. 10th St., Lawson, MO 64062Off Market
- $294,0003 bd2 ba1.3k sqft403 W 10th St, Lawson, MO 64062Off Market

- $--4 bd3 ba2.4k sqft407 W 10th St, Lawson, MO 64062Sold

- $475,0004 bd3 ba2.9k sqft404 W 10th St, Lawson, MO 64062For Sale
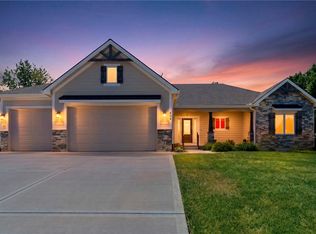
- $300,1003 bd2 ba1.4k sqft410 W 11th St, Lawson, MO 64062Off Market
- $303,6003 bd2 ba1.6k sqft402 W 10th St, Lawson, MO 64062Off Market
- $352,4003 bd2 ba2k sqft401 W 10th St, Lawson, MO 64062Off Market
- $443,0004 bd3 ba4.9k sqft406 W 10th St, Lawson, MO 64062Off Market
A local agent can set up tours, give advice and negotiate with sellers.
Similar homes
- $475,0004 bd3 ba2.9k sqft404 W 10th St, Lawson, MO 64062For SaleMLS ID #2619329, Sierra Dominiak, Platinum Realty LLC. Heartland MLS as distributed by MLS GRID
- $629,0005 bd4 ba3.2k sqft17503 Baxter Rd, Lawson, MO 64062For Sale
 MLS ID #2628963, Eric Craig Team, ReeceNichols-KCN. Heartland MLS as distributed by MLS GRID
 - $480,0003 bd2 ba2.1k sqft17504 State Route 33, Holt, MO 64048For Sale
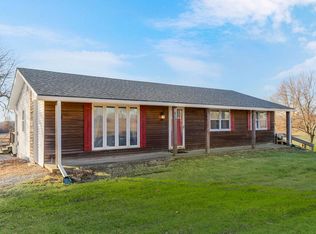 MLS ID #2632952, Erin Larson, United Real Estate Kansas City. Heartland MLS as distributed by MLS GRID
 - $450,0004 bd3 ba1.8k sqft7201 SE Snow Dr, Holt, MO 64048For Sale
 MLS ID #2629357, Jodie Brethour, Compass Realty Group. Heartland MLS as distributed by MLS GRID
 - $510,0004 bd4 ba3.1k sqft1709 Cambridge Cir, Kearney, MO 64060For SaleMLS ID #2622922, Kathie Ousley, Worth Clark Realty. Heartland MLS as distributed by MLS GRID
- $455,0005 bd4 ba4.2k sqft111 Elm St, Lathrop, MO 64465For SaleMLS ID #2625065, Sharp Homes Team, Epique Realty. Heartland MLS as distributed by MLS GRID
- $420,0003 bd3 ba2.6k sqft6750 NE Old 69 Hwy, Cameron, MO 64429For SaleMLS ID #2632713, Tegan Bruce, Seek Real Estate. Heartland MLS as distributed by MLS GRID
- $450,0003 bd3 ba2.7k sqft700 E 10th St, Kearney, MO 64060For SaleMLS ID #2629857, Sherrie Rickel, KC Realtors LLC. Heartland MLS as distributed by MLS GRID
- $565,0003 bd3 ba3.1k sqft1401 Ann Cir, Excelsior Springs, MO 64024For SaleMLS ID #2628852, SimmonsSales Team, RE/MAX Area Real Estate. Heartland MLS as distributed by MLS GRID
- $475,0003 bd2 ba2.8k sqft12356 Elkhorn Rd, Rayville, MO 64084For SaleMLS ID #2621303, Chastidy Loftin, Community Realty. Heartland MLS as distributed by MLS GRID
- $438,9004 bd4 ba3.2k sqft1925 Meadowlane, Kearney, MO 64060For SaleMLS ID #2617429, SBD Team, SBD Housing Solutions LLC. Heartland MLS as distributed by MLS GRID
- $375,0004 bd3 ba2.3k sqft5796 SE Pine Ln, Holt, MO 64048For SaleMLS ID #2619927, Andy Carter, Real Broker, LLC. Heartland MLS as distributed by MLS GRID
- $375,0004 bd3 ba2.5k sqft5977 SE 208th St, Holt, MO 64048For SaleMLS ID #2615061, Kassie Cundiff, Realty ONE Group Esteem. Heartland MLS as distributed by MLS GRID
- $400,0003 bd3 ba2.9k sqft207 Evergreen St, Wood Heights, MO 64024For SaleMLS ID #2632987, Jennifer Engbroten, RE/MAX Heritage. Heartland MLS as distributed by MLS GRID
- $499,0004 bd2 ba1.9k sqft11118 Shach Creek Rd, Excelsior Springs, MO 64024For SaleMLS ID #2629435, Lucas Barbosa, OakBridge Real Estate, LLC. Heartland MLS as distributed by MLS GRID
- $635,0004 bd3 ba2.6k sqft15635 Lovers Ln, Excelsior Springs, MO 64024For SaleMLS ID #2619167, Heather White, Berkshire Hathaway HomeServices All-Pro Real Estate. Heartland MLS as distributed by MLS GRID
- $524,9004 bd3 ba2.5k sqft313 Old Trail Run, Kearney, MO 64060For SaleMLS ID #2619488, Sara Brice, Platinum Realty LLC. Heartland MLS as distributed by MLS GRID
- $429,9004 bd3 ba2.2k sqft1110 Oak Ridge St, Kearney, MO 64060New ConstructionMLS ID #2623162, Christine Lies, ReeceNichols-KCN. Heartland MLS as distributed by MLS GRID
- $550,0005 bd3 ba2.7k sqft1500 Ridgeview Rd, Liberty, MO 64068For SaleMLS ID #2623817, Elyam Cedeno Meneses, EXP Realty LLC. Heartland MLS as distributed by MLS GRID
- $485,9504 bd3 ba2.8k sqft204 S Marimack Ct, Kearney, MO 64040For SaleMLS ID #2606138, Sarah Collins, RE/MAX Heritage. Heartland MLS as distributed by MLS GRID
