Main Floor Living! This one of a kind home on a corner lot is waiting for you to call it home! This spacious home has everything you could ever want. Share breakfast in the eat in kitchen with it's abundance of cabinets and then gather around the table in the formal dining area. Don't have a need for a formal dining? Use it as an office! Or a library! With 3 bedroom on the main level there is so much space the ideas are endless. The master bedroom and en suite make you feel like you are staying at a resort. With his and her closets you don't have to share! The relaxing sunroom is a great place to enjoy your morning coffee or to end your day with a good book. It leads right into the living room or bedroom allowing you access throughout the main floor. The finished walk up basement features an oversized bedroom with a full bath. Perfect for a guest room, teenagers room, in-law quarters, craft space, command center or whatever your hearts desire is. The family room and bar area are waiting for you to create memories in. The best part of this house...the storage! Besides all the closets, this home has a HUGE storage room! You could even have a workshop if you wanted, it is that big! Don't forget the 3 car garage, access to the neighborhood pool located diagonally from the home and clubhouse. All this can be yours if you don't delay and act today!
Active
Price cut: $15K (7/15)
$510,000
1709 Cambridge Cir, Kearney, MO 64060
4beds
3,160sqft
:
Get pre-qualified$3,323/mo
Single Family Residence
Built in 2005
0.37 Acres Lot
$-- Zestimate®
$161/sqft
$33/mo HOA
What's special
- 43 days |
- 1,155 |
- 54 |
Zillow last checked:
Listing updated:
Listed by:
Kathie Ousley 816-529-2730,
Worth Clark Realty
Source: Heartland MLS as distributed by MLS GRID,MLS#: 2622922
Facts & features
Interior
Bedrooms & bathrooms
- Bedrooms: 4
- Bathrooms: 4
- Full bathrooms: 3
- 1/2 bathrooms: 1
Dining room
- Description: Eat-In Kitchen,Formal
Heating
- Natural Gas
Cooling
- Electric
Appliances
- Included: Dishwasher, Disposal
- Laundry: Main Level
Features
- Pantry, Vaulted Ceiling(s), Walk-In Closet(s), Wet Bar
- Flooring: Carpet, Tile
- Basement: Finished,Walk-Up Access
- Number of fireplaces: 1
Interior area
- Total structure area: 3,160
- Total interior livable area: 3,160 sqft
- Finished area above ground: 2,058
- Finished area below ground: 1,102
Property
Parking
- Total spaces: 3
- Parking features: Attached, Garage Faces Side
- Attached garage spaces: 3
Features
- Patio & porch: Patio
Lot
- Size: 0.37 Acres
- Features: City Limits, City Lot, Corner Lot, Level
Details
- Parcel number: 078200010001.00
Construction
Type & style
- Home type: SingleFamily
- Architectural style: Traditional
- Property subtype: Single Family Residence
Materials
- Stucco & Frame
- Roof: Composition
Condition
- Year built: 2005
Utilities & green energy
- Sewer: Public Sewer
- Water: Public
Community & HOA
Community
- Subdivision: Jamestowne Village
HOA
- Has HOA: Yes
- HOA fee: $400 annually
Location
- Region: Kearney
Financial & listing details
- Price per square foot: $161/sqft
- Tax assessed value: $77,460
- Annual tax amount: $5,068
- Date on market: 6/19/2026
- Ownership: Private
- Road surface type: Paved
Estimated market value
Not available
Estimated sales range
Not available
Not available
Price history
| Date | Event | Price |
|---|---|---|
| 7/15/2026 | Price change | $510,000-2.9%$161/sqft |
Source:  Heartland MLS as distributed by MLS GRID #2622922 Report a problem Heartland MLS as distributed by MLS GRID #2622922 Report a problem | ||
| 6/19/2026 | Listed for sale | $525,000+94.4%$166/sqft |
Source: Heartland MLS as distributed by MLS GRID #2622922 Report a problem | ||
| 11/16/2012 | Sold | -- |
Source: Heartland MLS as distributed by MLS GRID #1752736 Report a problem | ||
| 9/29/2012 | Price change | $270,000-1.8%$85/sqft |
Source: Reece & Nichols Liberty #1752736 Report a problem | ||
| 6/16/2012 | Price change | $275,000-1.8%$87/sqft |
Source: Reece & Nichols Liberty #1752736 Report a problem | ||
| 3/16/2012 | Price change | $280,000-4.4%$89/sqft |
Source: Reece and Nichols Realtors #1752736 Report a problem | ||
| 2/22/2012 | Price change | $293,000-0.7%$93/sqft |
Source: Reece and Nichols Realtors #1752736 Report a problem | ||
| 1/7/2012 | Price change | $295,000-1.7%$93/sqft |
Source: Reece and Nichols Realtors #1752736 Report a problem | ||
| 10/28/2011 | Price change | $300,000-11.8%$95/sqft |
Source: Reece and Nichols Realtors #1752736 Report a problem | ||
| 5/27/2011 | Price change | $340,000-2.7%$108/sqft |
Source: Avenue Real Estate Group #1723779 Report a problem | ||
| 4/16/2011 | Listed for sale | $349,500$111/sqft |
Source: Avenue Real Estate Group #1723779 Report a problem | ||
Public tax history
| Year | Property taxes | Tax assessment |
|---|---|---|
| 2025 | $5,068 +8.4% | $77,460 +13.5% |
| 2024 | $4,677 +0.3% | $68,250 |
| 2023 | $4,661 +7.7% | $68,250 +11.4% |
| 2022 | $4,329 +2% | $61,290 |
| 2021 | $4,243 -1.9% | $61,290 +7.8% |
| 2020 | $4,327 | $56,850 |
| 2019 | $4,327 +0.5% | $56,850 +9.9% |
| 2018 | $4,305 +10.5% | $51,720 |
| 2017 | $3,897 | $51,720 +2.9% |
| 2016 | $3,897 | $50,240 |
| 2015 | $3,897 0% | $50,240 +2.1% |
| 2014 | $3,897 | $49,210 |
| 2013 | -- | $49,210 -3.1% |
| 2012 | -- | $50,770 |
| 2011 | -- | $50,770 +3.9% |
| 2010 | -- | $48,850 |
| 2009 | -- | $48,850 -1.2% |
| 2007 | -- | $49,420 +3% |
| 2006 | -- | $47,970 |
Find assessor info on the county website
Monthly payment
Est. payment
Payment breakdown
Explore the cost of this home by adjusting the details. Changes won't be saved.Climate risks
Neighborhood: 64060
Nearby schools
GreatSchools rating
- 4/10Hawthorne Elementary SchoolGrades: K-5Distance: 0.2 mi
- 8/10Kearney Junior High SchoolGrades: 8-9Distance: 0.9 mi
- 9/10Kearney High SchoolGrades: 10-12Distance: 0.7 mi
Schools provided by the listing agent
- High: Kearney
Source: Heartland MLS as distributed by MLS GRID. This data may not be complete. We recommend contacting the local school district to confirm school assignments for this home.
- $434,0004 bd3 ba2.2k sqft1716 Harbor Dr, Kearney, MO 64060Off Market
- $506,0004 bd2 ba2.4k sqft1715 Cambridge Cir, Kearney, MO 64060Off Market
- $522,4004 bd4 ba2.7k sqft1705 Cambridge Cir, Kearney, MO 64060Off Market
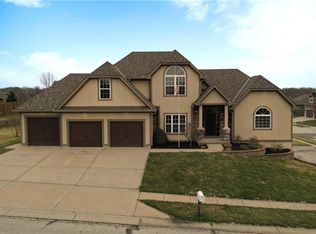
- $426,6004 bd4 ba1.9k sqft1718 Harbor Dr, Kearney, MO 64060Off Market
- $407,8003 bd2 ba1.7k sqft1708 Cambridge Cir, Kearney, MO 64060Off Market
- $421,2003 bd2 ba1.7k sqft1706 Bay Ct, Kearney, MO 64060Off Market
- $340,3003 bd2 ba1.7k sqft1710 Cambridge Cir, Kearney, MO 64060Off Market
- $529,5006 bd4 ba3.7k sqft1717 Cambridge Cir, Kearney, MO 64060Off Market
A local agent can set up tours, give advice and negotiate with sellers.
Similar homes
- $429,9004 bd4 ba3.2k sqft1925 Meadowlane, Kearney, MO 64060For Sale
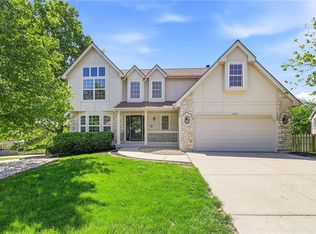 MLS ID #2617429, SBD Team, SBD Housing Solutions LLC. Heartland MLS as distributed by MLS GRID
 - $725,0004 bd3 ba2.8k sqft19207 NE 128th St, Kearney, MO 64060For Sale
 MLS ID #2627651, Brenda Shores, Real Broker, LLC. Heartland MLS as distributed by MLS GRID
 - $485,9504 bd3 ba2.8k sqft204 S Marimack Ct, Kearney, MO 64040For Sale
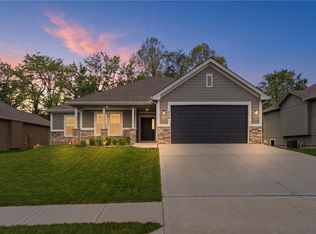 MLS ID #2606138, Sarah Collins, RE/MAX Heritage. Heartland MLS as distributed by MLS GRID
 - $565,0003 bd3 ba3.1k sqft1401 Ann Cir, Excelsior Springs, MO 64024For Sale
 MLS ID #2628852, SimmonsSales Team, RE/MAX Area Real Estate. Heartland MLS as distributed by MLS GRID
 - $465,0004 bd3 ba2k sqft2219 N Whitney Rd, Independence, MO 64058For SaleMLS ID #2633592, Aerianna Pazienza, 1st Class Real Estate KC. Heartland MLS as distributed by MLS GRID
- $505,0005 bd5 ba3.3k sqft9009 N Kentucky Ave, Kansas City, MO 64157For SaleMLS ID #2625390, Jami Bailey, RE/MAX Revolution. Heartland MLS as distributed by MLS GRID
- $490,0004 bd4 ba3.2k sqft9027 N Manning Ave, Kansas City, MO 64157For SaleMLS ID #2625085, Ron Henderson, Keller Williams KC North. Heartland MLS as distributed by MLS GRID
- $485,0004 bd3 ba2.9k sqft10533 N Randolph Ave, Kansas City, MO 64157For SaleMLS ID #2633151, Tim Haug, HomeSmart Legacy. Heartland MLS as distributed by MLS GRID
- $470,0004 bd4 ba3.4k sqft7648 N Lucerne Ct, Kansas City, MO 64151For SaleMLS ID #2618663, Nelson Home Group, Keller Williams KC North. Heartland MLS as distributed by MLS GRID
- $525,0004 bd4 ba2.8k sqft9409 N Laurel Ave, Kansas City, MO 64157For SaleMLS ID #2603567, Megan Osborn, Fitz Osborn Real Estate LLC. Heartland MLS as distributed by MLS GRID
- $499,9004 bd4 ba3.6k sqft8509 N Eastern Ave, Kansas City, MO 64157For SaleMLS ID #2607558, Lisa Sapenaro, Keller Williams KC North. Heartland MLS as distributed by MLS GRID
- $501,0004 bd3 ba3.6k sqft8260 N Woodland Ave, Kansas City, MO 64118For SaleMLS ID #2628217, Kris Rezac, Platinum Realty LLC. Heartland MLS as distributed by MLS GRID
- $530,0004 bd5 ba3.6k sqft9001 N Manning Ave, Kansas City, MO 64157For SaleMLS ID #2584268, Kristi Sharp, United Real Estate Kansas City. Heartland MLS as distributed by MLS GRID
- $550,0005 bd5 ba3.4k sqft9611 N Ditzler Ct, Kansas City, MO 64157For SaleMLS ID #2624357, Ken Hoover Group, Keller Williams KC North. Heartland MLS as distributed by MLS GRID
- $485,0003 bd4 ba2.8k sqft5224 N Main St, Kansas City, MO 64118For SaleMLS ID #2633210, Concierge Real Estate Group, Worth Clark Realty. Heartland MLS as distributed by MLS GRID
- $519,9003 bd3 ba2.5k sqft8623 N Richmond Ave, Kansas City, MO 64157For SaleMLS ID #2622259, Brandon Edlin, Keller Williams KC North. Heartland MLS as distributed by MLS GRID
- $475,0004 bd3 ba2.9k sqft404 W 10th St, Lawson, MO 64062For SaleMLS ID #2619329, Sierra Dominiak, Platinum Realty LLC. Heartland MLS as distributed by MLS GRID
- $489,9004 bd4 ba3.4k sqft1014 NE 92nd Ct, Kansas City, MO 64155For SaleMLS ID #2615748, Jessica Arbuckle, Keller Williams KC North. Heartland MLS as distributed by MLS GRID
- $450,0004 bd5 ba2.8k sqft724 N Plum Rose Dr, Liberty, MO 64068For SaleMLS ID #2624895, Brenda Shores, Real Broker, LLC. Heartland MLS as distributed by MLS GRID
- $530,0004 bd3 ba2.6k sqft1605 NW 59th St, Kansas City, MO 64118For SaleMLS ID #2630916, Angela Brown, Keller Williams KC North. Heartland MLS as distributed by MLS GRID
