Skip main navigation
Sold
  • Price Unknown

    17503 Baxter Rd, Lawson, MO 64062

    5beds
    3,297sqft
    Single Family Residence
    Built in 1994
    9.97 Acres Lot
    $631,200 Zestimate®
    $--/sqft
    $3,305 Estimated rent

    Home value

    $631,200

    $600,000 - $663,000

    $3,305/mo

    Zestimate® history
    Loading
    Loading...

    Owner options

    List your home for rent

    $3,305/mo

    Rent Zestimate®

    Find your next renter with Zillow Rental Manager. Plus, with online applications, you can quickly screen prospective tenants – for free.

    Learn more

    $3,305/mo

    Rent Zestimate®

    Refinance and save

    Refinancing to a lower rate could help reduce your monthly payments and save thousands over the life of the loan.

    See today's rates

    Explore your selling options

    Work with a Zillow partner agent

    Leverage their expertise and Zillow's premium Showcase listings to get your home seen by more buyers.

    Get started

    List with your own agent

    Get your home in front of millions of buyers by listing it on Zillow.

    Learn how to do it

    Sell it yourself

    Take full control of how buyers see your home on Zillow by listing For Sale by Owner (FSBO).

    List your home

    What's special

    Cozy fireplaceInviting covered front porchOpen concept designIncredible family roomFinished walkout basementBeautifully updated kitchenThoughtfully updated main level
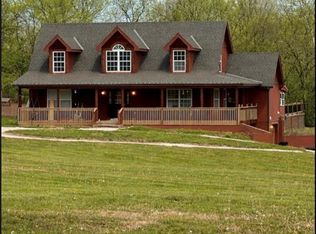
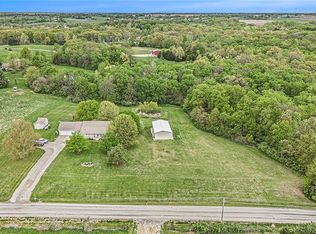
    Welcome to your own private country retreat! This custom built Cape Cod style 1.5-story home is perfectly situated on 9.97 picturesque, tree-studded acres, offering the ideal blend of privacy, recreation, and natural beauty. From the inviting covered front porch, you'll enjoy peaceful evenings watching wildlife and taking in breathtaking sunsets. Inside, the thoughtfully updated main level features an open concept design with a beautifully updated kitchen and living room, creating the perfect space for everyday living and entertaining. The kitchen is a true centerpiece with custom cabinetry, an oversized island ideal for gathering with family and friends, abundant cabinet storage, and generous pantry space. This spacious home offers five bedrooms, four full bathrooms, and a finished walkout basement that serves as an incredible family room complete with both a cozy fireplace and a pellet stove for year-round comfort. Step outside to enjoy the scenic backyard overlooking a beautiful pond, with a short walk leading to the impressive 40x50 outbuilding. The versatile outbuilding has been partially finished and includes a wood-burning stove, making it an excellent space for hobbies, a workshop, entertaining, or additional storage. The property offers a wonderful mix of open pasture and mature trees, providing endless opportunities for recreation, animals, gardening, or simply enjoying the peaceful surroundings. Nearly 10 acres of beautiful land, and an unbeatable location across from Watkins Mill State Park, this one-of-a-kind property offers the perfect combination of country living, modern updates, and room to grow. Don't miss your opportunity to make this exceptional property your forever home!

    Zillow last checked:

    Listing updated:

    Listed by:

    Eric Craig Team 816-726-8565,

    ReeceNichols-KCN,

    Marshall Neth 816-507-0133,

    ReeceNichols-KCN

    Bought with:

    Explore Home Group

    Keller Williams KC North

    Source: Heartland MLS as distributed by MLS GRID,MLS#: 2628963MLS Logo

    Facts & features

    Interior

    Bedrooms & bathrooms
    • Bedrooms: 5
    • Bathrooms: 4
    • Full bathrooms: 4
    Dining room
    • Description: Eat-In Kitchen
    Heating
    • Natural Gas, Propane
    Cooling
    • Electric
    Appliances
    • Included: Dishwasher, Disposal, Electric Range, Stainless Steel Appliance(s)
    • Laundry: Laundry Room, Off The Kitchen
    Features
    • Ceiling Fan(s), Custom Cabinets, Kitchen Island, Pantry, Walk-In Closet(s)
    • Flooring: Carpet, Wood
    • Windows: Thermal Windows
    • Basement: Basement BR,Concrete,Finished,Walk-Out Access
    • Number of fireplaces: 2
    • Fireplace features: Family Room, Heat Circulator, Living Room, Wood Burning
    Interior area
    • Total structure area: 3,297
    • Total interior livable area: 3,297 sqft
    • Finished area above ground: 2,309
    • Finished area below ground: 988

    Property

    Parking
    • Parking features: Attached
    • Has attached garage: Yes
    Features
    • Patio & porch: Deck- Covered, Covered
    • Exterior features: Dormer, Sat Dish Allowed
    • Waterfront features: Pond
    Lot
    • Size: 9.97 Acres
    • Features: Acreage, Wooded
    Details
    • Additional structures: Barn(s), Outbuilding
    • Parcel number: 086010001001.00

    Construction

    Type & style
    • Home type: SingleFamily
    • Architectural style: Cape Cod
    • Property subtype: Single Family Residence
    Materials
    • Board & Batten Siding
    • Roof: Composition
    Condition
    • Year built: 1994

    Utilities & green energy

    • Sewer: Lagoon, Septic Tank
    • Water: Public

    Community & HOA

    Community
    • Security: Smoke Detector(s)
    • Subdivision: Other
    HOA
    • Has HOA: No
    Location
    • Region: Lawson

    Financial & listing details

    • Tax assessed value: $62,830
    • Annual tax amount: $4,078
    • Date on market: 7/2/2026
    • Listing terms: Cash,Conventional,FHA,Other,VA Loan
    • Exclusions: See Sd
    • Ownership: Private

    Price history

    DateEventPrice
    9/14/2026Sold--
    Source: Heartland MLS as distributed by MLS GRID #2628963 Report a problem
    8/21/2026Pending sale$614,900$187/sqft
    Source: Heartland MLS as distributed by MLS GRID #2628963 Report a problem
    8/8/2026Price change$614,900-2.2%$187/sqft
    Source: Heartland MLS as distributed by MLS GRID #2628963 Report a problem
    7/22/2026Price change$629,000-3.1%$191/sqft
    Source: Heartland MLS as distributed by MLS GRID #2628963 Report a problem
    7/2/2026Listed for sale$649,000+48.5%$197/sqft
    Source: Heartland MLS as distributed by MLS GRID #2628963 Report a problem
    6/4/2019Sold--
    Source: Heartland MLS as distributed by MLS GRID #45001_2158653 Report a problem
    5/11/2019Pending sale$437,000$133/sqft
    Source: RE/MAX Innovations #2158653 Report a problem
    4/16/2019Price change$437,000-0.1%$133/sqft
    Source: RE/MAX Innovations #2158653 Report a problem
    4/5/2019Price change$437,500-1.7%$133/sqft
    Source: Owner Report a problem
    2/22/2019Price change$445,000-3.1%$135/sqft
    Source: Owner Report a problem
    12/17/2018Listed for sale$459,000$139/sqft
    Source: Owner Report a problem

    Public tax history

    YearProperty taxesTax assessment
    2025$4,079 +14.1%$62,830 +14.9%
    2024$3,575 +0.4%$54,680
    2023$3,563 +25.5%$54,680 +26.3%
    2022$2,840 +15%$43,300
    2021$2,468 +6.9%$43,300 +13.6%
    2020$2,309 $38,110
    2019$2,309 +0.2%$38,110 +2.4%
    2018$2,306 +4.4%$37,220
    2017$2,209 $37,220
    2016$2,209 $37,220
    2015$2,209 -0.7%$37,220 +5.6%
    2014$2,225 $35,240
    2013-- $35,240
    2012-- $35,240
    2011-- $35,240
    2010-- $35,240
    2009-- $35,240 -1.2%
    2007-- $35,660 +3%
    2006-- $34,620
    2005$2,054 $34,620 +6.1%
    2004-- $32,640
    2003-- $32,640 +10.5%
    2002-- $29,530 +17.3%
    2001-- $25,170
    Find assessor info on the county website

    Neighborhood: 64062

    Nearby schools

    GreatSchools rating
    Get a cash offer in 3 minutes
    Find out how much your home could sell for in as little as 3 minutes with a no-obligation cash offer.
    Estimated market value
    $631,200
    Get a cash offer in 3 minutes
    Find out how much your home could sell for in as little as 3 minutes with a no-obligation cash offer.
    Estimated market value
    $631,200