Serene, private living awaits on almost 4.5 acres, where you can unwind on the new front porch or relax on the deck overlooking peaceful surroundings, including a private pond. Beautifully updated throughout, this home features an open-concept floorplan with a vaulted great room and a bright kitchen/dining area enhanced by stunning new wood floors. The kitchen shines with refinished cabinets, granite countertops, and stainless-steel appliances, creating a fresh and modern centerpiece for everyday living.
The private primary suite includes a walk-in closet and en suite bathroom, and both main-level bathrooms have been thoughtfully updated. The finished lower level expands your living space with a bonus family room, a 4th bedroom, an office/flex room, and a convenient 3rd bathroom, offering exceptional versatility for guests, hobbies, or extended living arrangements.
Major improvements include a new furnace, new AC, and an additional backyard shed to complement the spacious 3-car garage. With modern updates, flexible living areas, and tranquil acreage, this property delivers comfort, privacy, and exceptional everyday living. owner/agent
Active
Price cut: $25K (9/4)
$524,950
17409 Baxter Rd, Lawson, MO 64062
4beds
2,548sqft
Single Family Residence
Built in 1997
4.46 Acres Lot
$-- Zestimate®
$206/sqft
$-- HOA
What's special
Tranquil acreageAdditional backyard shedNew front porchGranite countertopsRefinished cabinetsOpen-concept floorplanPrivate primary suite
- 68 days
- 1,176
- 65
Zillow last checked:
Listing updated:
Listed by:
Phil Summerson 913-207-3524,
BHG Kansas City Homes,
Courtney Summerson Schulte 913-709-9728,
BHG Kansas City Homes
Source: Heartland MLS as distributed by MLS GRID,MLS#: 2632230
Facts & features
Interior
Bedrooms & bathrooms
- Bedrooms: 4
- Bathrooms: 3
- Full bathrooms: 3
Primary bedroom
- Features: Carpet, Ceiling Fan(s), Walk-In Closet(s)
- Level: Main
Bedroom 2
- Features: Carpet, Ceiling Fan(s)
- Level: Main
Bedroom 3
- Features: Carpet, Ceiling Fan(s)
- Level: Main
Bedroom 4
- Features: Carpet, Ceiling Fan(s)
- Level: Lower
Primary bathroom
- Features: Ceramic Tiles, Double Vanity, Separate Shower And Tub
- Level: Main
Bathroom 2
- Features: Ceramic Tiles, Shower Over Tub
- Level: Main
Bathroom 3
- Features: Ceramic Tiles, Shower Over Tub
- Level: Lower
Dining room
- Features: Wood Floor
- Level: Main
Family room
- Features: Carpet
- Level: Lower
Great room
- Features: Fireplace, Wood Floor
- Level: Main
Kitchen
- Features: Granite Counters, Wood Floor
- Level: Main
Other
- Features: Ceramic Tiles
- Level: Lower
Heating
- Propane
Cooling
- Electric
Appliances
- Included: Dishwasher, Disposal, Microwave, Stainless Steel Appliance(s)
- Laundry: Main Level
Features
- Flooring: Carpet, Tile, Wood
- Basement: Finished,Interior Entry,Walk-Out Access
- Number of fireplaces: 1
- Fireplace features: Great Room
Interior area
- Total structure area: 2,548
- Total interior livable area: 2,548 sqft
- Finished area above ground: 1,548
- Finished area below ground: 1,000
Property
Parking
- Total spaces: 3
- Parking features: Attached, Garage Faces Side
- Attached garage spaces: 3
Features
- Patio & porch: Deck, Porch
Lot
- Size: 4.46 Acres
- Dimensions: 194278
Details
- Additional structures: Shed(s)
- Parcel number: 086010001001.01
- Special conditions: Owner Agent
Construction
Type & style
- Home type: SingleFamily
- Architectural style: Traditional
- Property subtype: Single Family Residence
Materials
- Wood Siding
- Roof: Composition
Condition
- Year built: 1997
Utilities & green energy
- Sewer: Septic Tank
- Water: Public
Community & HOA
Community
- Subdivision: Other
HOA
- Has HOA: No
Location
- Region: Lawson
Financial & listing details
- Price per square foot: $206/sqft
- Tax assessed value: $51,760
- Annual tax amount: $3,360
- Date on market: 7/20/2026
- Listing terms: Cash,Conventional,FHA,VA Loan
- Exclusions: See Sellers Disclosure
- Ownership: Private
Estimated market value
Not available
Estimated sales range
Not available
Not available
Price history
| Date | Event | Price |
|---|---|---|
| 9/4/2026 | Price change | $524,950-4.5%$206/sqft |
Source:  Heartland MLS as distributed by MLS GRID #2632230 Report a problem Heartland MLS as distributed by MLS GRID #2632230 Report a problem | ||
| 8/7/2026 | Price change | $549,950-4.3%$216/sqft |
Source: Heartland MLS as distributed by MLS GRID #2632230 Report a problem | ||
| 7/20/2026 | Listed for sale | $574,950+238.4%$226/sqft |
Source: Heartland MLS as distributed by MLS GRID #2632230 Report a problem | ||
| 3/2/2012 | Sold | -- |
Source: Heartland MLS as distributed by MLS GRID #1753945 Report a problem | ||
| 12/8/2011 | Price change | $169,900-6.6%$67/sqft |
Source: Coldwell Banker Glennon #1753945 Report a problem | ||
| 11/8/2011 | Listed for sale | $181,900-4.3%$71/sqft |
Source: Weber Glennon Realtors INC #1753945 Report a problem | ||
| 10/26/2011 | Sold | -- |
Source: Public Record Report a problem | ||
| 9/29/2011 | Listed for sale | $190,000$75/sqft |
Source: Reece and Nichols Realtors #1753945 Report a problem | ||
Public tax history
| Year | Property taxes | Tax assessment |
|---|---|---|
| 2025 | $3,360 +14.1% | $51,760 +14.9% |
| 2024 | $2,946 +0.4% | $45,050 |
| 2023 | $2,935 +6.3% | $45,050 +7% |
| 2022 | $2,762 +15% | $42,120 |
| 2021 | $2,401 +6.3% | $42,120 +13% |
| 2020 | $2,259 | $37,280 |
| 2019 | $2,259 +0.2% | $37,280 +3.3% |
| 2018 | $2,255 +5.3% | $36,100 |
| 2017 | $2,143 | $36,100 |
| 2016 | $2,143 | $36,100 |
| 2015 | $2,143 -0.7% | $36,100 +3.9% |
| 2014 | $2,158 | $34,740 |
| 2013 | -- | $34,740 -1.6% |
| 2012 | -- | $35,320 |
| 2011 | -- | $35,320 +8.1% |
| 2010 | -- | $32,680 |
| 2009 | -- | $32,680 -1.1% |
| 2007 | -- | $33,060 +3% |
| 2006 | -- | $32,090 |
| 2005 | $1,904 | $32,090 +7.5% |
| 2004 | -- | $29,850 |
| 2003 | -- | $29,850 +12% |
| 2002 | -- | $26,640 +3.1% |
| 2001 | -- | $25,840 |
Find assessor info on the county website
Monthly payment
Est. payment
Payment breakdown
Explore the cost of this home by adjusting the details. Changes won't be saved.Climate risks
Neighborhood: 64062

Similar homes
- $525,0003 bd3 ba1.9k sqft7850 SE McGary Ln, Lawson, MO 64062For Sale
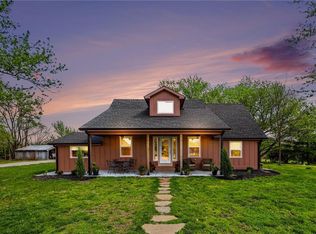 MLS ID #2633534, Andrew Clemons, Osborn Real Estate. Heartland MLS as distributed by MLS GRID
 - $450,0004 bd3 ba2.5k sqft25410 High Dr, Excelsior Springs, MO 64024For Sale
 MLS ID #2609873, Jolene Martens, EXP Realty LLC. Heartland MLS as distributed by MLS GRID
 - $535,0004 bd3 ba3.5k sqft14113 Cameron Rd, Excelsior Springs, MO 64024For Sale
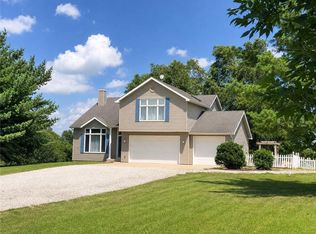 MLS ID #2638510, Eddie Davis, Orenda Real Estate Services. Heartland MLS as distributed by MLS GRID
 - $449,9003 bd2 ba2k sqft24210 NE 144th St, Excelsior Springs, MO 64024For Sale
 MLS ID #2644127, Michelle Gerety, Pia Friend Realty. Heartland MLS as distributed by MLS GRID
