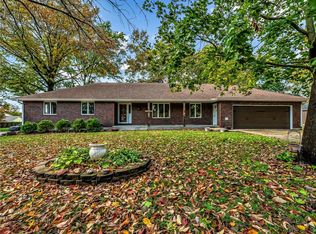
SPRAWLING RANCH HOME on 2.69 acres (per county records) in River Bend! This METICULOUSLY MAINTAINED home is located at the end of a PRIVATE CUL-DE-SAC & backs to trees! INGROUND POOL w/covered patio areas for entertaining & taking in the VIEWS! TRUE MAIN LEVEL LIVING w/3 bedrooms, 3 full baths & laundry all on the main. THE SUNKEN GREAT ROOM features BRICK FIREPLACE, vaulted ceilings & 2 sliding doors to the backyard patios and pool! SPACIOUS KITCHEN offers LOADS OF CABINETS, island, eating space, pantry & more! BONUS ROOM w/built in features for office, formal dining, playroom, etc directly off great room. DON'T MISS the laundry/mud room space & bath for pool guests! FINISHED LL is perfect for movie nights or sporting events! LL also offers a dedicated office space & huge storage room. QUIET, FAMILY FRIENDLY NEIGHBORHOOD close to schools & shopping! HURRY!!
Active
$575,000
13822 Shadow Run, Kearney, MO 64060
3beds
3,141sqft
Single Family Residence
Built in 1984
2.69 Acres Lot
$-- Zestimate®
$183/sqft
$-- HOA
What's special
Backs to trees
- 20 hours
- 885
- 85
Zillow last checked:
Listing updated:
Listed by:
Randy Swope 816-550-7879,
Platinum Realty LLC,
Annie Nichols 816-547-6889,
Platinum Realty LLC
Source: Heartland MLS as distributed by MLS GRID,MLS#: 2650791
Facts & features
Interior
Bedrooms & bathrooms
- Bedrooms: 3
- Bathrooms: 3
- Full bathrooms: 3
Primary bedroom
- Features: All Carpet, Walk-In Closet(s)
- Level: Main
- Area: 165 Square Feet
- Dimensions: 15 x 11
Bedroom 2
- Features: All Carpet, Ceiling Fan(s)
- Level: Main
- Area: 144 Square Feet
- Dimensions: 12 x 12
Bedroom 3
- Features: All Carpet, Ceiling Fan(s), Walk-In Closet(s)
- Level: Main
- Area: 169 Square Feet
- Dimensions: 13 x 13
Primary bathroom
- Features: Double Vanity, Shower Only, Vinyl
- Level: Main
- Area: 60 Square Feet
- Dimensions: 12 x 5
Bathroom 2
- Features: Shower Only, Wood Floor
- Level: Main
- Area: 35 Square Feet
- Dimensions: 5 x 7
Bathroom 2
- Features: Double Vanity, Vinyl
- Level: Main
- Area: 96 Square Feet
- Dimensions: 8 x 12
Bonus room
- Features: All Carpet, Built-in Features, Ceiling Fan(s)
- Level: Main
- Area: 192 Square Feet
- Dimensions: 16 x 12
Great room
- Features: Ceiling Fan(s), Fireplace
- Level: Main
- Area: 352 Square Feet
- Dimensions: 16 x 22
Kitchen
- Features: Built-in Features, Kitchen Island, Wood Floor
- Level: Main
- Area: 325 Square Feet
- Dimensions: 25 x 13
Laundry
- Features: Built-in Features, Wood Floor
- Level: Main
- Area: 112 Square Feet
- Dimensions: 14 x 8
Office
- Features: All Carpet, Built-in Features
- Level: Main
- Area: 165 Square Feet
- Dimensions: 15 x 11
Recreation room
- Features: All Carpet
- Level: Lower
- Area: 154 Square Feet
- Dimensions: 14 x 11
Heating
- Has Heating (Unspecified Type)
Cooling
- Electric
Appliances
- Included: Cooktop, Dishwasher, Disposal, Microwave, Electric Range
- Laundry: Laundry Room, Main Level
Features
- Ceiling Fan(s), Custom Cabinets, Kitchen Island, Pantry, Stained Cabinets, Vaulted Ceiling(s), Walk-In Closet(s)
- Flooring: Carpet, Vinyl, Wood
- Windows: Window Coverings, Thermal Windows
- Basement: Concrete
- Number of fireplaces: 1
- Fireplace features: Gas Starter, Great Room
Interior area
- Total structure area: 3,141
- Total interior livable area: 3,141 sqft
- Finished area above ground: 2,141
- Finished area below ground: 1,000
Property
Parking
- Total spaces: 3
- Parking features: Attached
- Attached garage spaces: 3
Features
- Patio & porch: Patio, Covered
- Has private pool: Yes
- Pool features: In Ground
- Fencing: Metal,Partial
Lot
- Size: 2.69 Acres
- Features: Acreage, Wooded
Details
- Additional structures: Shed(s)
- Parcel number: 112020002008.00
Construction
Type & style
- Home type: SingleFamily
- Architectural style: Traditional
- Property subtype: Single Family Residence
Materials
- Brick/Mortar
- Roof: Composition
Condition
- Year built: 1984
Utilities & green energy
- Sewer: Septic Tank
- Water: Public
Community & HOA
Community
- Subdivision: River Bend
HOA
- Has HOA: No
Location
- Region: Kearney
Financial & listing details
- Price per square foot: $183/sqft
- Tax assessed value: $83,870
- Annual tax amount: $5,067
- Date on market: 11/8/2026
- Listing terms: Cash,Conventional,FHA,VA Loan
- Ownership: Private
- Road surface type: Paved
Estimated market value
Not available
Estimated sales range
Not available
Not available
Price history
| Date | Event | Price |
|---|---|---|
| 11/8/2026 | Listed for sale | $575,000+66.7%$183/sqft |
Source:  Heartland MLS as distributed by MLS GRID #2650791 Report a problem | ||
| 6/12/2019 | Sold | -- |
Source: Heartland MLS as distributed by MLS GRID #2145155 Report a problem | ||
| 4/26/2019 | Pending sale | $345,000$110/sqft |
Source: RE/MAX Innovations #2145155 Report a problem | ||
| 4/22/2019 | Price change | $345,000-5.5%$110/sqft |
Source: RE/MAX Innovations #2145155 Report a problem | ||
| 4/12/2019 | Price change | $365,000-7.6%$116/sqft |
Source: RE/MAX Innovations #2145155 Report a problem | ||
| 3/6/2019 | Price change | $395,000-4.8%$126/sqft |
Source: RE/MAX Innovations #2145155 Report a problem | ||
| 1/23/2019 | Listed for sale | $415,000$132/sqft |
Source: RE/MAX Innovations #2145155 Report a problem | ||
Public tax history
| Year | Property taxes | Tax assessment |
|---|---|---|
| 2025 | $5,067 +9.7% | $83,870 +14.9% |
| 2024 | $4,619 +0.4% | $73,000 |
| 2023 | $4,601 +4.3% | $73,000 +7.7% |
| 2022 | $4,414 +2.2% | $67,810 |
| 2021 | $4,319 -3.7% | $67,810 +6% |
| 2020 | $4,483 | $63,950 |
| 2019 | $4,483 +0.6% | $63,950 +9.4% |
| 2018 | $4,457 +7.1% | $58,430 |
| 2017 | $4,164 | $58,430 |
| 2016 | $4,164 | $58,430 |
| 2015 | $4,164 0% | $58,430 +6.1% |
| 2014 | $4,164 | $55,050 |
| 2013 | -- | $55,050 |
| 2012 | -- | $55,050 |
| 2011 | -- | $55,050 +5.2% |
| 2010 | -- | $52,350 |
| 2009 | -- | $52,350 -1.1% |
| 2007 | -- | $52,950 +3% |
| 2006 | -- | $51,420 |
| 2005 | $3,119 | $51,420 +6.3% |
| 2004 | -- | $48,360 |
| 2003 | -- | $48,360 +8.2% |
| 2002 | -- | $44,710 +9.9% |
| 2001 | -- | $40,690 |
Find assessor info on the county website
Monthly payment
Est. payment
Payment breakdown
Explore the cost of this home by adjusting the details. Changes won't be saved.Climate risks
Neighborhood: 64060
Similar homes
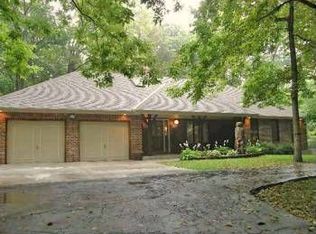
- $610,0003 bd3 ba2.6k sqft17601 River Dr, Kearney, MO 64060For Sale
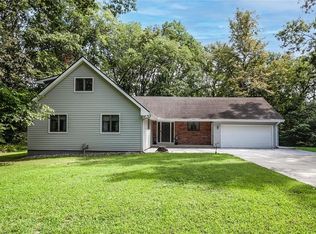 MLS ID #2623914, Tricia Ruck, Realty ONE Group Esteem. Heartland MLS as distributed by MLS GRID
- $550,0004 bd3 ba2.2k sqft1100 N Sam Barr Dr, Kearney, MO 64060For Sale
 MLS ID #2643849, Jess Norris, Gateway Real Estate & Auction. Heartland MLS as distributed by MLS GRID
- $650,0006 bd4 ba3.3k sqft15716 Cordell Rd, Kearney, MO 64060For Sale
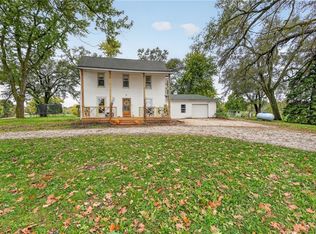 MLS ID #2649729, Aneisha Mitchell, Keller Williams KC North. Heartland MLS as distributed by MLS GRID
- $387,0003 bd3 ba1.6k sqft1204 S Jefferson St, Kearney, MO 64060For Sale
 MLS ID #2650397, Darlene Bailey, RE/MAX Advantage. Heartland MLS as distributed by MLS GRID
